
1677 Plymouth StBridgewater, MA 02324
Due to Coronavirus health concerns, we're offering personal 1-1 online video walkthrough tours where possible.
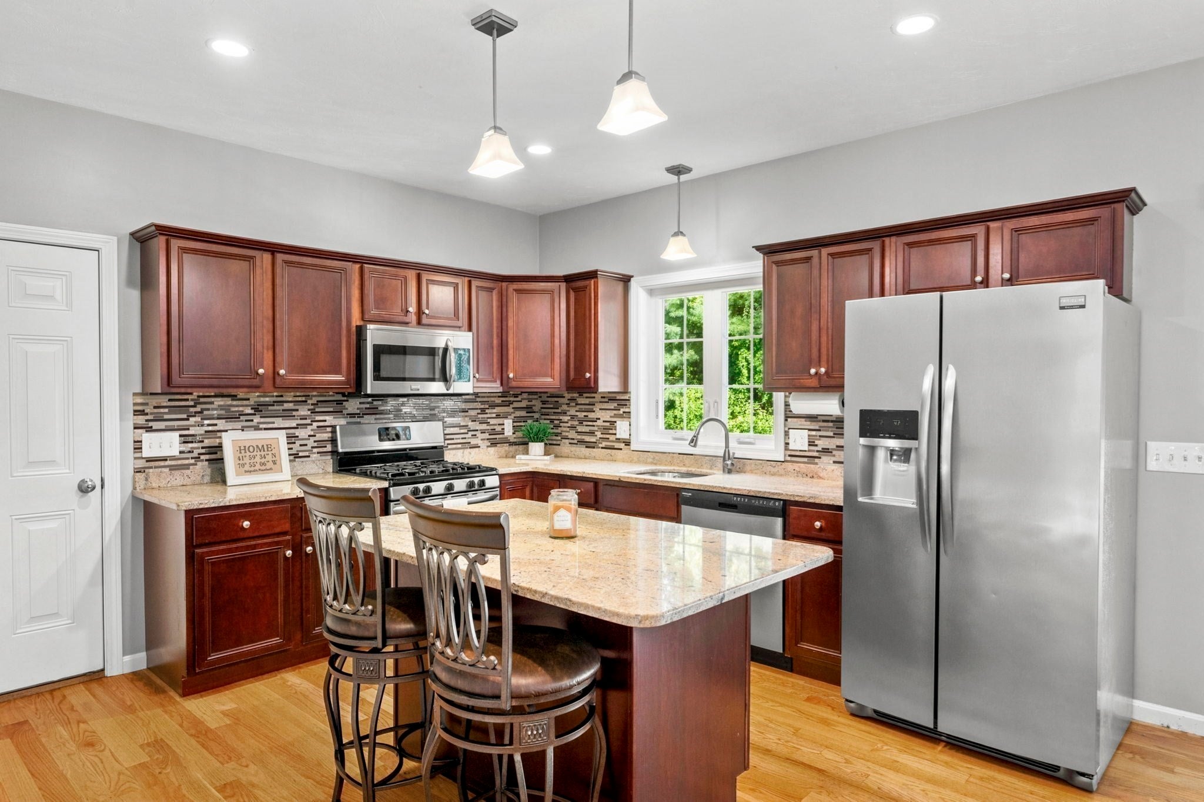
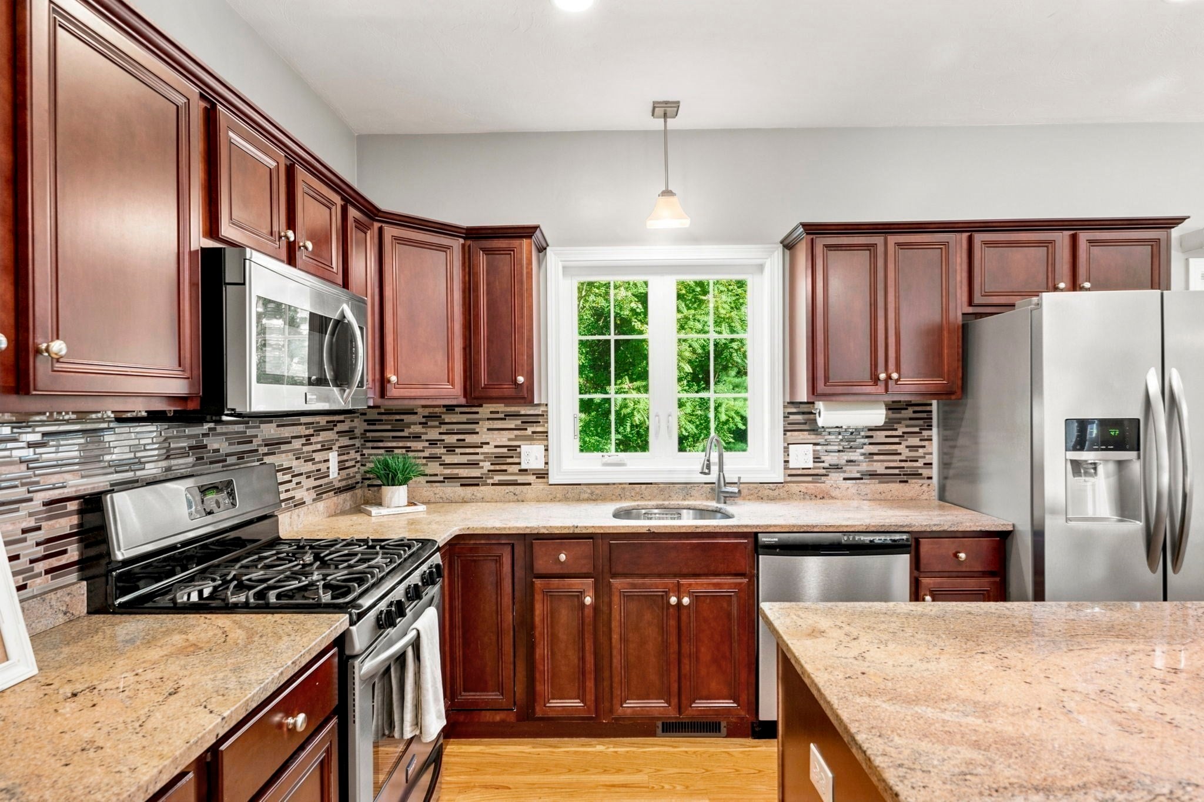
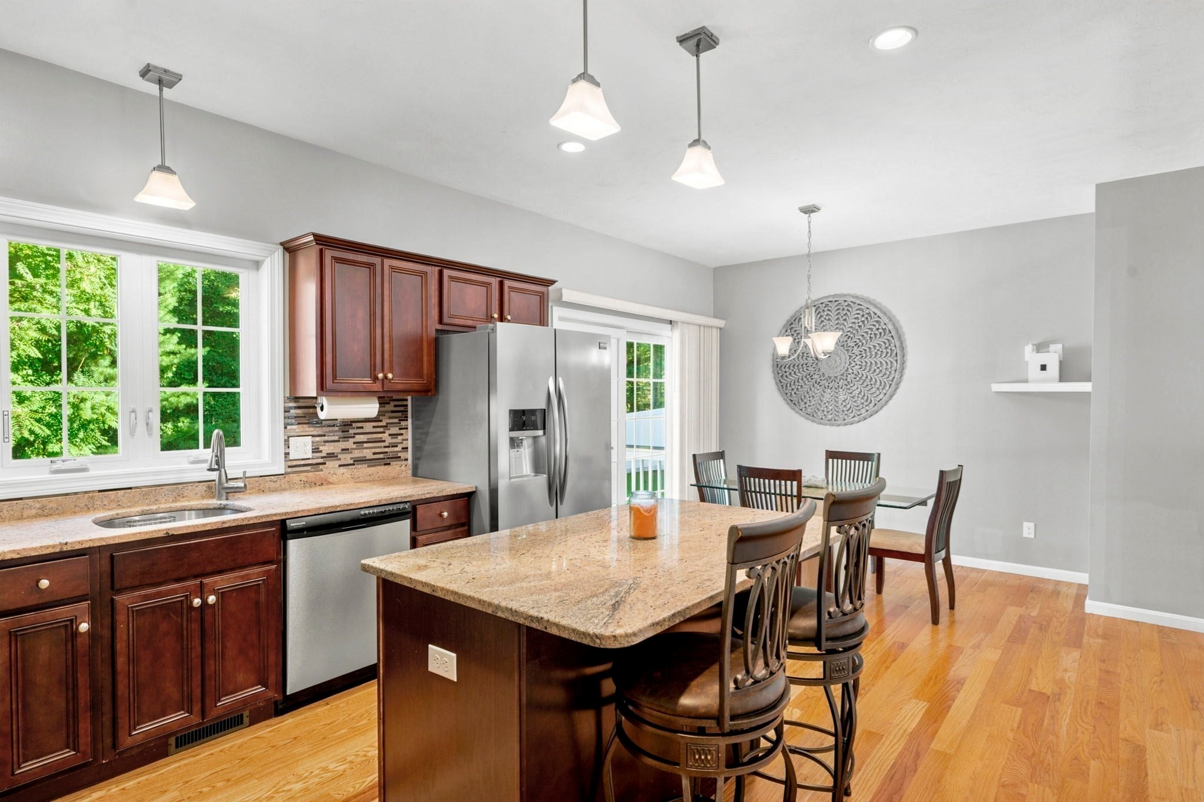
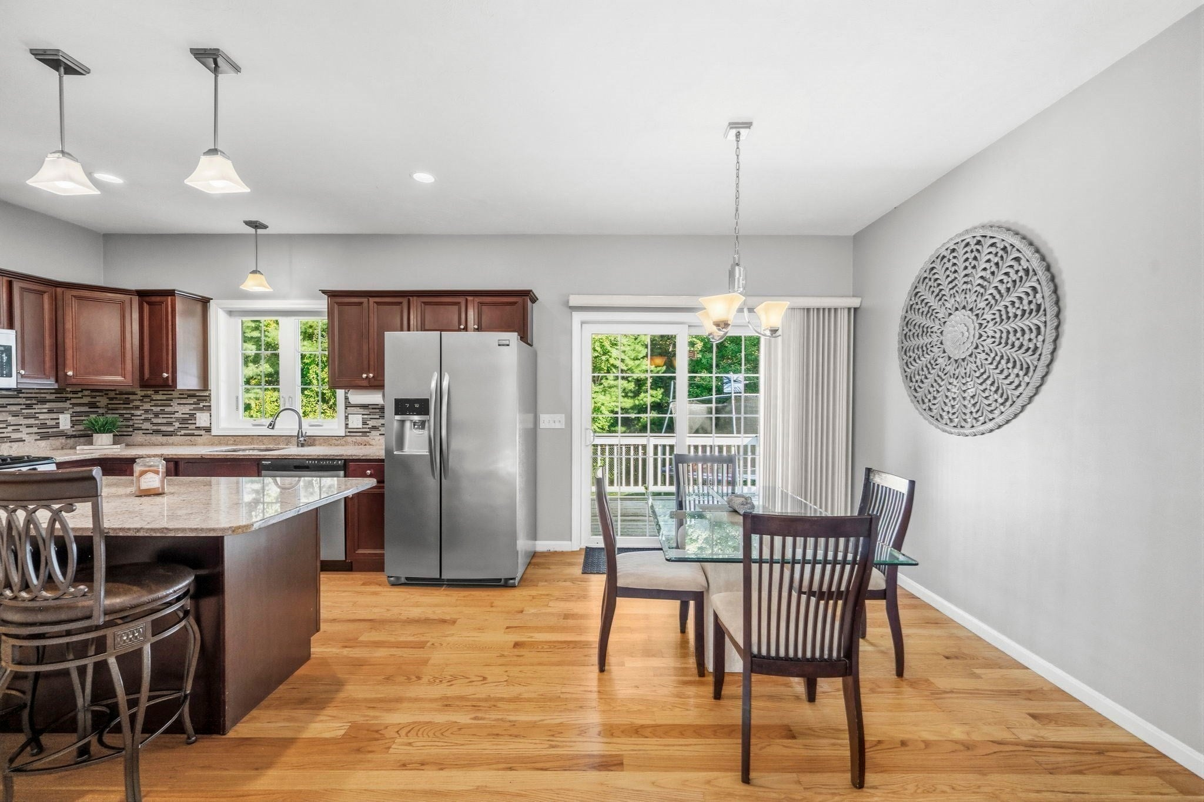
Welcome to this beautifully maintained 2014-built home offering modern style, comfortable living, and exceptional privacy in a convenient Bridgewater location. The open-concept main level features soaring ceilings and a spacious kitchen with granite countertops, stainless steel appliances, abundant cabinetry, and a large center island that flows seamlessly into the dining and living areas—perfect for everyday living and entertaining. Three bedrooms and two full baths provide a flexible and functional layout, while the attached one-car garage adds everyday convenience. The home is equipped with gas heat and central air, offering year-round comfort. Downstairs, a huge unfinished basement with high ceilings provides incredible potential for future finished living space, home office, gym, playroom, or additional recreation space. Outside, enjoy a fully fenced-in yard and an expansive wooded backdrop that creates a peaceful setting and plenty of privacy. Location is hard to beat—approximately 5 minutes to downtown Bridgewater, 5 minutes to the MBTA commuter rail, and just 10 minutes to Route 495. Newer construction, high ceilings, modern finishes, a private wooded setting, and tremendous future potential for the basement make this home a must-see!
| 4 hours ago | Listing updated with changes from the MLS | |
| 4 hours ago | Listing first seen on site |

The property listing data and information, or the Images, set forth herein were provided to MLS Property Information Network, Inc. from third party sources, including sellers, lessors, landlords, and public records, and were compiled by MLS Property Information Network, Inc. The property listing data and information, and the Images, are for the personal, non-commercial use of consumers having a good faith interest in purchasing, leasing or renting listed properties of the type displayed to them and may not be used for any purpose other than to identify prospective properties which such consumers may have a good faith interest in purchasing, leasing or renting. MLS Property Information Network, Inc. and its subscribers disclaim any and all representations and warranties as to the accuracy of the property listing data and information, or as to the accuracy of any of the Images, set forth herein.
Last checked 2026-10-30 06:11 PM UTC