Save
Ask
Tour
Hide
Share
$349,000
New Listing

Fieldside Gardens
215 Colonel Bell Dr 00U-0123
Brockton, MA 02301

For Sale|Condominium|Active
3
Beds
2
Total Baths
1
Full Bath
1
Partial Bath
1,148
SqFt
$304
/SqFt
1973
Built
County:
Plymouth

Due to Coronavirus health concerns, we're offering personal 1-1 online video walkthrough tours where possible.
215 Colonel Bell Dr 00U-0123215 Colonel Bell Dr 00U-0123215 Colonel Bell Dr 00U-0123215 Colonel Bell Dr 00U-0123
Save
Ask
Tour
Hide
Share

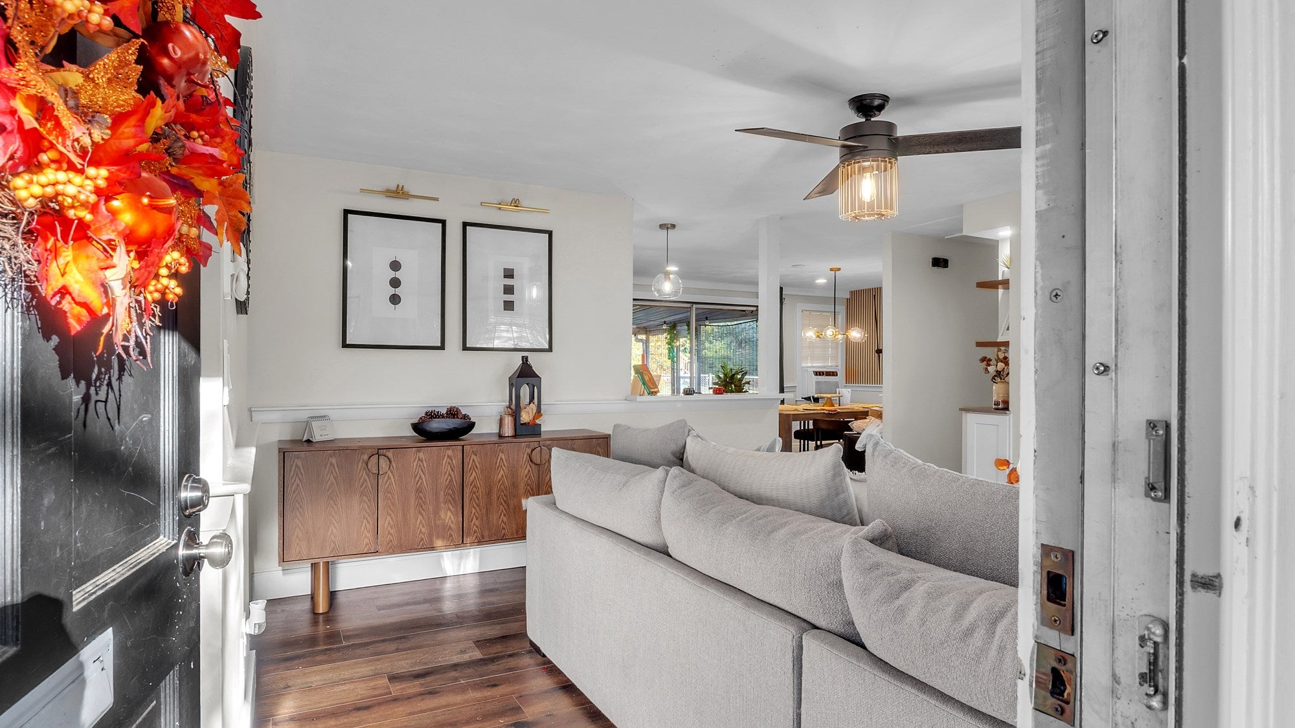
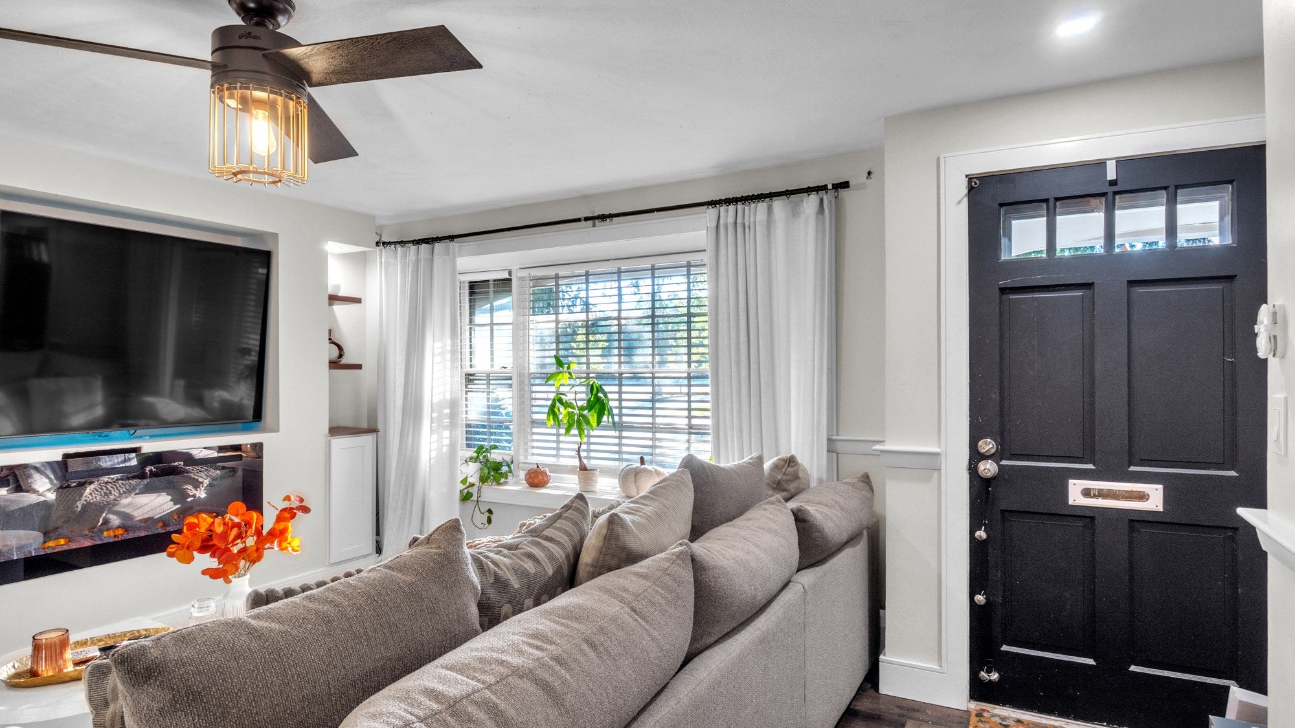
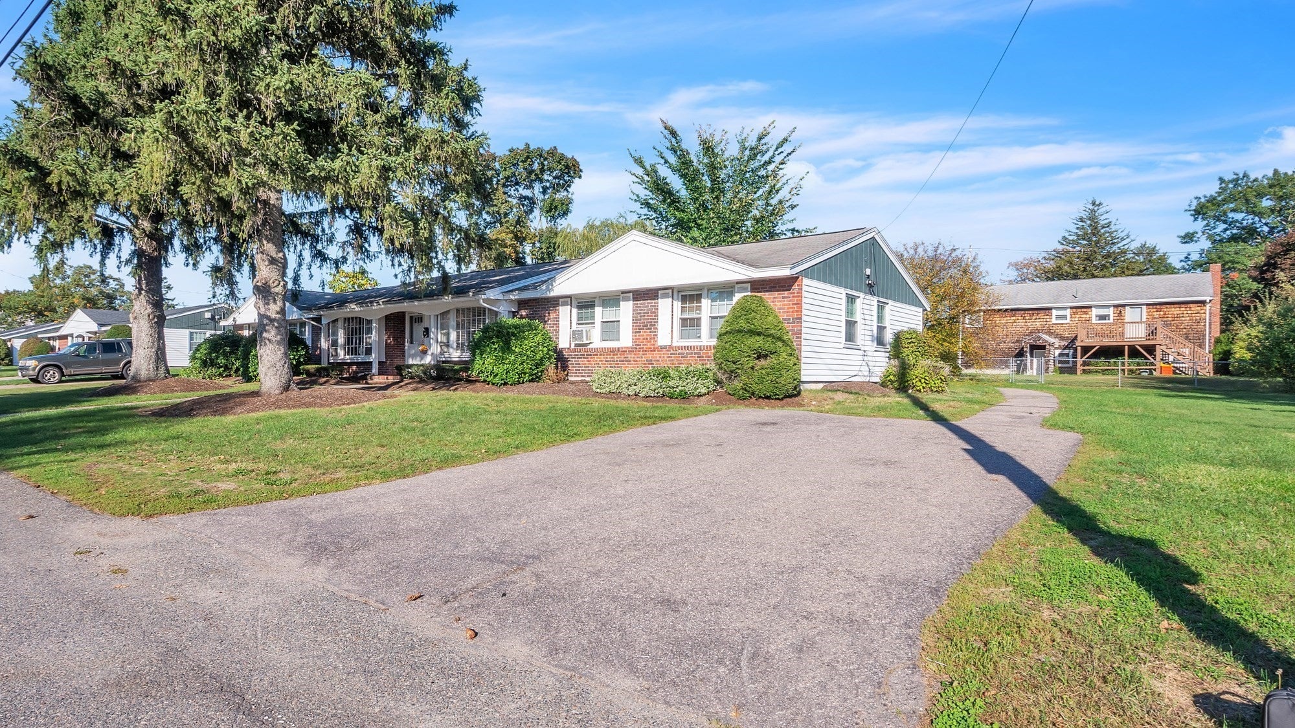
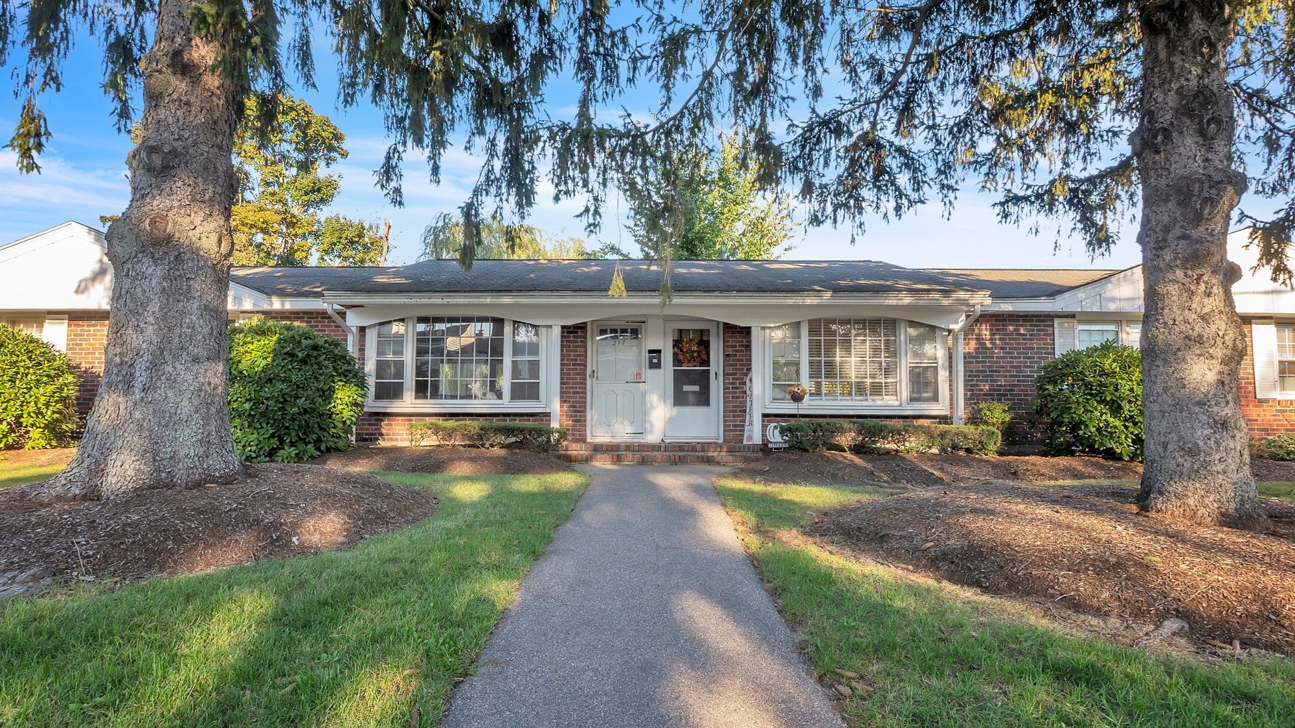
Live like a single-family, but enjoy the convenience of condo living! This ranch-style condo at 215 Colonel Bell Drive offers 3 bedrooms, 1.5 baths, and comfortable single-level living. Updated in 2021, the home features a two-car driveway, stainless steel appliances, washer/dryer hookups, a patio for relaxing or dining outdoors, and a spacious backyard setting. Also you get to enjoy never ending hot water supply with the new tankless system! Enjoy a quiet neighborhood near the George School, with nearby walking trails, scenic pond views, and golf at DW Pond. Bus service through the complex provides convenient access to the commuter rail into the City of Boston. The monthly condo fee includes heat, hot water, exterior maintenance, landscaping, and snow removal, plus access to the community pool leaving you to only cover your electric and internet bill . A welcoming place to consider as your new home with outdoor recreation and commuter connections close by!

Save
Ask
Tour
Hide
Share
Listing Snapshot
Price 
$349,000
Days On Site 
0 Days
Bedrooms 
3
Inside Area (SqFt) 
1,148 sqft
Total Baths 
2
Full Baths 
1
Partial Baths 
1
Lot Size 
N/A
Year Built 
1973
MLS Number 
73596908
Status 
Active
Property Tax 
$3,268
HOA/Condo/Coop Fees 
$663 monthly
Sq Ft Source 
Public Records
Friends & Family
Recent Activity
2 hours agoListing updated with changes from the MLS
4 hours agoListing first seen on site
General Features
Disclosures 
Owner/Seller is Licensed Real Estate Agent in MAPatio sliding door is brokensale is subject to seller finding suitable housing
Number Of Stories 
1
Parking 
Off Street
Parking Spaces 
2
Property Sub Type 
Condominium
Sewer 
Public Sewer
SqFt Above 
1148
SqFt Total 
1148
Water Source 
Public
Zoning 
R2
Interior Features
Appliances 
RangeDishwasherPlumbed For Ice Maker
Cooling 
Window Unit(s)
Flooring 
Tile
Heating 
Natural GasBaseboard
Interior 
Master Downstairs
Laundry Features 
In UnitWasher Hookup
Bathroom 1 
Dimensions - 6x5Level - FirstArea - 30
Bathroom 2 
Dimensions - 11x5Level - FirstArea - 55
Bedroom 2 
Dimensions - 12x10Level - FirstArea - 120
Bedroom 3 
Dimensions - 11x9Level - FirstArea - 99
Dining Room 
Dimensions - 18x11Level - FirstArea - 198
Kitchen 
Dimensions - 11x6Level - FirstArea - 66
Living Room 
Dimensions - 14x13Level - FirstArea - 182
Master Bedroom 
Dimensions - 12x11Level - FirstArea - 132
Save
Ask
Tour
Hide
Share
Exterior Features
Construction Details 
Brick
Patio And Porch 
PatioEnclosed
Pool Features 
AssociationIn Ground
Roof 
Shingle
Community Features
Association Amenities 
Hot WaterPool
Association Fee 
$663.0
Association Fee Frequency 
Monthly
Community Features 
ParkGolf
Schools
School District
Unknown
Elementary School
Manthala George Elementary
Middle School
North Middle School
High School
Brockton High School
Listing courtesy of Valencia Jacobs Brown of J. Brown Realty


The property listing data and information, or the Images, set forth herein were provided to MLS Property Information Network, Inc. from third party sources, including sellers, lessors, landlords, and public records, and were compiled by MLS Property Information Network, Inc. The property listing data and information, and the Images, are for the personal, non-commercial use of consumers having a good faith interest in purchasing, leasing or renting listed properties of the type displayed to them and may not be used for any purpose other than to identify prospective properties which such consumers may have a good faith interest in purchasing, leasing or renting. MLS Property Information Network, Inc. and its subscribers disclaim any and all representations and warranties as to the accuracy of the property listing data and information, or as to the accuracy of any of the Images, set forth herein.

Last checked 2026-10-30 06:11 PM UTC

Neighborhood & Commute
Source: Walkscore
Disclosure: Community information and market data powered by Constellation Data Labs. Information is deemed reliable but not guaranteed.
Save
Ask
Tour
Hide
Share