
Save
Ask
Tour
Hide
Share
$275,500
New Listing

Granby Hieghts Condominiums
25 Granby Hts 25
Granby, MA 01033

Condominium|Coming Soon
2
Beds
2
Total Baths
1
Full Bath
1
Partial Bath
1,050
SqFt
$262
/SqFt
1973
Built
County:
Hampshire

Due to Coronavirus health concerns, we're offering personal 1-1 online video walkthrough tours where possible.
25 Granby Hts 25
Save
Ask
Tour
Hide
Share

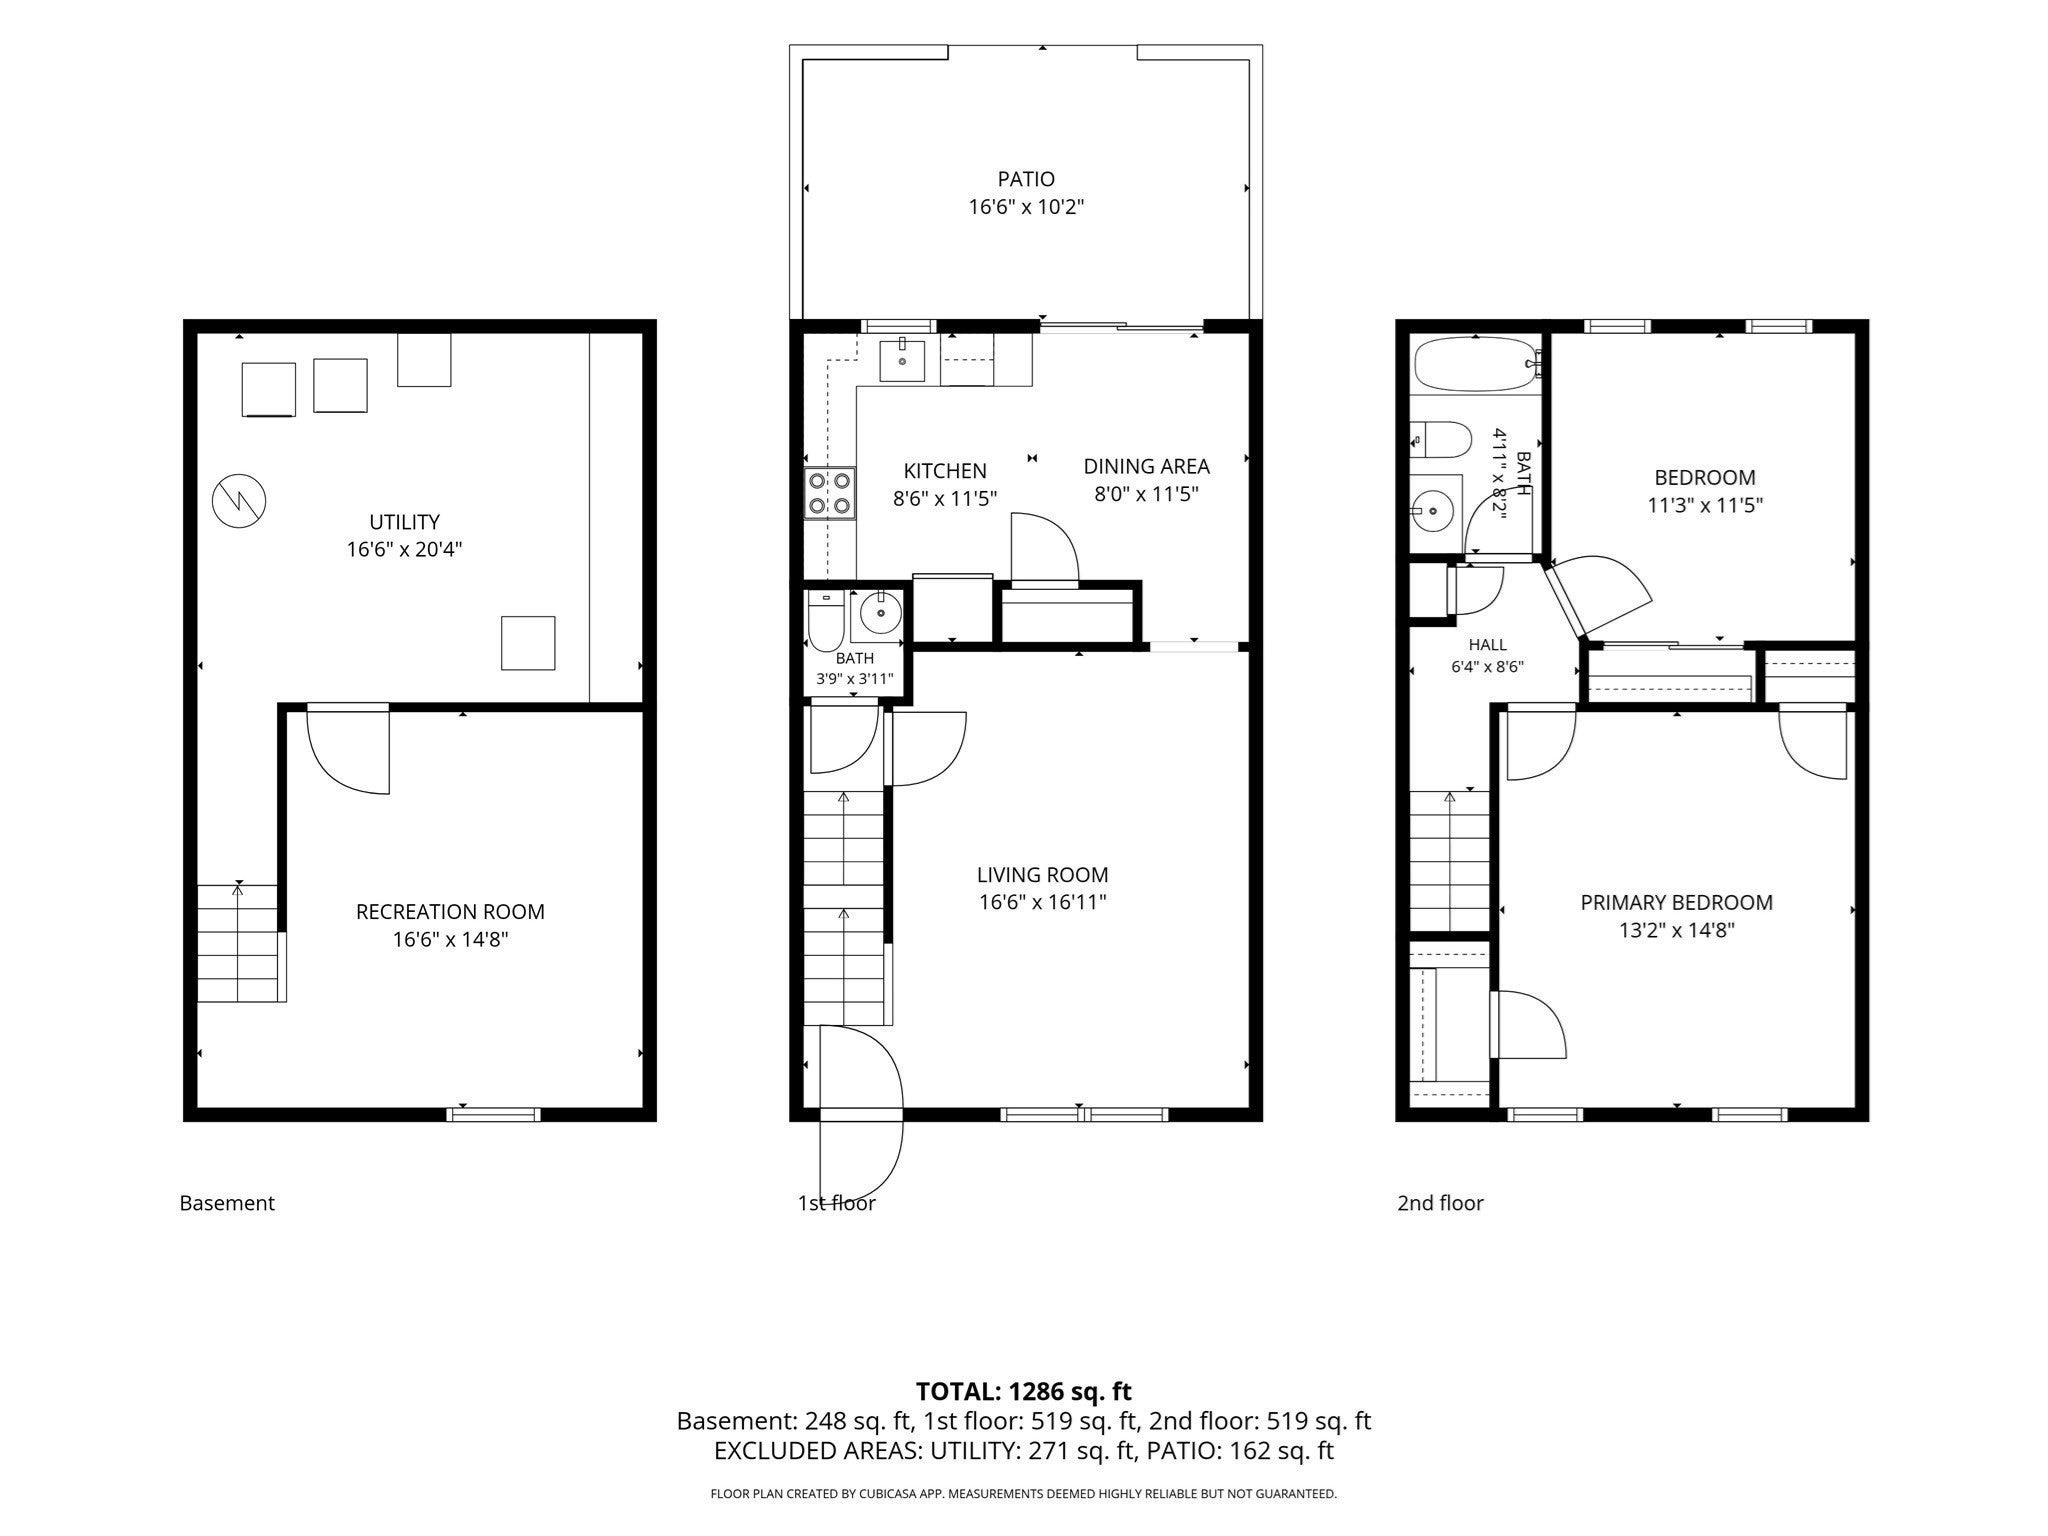
Coming Soon! Showings begin November 16th... Enjoy easy condo living in this inviting two bedroom, 1.5 bath townhouse at Granby Heights, with a detached one car garage! The main level features a comfortable living room, half bath, and updated eat in kitchen, newer refrigerator and dishwasher. Sliding glass doors open to a private patio overlooking the association grounds, perfect for morning coffee or relaxing outdoors. Upstairs are two bedrooms and a full bath. The partially finished basement offers bonus space for an office, hobbies, or a cozy retreat, plus laundry and storage. Central air adds comfort. Association amenities include an inground pool and tennis courts, with landscaping and snow removal included. Conveniently located off Route 116 between Amherst and South Hadley, near PVTA bus service, Atkins Farms, area colleges, shopping, and hiking trails. Pets permitted subject to association rules. Showings deferred until November 16.

Save
Ask
Tour
Hide
Share
Listing Snapshot
Price 
$275,500
Days On Site 
0 Days
Bedrooms 
2
Inside Area (SqFt) 
1,050 sqft
Total Baths 
2
Full Baths 
1
Partial Baths 
1
Lot Size 
N/A
Year Built 
1973
MLS Number 
73597382
Status 
Coming Soon
Property Tax 
$4,048
HOA/Condo/Coop Fees 
$419 monthly
Sq Ft Source 
Public Records
Friends & Family
Recent Activity
12 hours agoListing updated with changes from the MLS
12 hours agoListing first seen on site
General Features
Disclosures 
Cracks noted in patio surface. Exterior repair responsibilities are governed by the condominium documents. Association wastewater system operates under a MassDEP Groundwater Discharge Permit; Title 5 inspection and certificate of compliance do not apply. See attached documents.
Garage 
Yes
Garage Spaces 
1
Number Of Stories 
2
Parking 
DetachedGarage Door OpenerStorageAssignedOff StreetGuestPaved
Parking Spaces 
2
Pets 
Yes
Property Sub Type 
Condominium
Sewer 
Public SewerPrivate Sewer
SqFt Above 
1050
SqFt Below 
248
SqFt Total 
1050
Water Source 
PublicShared Well
Zoning 
RM
Interior Features
Appliances 
RangeDishwasherMicrowaveRefrigeratorWasherDryer
Cooling 
Central Air
Electric 
Circuit Breakers
Flooring 
CarpetLaminate
Heating 
Forced AirElectric
Interior 
Walk-In Closet(s)
Laundry Features 
Electric Dryer HookupWasher HookupIn BasementIn Unit
Bathroom 1 
Dimensions - 4x4Level - FirstArea - 16
Bathroom 2 
Dimensions - 5x8Level - SecondArea - 40
Bedroom 2 
Dimensions - 11x11Level - SecondArea - 121
Dining Room 
Dimensions - 8x11Level - MainArea - 88
Kitchen 
Dimensions - 9x12Level - MainArea - 108
Living Room 
Dimensions - 17x17Level - MainArea - 289
Master Bedroom 
Dimensions - 13x15Level - SecondArea - 195
Save
Ask
Tour
Hide
Share
Exterior Features
Construction Details 
Frame
Exterior 
Rain GuttersTennis Court(s)
Patio And Porch 
Patio
Pool Features 
AssociationIn Ground
Roof 
Shingle
Community Features
Association Amenities 
PoolTennis Court(s)
Association Fee 
$419.0
Association Fee Frequency 
Monthly
Community Features 
PoolParkStable(s)
Schools
School District
Unknown
Elementary School
East Meadow School
Middle School
Granby Jhs
High School
Granby Shs
Listing courtesy of Shelly Hardy of Brick & Mortar Northampton


The property listing data and information, or the Images, set forth herein were provided to MLS Property Information Network, Inc. from third party sources, including sellers, lessors, landlords, and public records, and were compiled by MLS Property Information Network, Inc. The property listing data and information, and the Images, are for the personal, non-commercial use of consumers having a good faith interest in purchasing, leasing or renting listed properties of the type displayed to them and may not be used for any purpose other than to identify prospective properties which such consumers may have a good faith interest in purchasing, leasing or renting. MLS Property Information Network, Inc. and its subscribers disclaim any and all representations and warranties as to the accuracy of the property listing data and information, or as to the accuracy of any of the Images, set forth herein.

Last checked 2026-11-02 03:45 AM UTC

Neighborhood & Commute
Source: Walkscore
Disclosure: Community information and market data powered by Constellation Data Labs. Information is deemed reliable but not guaranteed.
Save
Ask
Tour
Hide
Share
