Save
Ask
Tour
Hide
Share
$315,000
New Listing

505 Lancaster Ave
Lunenburg, MA 01462

For Sale|Single Family Residence|Active
2
Beds
1
Total Bath
1
Full Bath
1,072
SqFt
$294
/SqFt
1988
Built
County:
Worcester

Due to Coronavirus health concerns, we're offering personal 1-1 online video walkthrough tours where possible.
505 Lancaster Ave505 Lancaster Ave505 Lancaster Ave505 Lancaster Ave
Save
Ask
Tour
Hide
Share

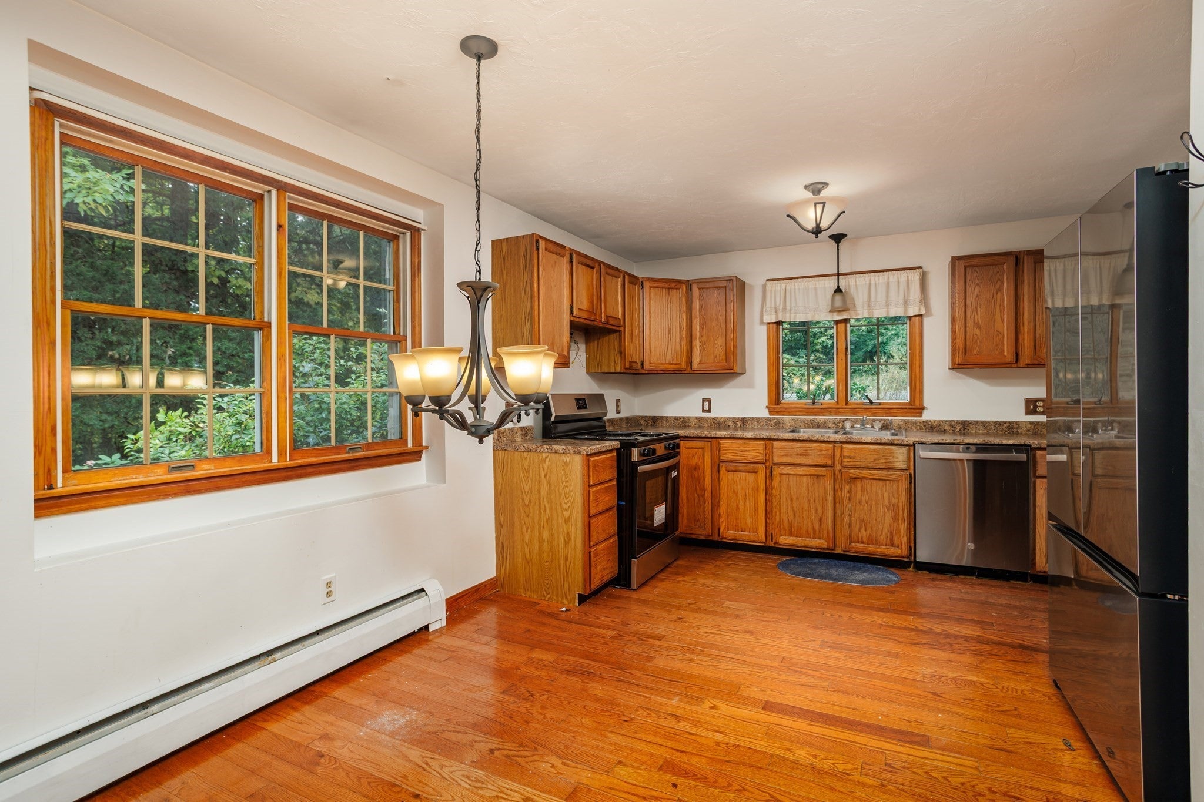
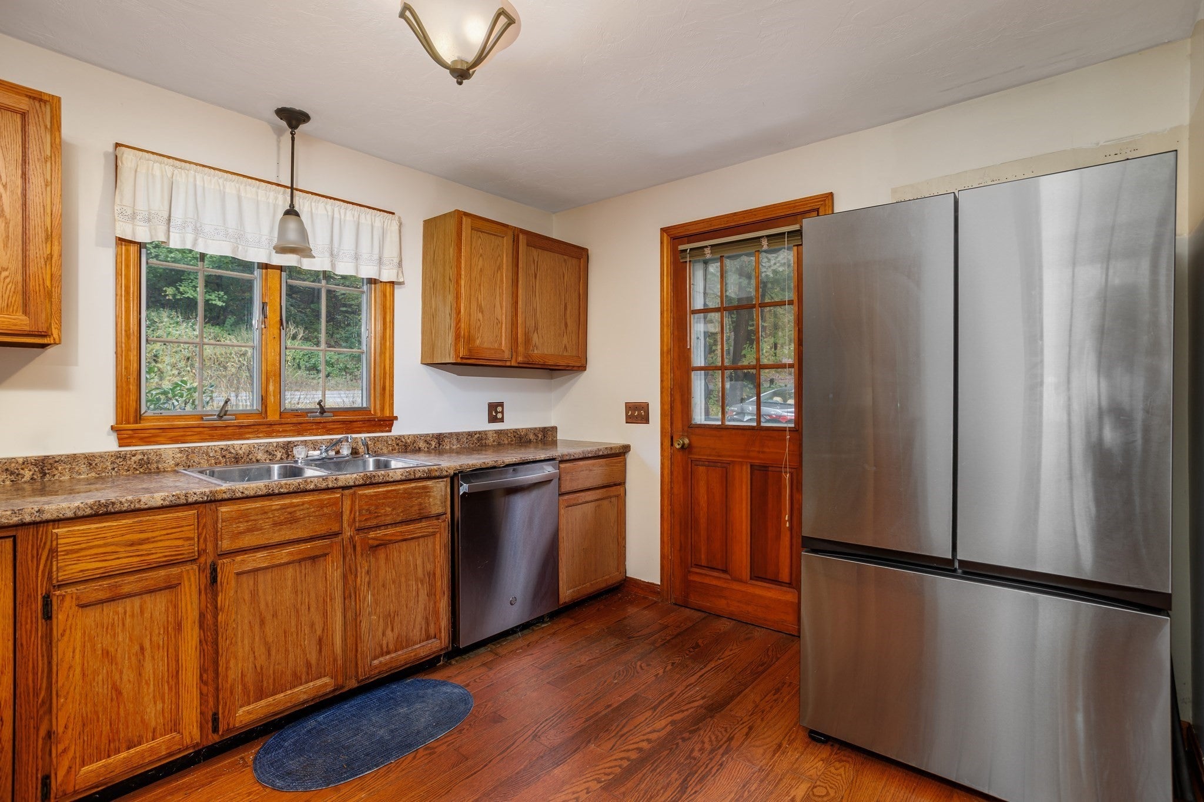
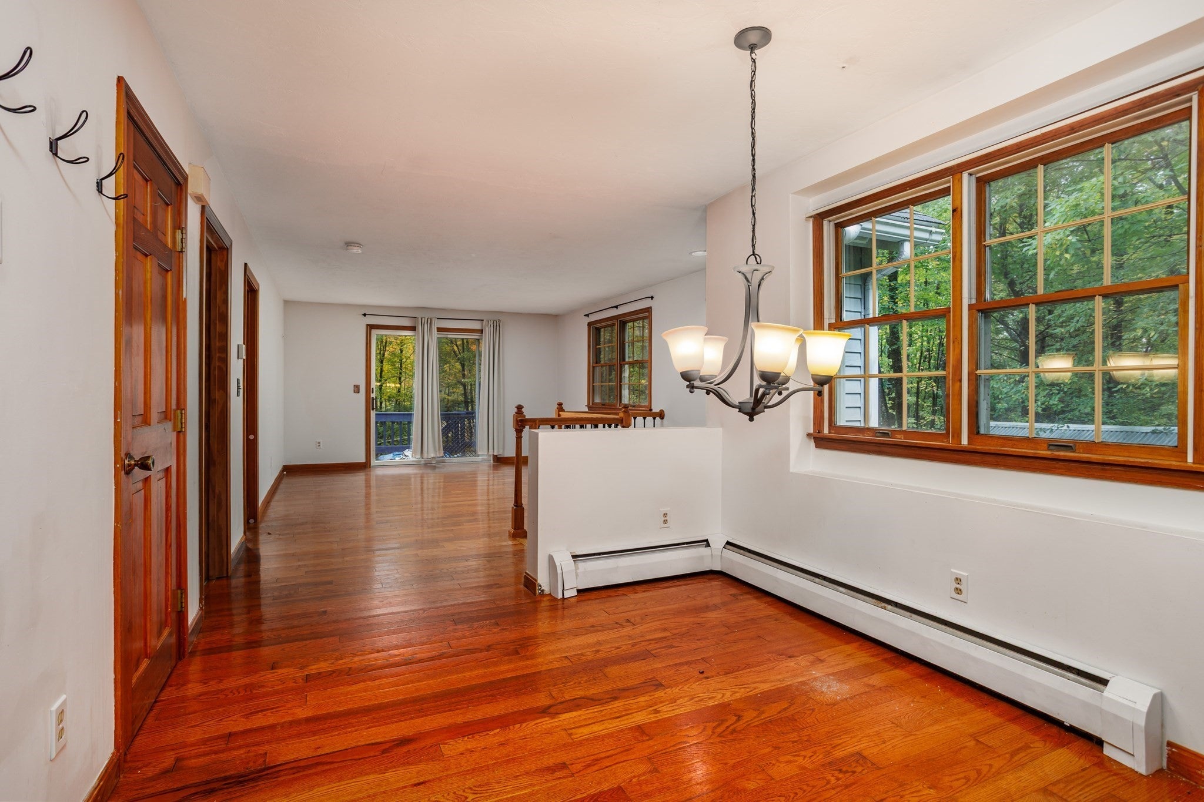
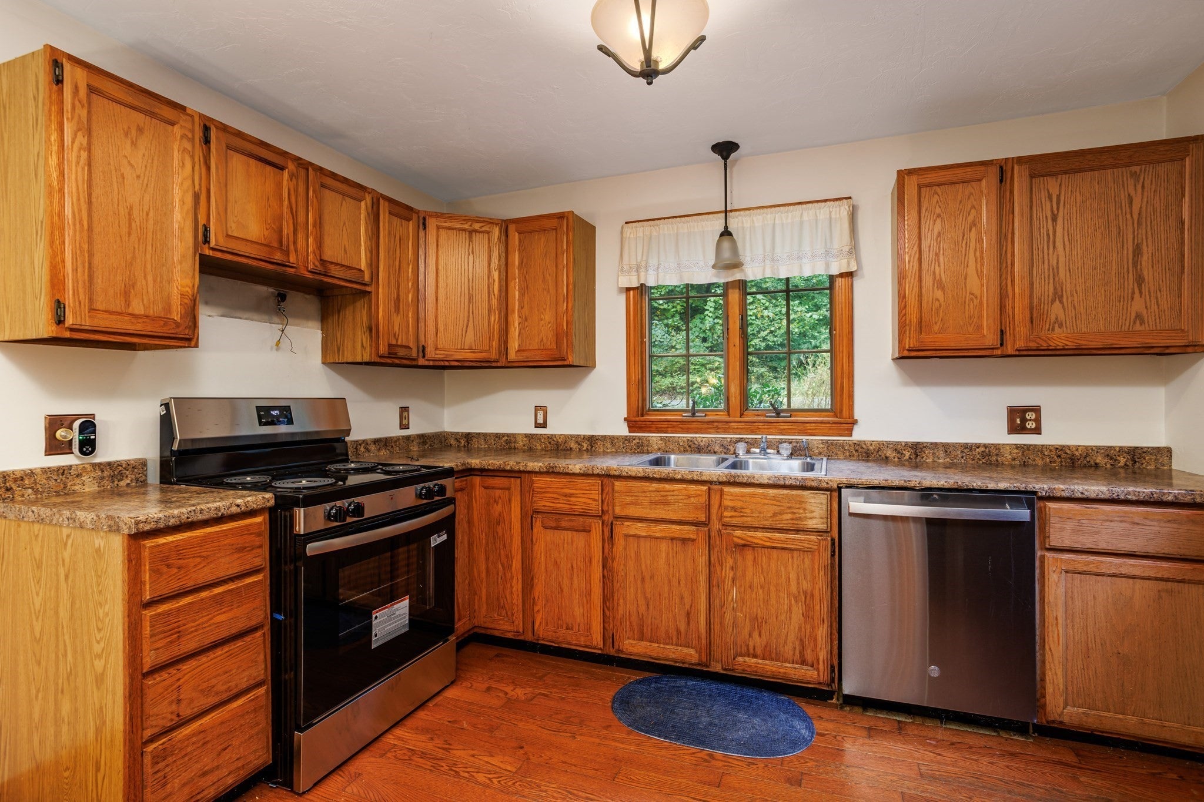
Cute as can be and full of potential! This adorable home is just waiting for someone to give it a little love. Features include beautiful hardwood floors, an open kitchen, dining and living area with plenty of natural light, and a main-level bedroom. The finished lower level offers additional flexible living space, including a room that could serve as a second bedroom, home office or hobby room. Step outside to enjoy the spacious deck overlooking a nice backyard, complete with a shed for extra storage. Great commuter location, too! With a little TLC and your own personal touches, this charming home could really shine. A wonderful opportunity to make it your own!

Save
Ask
Tour
Hide
Share
Listing Snapshot
Price 
$315,000
Days On Site 
0 Days
Bedrooms 
2
Inside Area (SqFt) 
1,072 sqft
Total Baths 
1
Full Baths 
1
Partial Baths 
N/A
Lot Size 
0.31 Acres
Year Built 
1988
MLS Number 
73597387
Status 
Active
Property Tax 
$4,187
HOA/Condo/Coop Fees 
N/A
Sq Ft Source 
Public Records
Friends & Family
Recent Activity
6 hours agoListing updated with changes from the MLS
12 hours agoListing first seen on site
General Features
Acres 
0.31
Disclosures 
Sold as is. Prior freeze-up caused broken pipes. Repairs believed complete but unverified as water is off and plumbing untested. Visible mold-like growth and water seepage observed. Condition may limit financing. Buyer to perform due diligence.
Foundation 
Concrete PerimeterStone
Parking 
Off Street
Parking Spaces 
2
Property Sub Type 
Single Family Residence
Sewer 
Private Sewer
SqFt Above 
672
SqFt Below 
400
SqFt Total 
1072
Style 
Ranch
Water Source 
Public
Zoning 
RB
Interior Features
Appliances 
Water HeaterRangeDishwasherRefrigeratorWasherDryer
Basement 
FullPartially FinishedWalk-Out AccessInterior Entry
Electric 
Circuit Breakers
Flooring 
WoodLaminate
Heating 
BaseboardOil
Interior 
Master DownstairsOpen Floorplan
Laundry Features 
In BasementElectric Dryer HookupWasher Hookup
Main Level Bedrooms 
1
Bedroom 2 
Level - Basement
Dining Room 
Level - Main
Kitchen 
Level - Main
Living Room 
Level - Main
Master Bedroom 
Level - Main
Save
Ask
Tour
Hide
Share
Exterior Features
Construction Details 
Frame
Exterior 
Storage
Lot Features 
LevelSloped
Other Structures 
Storage
Patio And Porch 
Deck
Roof 
Shingle
Community Features
Community Features 
Park
Roads 
Paved
Listing courtesy of Linda Anderson of Keller Williams Realty North Central


The property listing data and information, or the Images, set forth herein were provided to MLS Property Information Network, Inc. from third party sources, including sellers, lessors, landlords, and public records, and were compiled by MLS Property Information Network, Inc. The property listing data and information, and the Images, are for the personal, non-commercial use of consumers having a good faith interest in purchasing, leasing or renting listed properties of the type displayed to them and may not be used for any purpose other than to identify prospective properties which such consumers may have a good faith interest in purchasing, leasing or renting. MLS Property Information Network, Inc. and its subscribers disclaim any and all representations and warranties as to the accuracy of the property listing data and information, or as to the accuracy of any of the Images, set forth herein.

Last checked 2026-11-02 03:45 AM UTC

Neighborhood & Commute
Source: Walkscore
Disclosure: Community information and market data powered by Constellation Data Labs. Information is deemed reliable but not guaranteed.
Save
Ask
Tour
Hide
Share