
12 Friendship St.West Bridgewater, MA 02379
Due to Coronavirus health concerns, we're offering personal 1-1 online video walkthrough tours where possible.
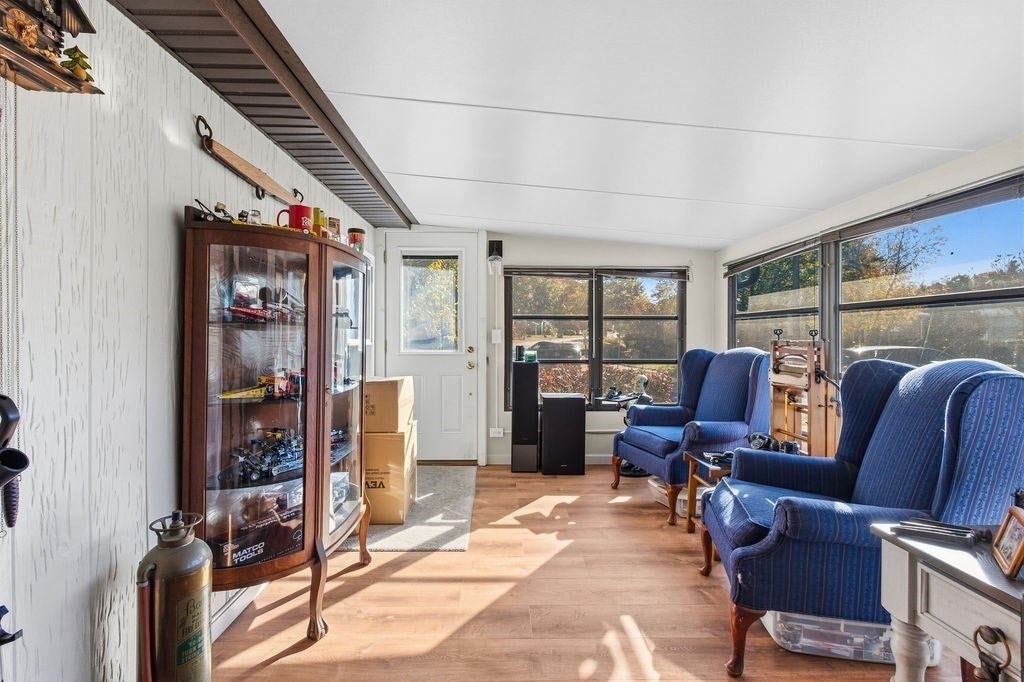
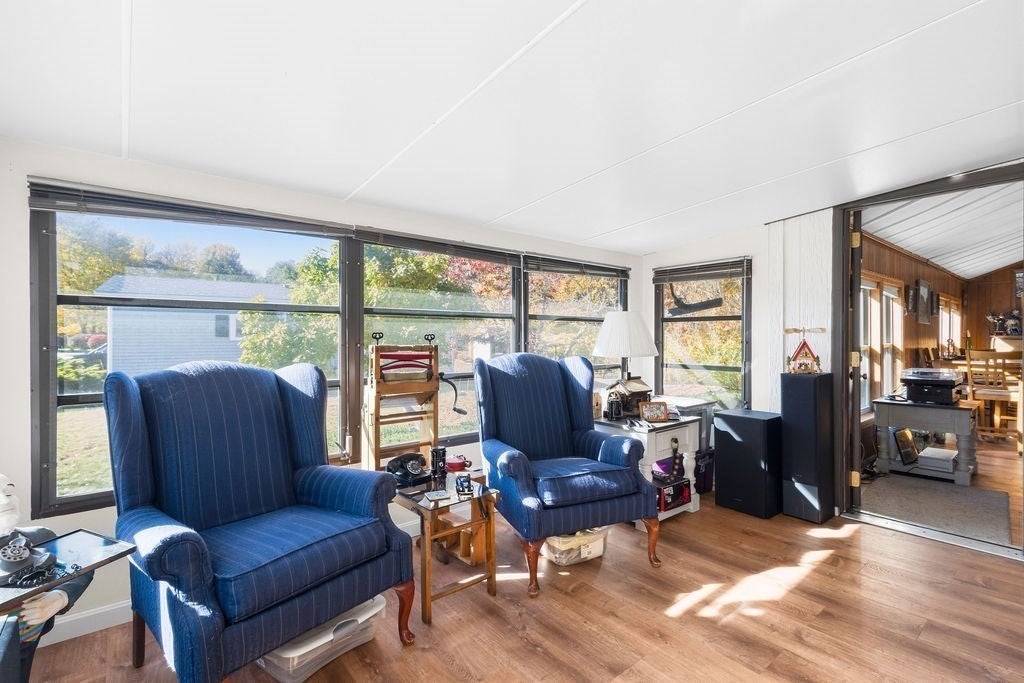
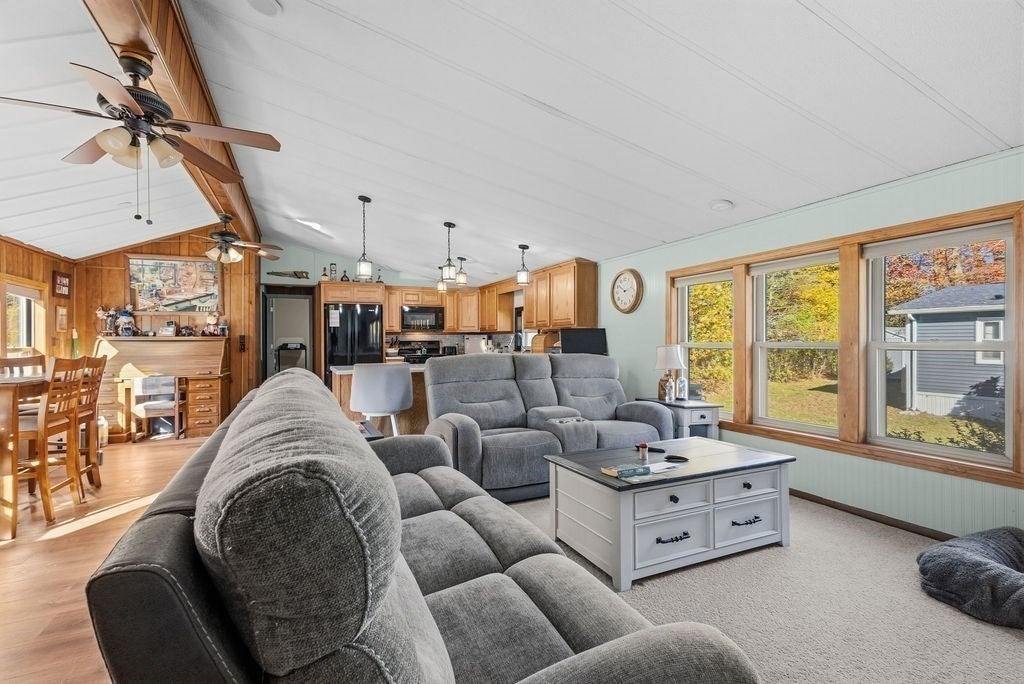
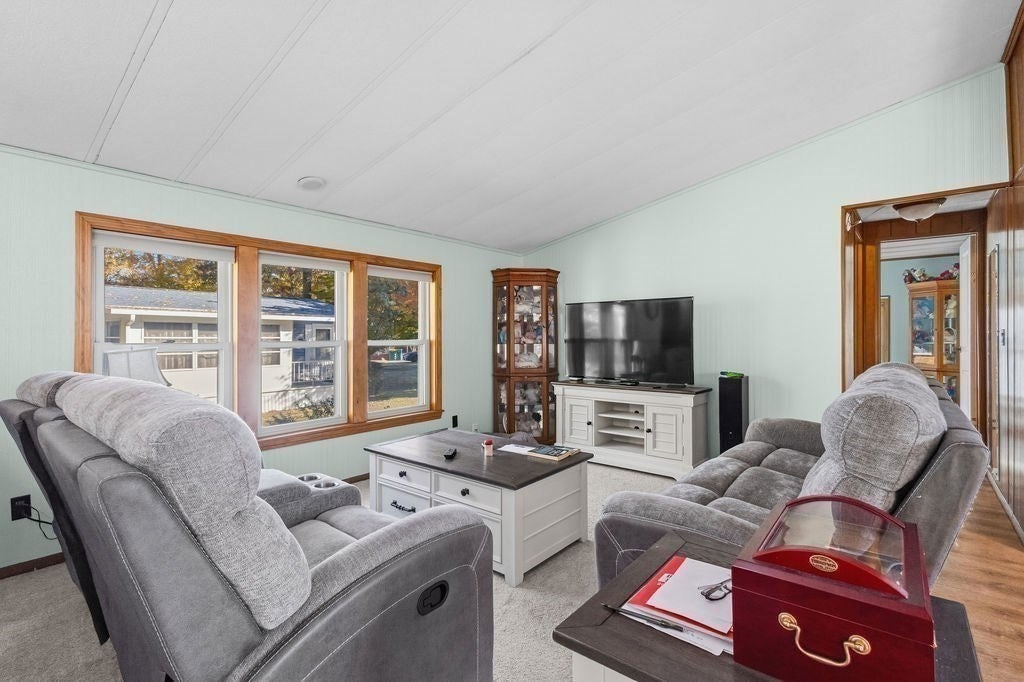
This happy home offer plenty of natural lighting. The home was remodel 2 years ago so there's nothing to do except move in. The property is unique for a 55+ community in that it offers 3 large bedrooms with big closets. The main living area offers an open floor plan perfect for entertaining. Offering 1,300+ square feet of functional living space, this residence is designed for comfort and ease of movement, providing an efficient layout that maximizes every inch of its well-planned floor area. The home features three bedrooms, each providing a private space for rest and personalization. These rooms are positioned to allow for flexible use, whether as dedicated sleeping quarters, a home office, or a quiet hobby space. The interior is completed by two full bathrooms, offering essential utility and convenience for residents and guests alike. The inclusion of two full facilities ensures a smooth, efficient morning routine and practical functionality for the entire household. This residence offers a balanced combination of space and utility, providing an ideal setting for those seeking a comfortable and manageable living experience in West Bridgewater. We invite you to schedule a private showing to experience the practical design and potential of this home firsthand.
| 11 hours ago | Listing updated with changes from the MLS | |
| 11 hours ago | Listing first seen on site |

The property listing data and information, or the Images, set forth herein were provided to MLS Property Information Network, Inc. from third party sources, including sellers, lessors, landlords, and public records, and were compiled by MLS Property Information Network, Inc. The property listing data and information, and the Images, are for the personal, non-commercial use of consumers having a good faith interest in purchasing, leasing or renting listed properties of the type displayed to them and may not be used for any purpose other than to identify prospective properties which such consumers may have a good faith interest in purchasing, leasing or renting. MLS Property Information Network, Inc. and its subscribers disclaim any and all representations and warranties as to the accuracy of the property listing data and information, or as to the accuracy of any of the Images, set forth herein.
Last checked 2026-11-02 03:45 AM UTC