Save
Ask
Tour
Hide
Share
$899,000
New Listing

17 Panettieri Dr
Lakeville, MA 02347

For Sale|Single Family Residence|Active
4
Beds
4
Total Baths
3
Full Baths
1
Partial Bath
3,071
SqFt
$293
/SqFt
1994
Built
County:
Plymouth

Due to Coronavirus health concerns, we're offering personal 1-1 online video walkthrough tours where possible.
Upcoming Open Houses
Due to COVID-19, we recommend you verify Open Houses before attending.
Sat, Nov 7, 11:00 AM - 2:00 PM
Sun, Nov 8, 11:00 AM - 2:00 PM
17 Panettieri Dr17 Panettieri Dr17 Panettieri Dr17 Panettieri Dr
Save
Ask
Tour
Hide
Share

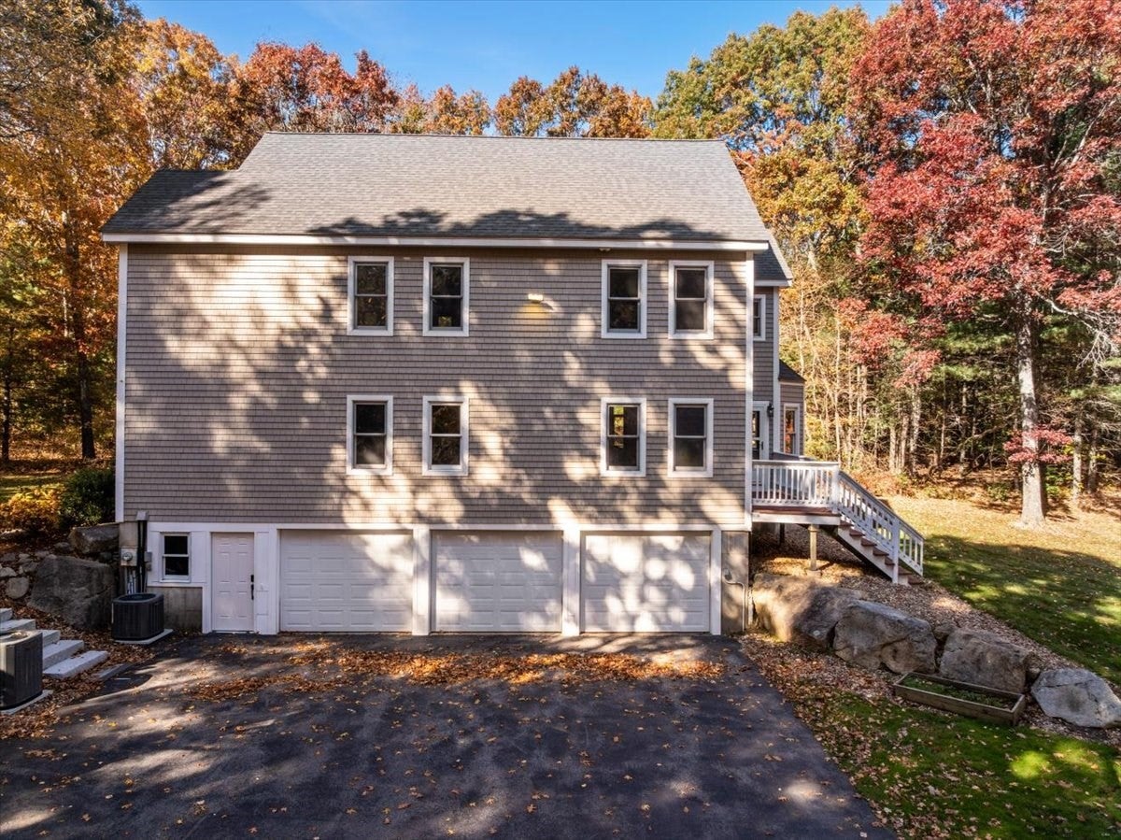
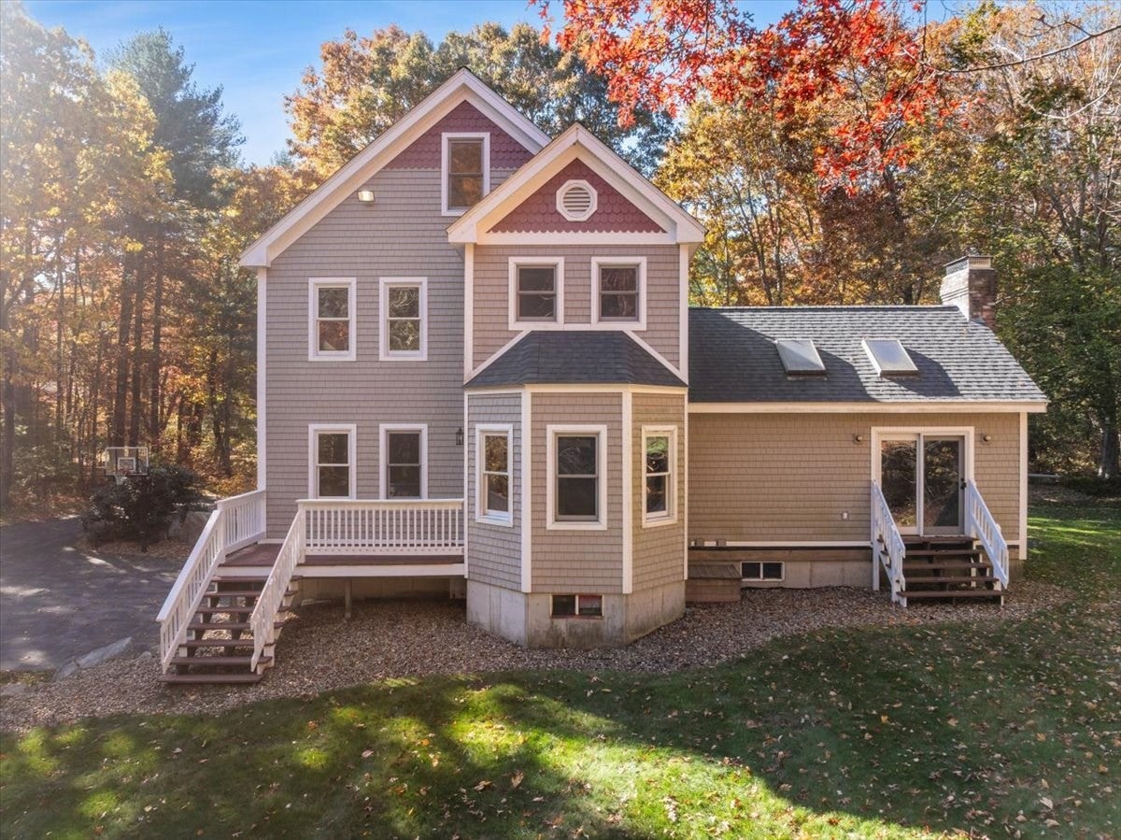
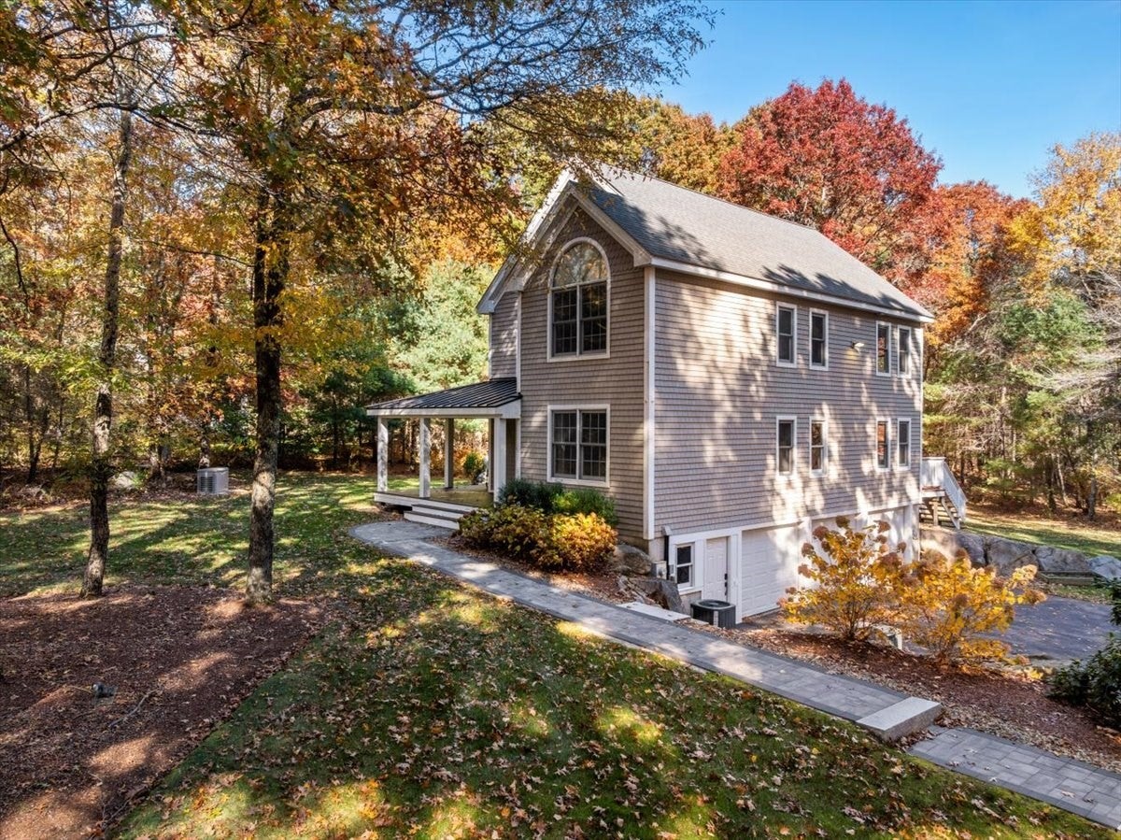
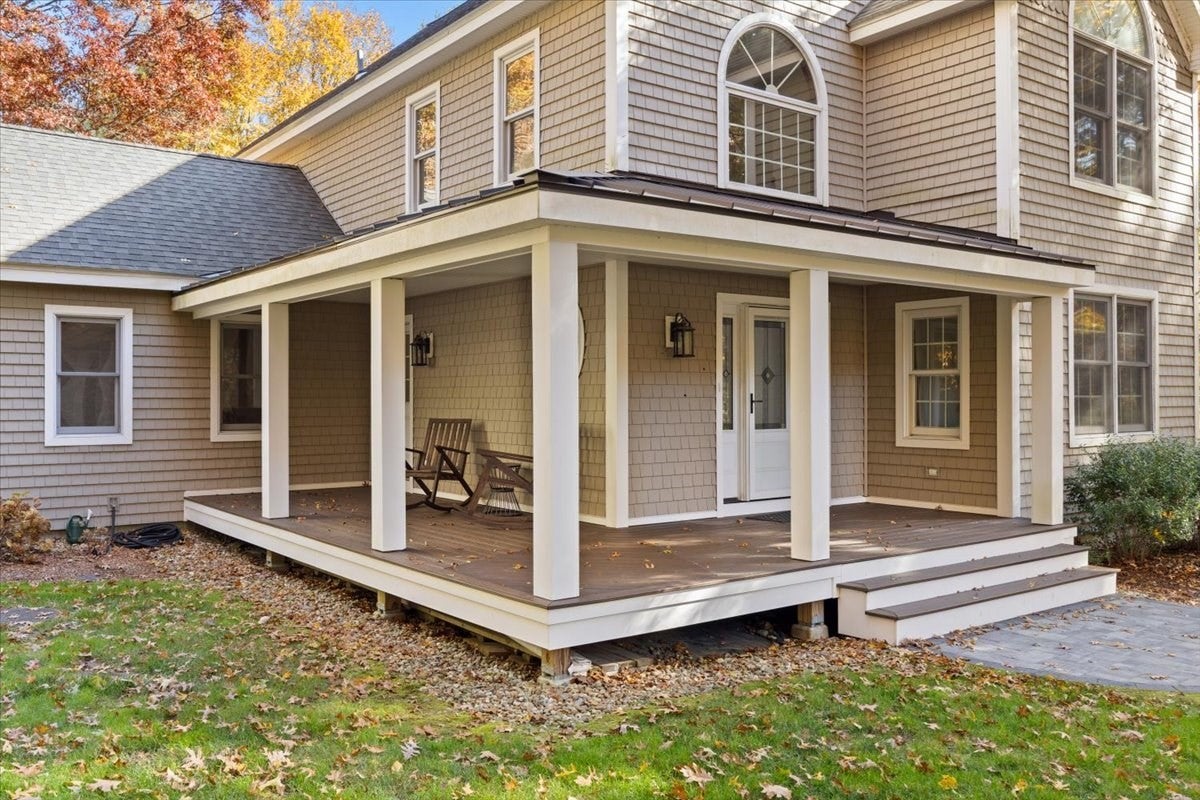
Welcome to 17 Panettieri Drive. This custom 4 bedroom Colonial home is situated on 2.42 private acres of land abutting conservation land offering the ultimate blend of privacy and natural beauty. There are many new upgrades that will allow seamless living for many years to come. The upgrades include a new 4 bedroom septic system being installed immediately, Trane AC System installed 2026, Whole home water filtration and softener system 2025, Kohler standby Generator w/ an automatic transfer switch 2025, Navien on-demand combination heat/hot water system 2024, Architectural shingle roof & standing seam metal roof - 2023 and Maintenance free Certainteed Siding - 2021. When arriving to the home you’ll be presented with a quality granite step walk way to the charming wrap-around farmer's porch crafted with maintenance-free composite decking. Upon entering the home you’ll be welcomed by an open-concept foyer leading to the spacious kitchen and family room with a prominent floor to ceiling stone fireplace and vaulted ceilings ideal for entertaining. The main level also features a formal dining room, a formal living room plus a main-floor bedroom and newly updated full bath. Traveling to the second floor you’ll be presented with a master bedroom that includes two walk-in closets, dressing room, full tiled shower bathroom and a laundry area. Two additional bedrooms and a renovated full bath complete the second floor. The third floor offers an expansive bonus room ideal for a home office, media room or additional guest suite. The basement offers a spacious 3 bay garage, an additional laundry section and half bath. Lastly this home offers a large barn style shed situated perfectly in the corner of the spacious back yard. Come tour this home to truly appreciate its beauty.

Save
Ask
Tour
Hide
Share
Listing Snapshot
Price 
$899,000
Days On Site 
0 Days
Bedrooms 
4
Inside Area (SqFt) 
3,071 sqft
Total Baths 
4
Full Baths 
3
Partial Baths 
1
Lot Size 
2.42 Acres
Year Built 
1994
MLS Number 
73597409
Status 
Active
Property Tax 
$7,428
HOA/Condo/Coop Fees 
N/A
Sq Ft Source 
N/A
Friends & Family
Recent Activity
9 hours agoListing updated with changes from the MLS
9 hours agoListing first seen on site
General Features
Acres 
2.42
Attached Garage 
Yes
Disclosures 
New 4 bedroom Septic System to be installed immediately by the Seller. See attached approved Septic Design.
Foundation 
Concrete Perimeter
Garage 
Yes
Garage Spaces 
3
Parking 
PavedAttachedGarage Door OpenerStorageWorkshop in GarageGarage Faces SideGarage
Parking Spaces 
12
Property Sub Type 
Single Family Residence
Sewer 
Private Sewer
SqFt Above 
3071
SqFt Total 
3071
Style 
Colonial
Water Source 
Private
Zoning 
RES
Interior Features
Appliances 
Water HeaterDishwasherMicrowaveRefrigeratorWasherDryer
Basement 
FullWalk-Out AccessInterior EntryConcreteUnfinished
Cooling 
Central AirENERGY STAR Qualified EquipmentZoned
Electric 
Generator200+ Amp Service
Fireplace 
Yes
Fireplace Features 
Family Room
Fireplaces 
1
Flooring 
TileCarpetHardwood
Heating 
BaseboardPropaneZoned
Interior 
Recessed LightingStorageCentral VacuumWalk-In Closet(s)Cathedral Ceiling(s)Beamed CeilingsOpen Floorplan
Laundry Features 
Washer HookupElectric Dryer Hookup
Window Features 
Insulated Windows
Bathroom 1 
Dimensions - 7x6Level - FirstArea - 42
Bathroom 2 
Dimensions - 12x9Level - SecondArea - 108
Bathroom 3 
Dimensions - 8x8Level - SecondArea - 64
Bedroom 2 
Dimensions - 13x10Level - SecondArea - 130
Bedroom 3 
Dimensions - 13x10Level - SecondArea - 130
Bedroom 4 
Dimensions - 13x10Level - FirstArea - 130
Dining Room 
Dimensions - 13x12Level - FirstArea - 156
Family Room 
Dimensions - 22x18Level - FirstArea - 396
Kitchen 
Dimensions - 21x12Level - FirstArea - 252
Living Room 
Dimensions - 13x16Level - FirstArea - 208
Master Bedroom 
Dimensions - 13x13Level - SecondArea - 169
Office 
Dimensions - 18x13Level - ThirdArea - 234
Save
Ask
Tour
Hide
Share
Exterior Features
Construction Details 
FrameStone
Exterior 
Rain GuttersStorage
Frontage 
178.00
Lot Features 
Wooded
Other Structures 
Storage
Patio And Porch 
Deck
Roof 
Shingle
Windows/Doors 
Insulated Windows
Community Features
Financing Terms Available 
Contract
Schools
School District
Unknown
Elementary School
Assawompset
Middle School
Freetown Lakeville
High School
Apponequet
Listing courtesy of Jeffrey Hunt of J. M. Hunt Realty


The property listing data and information, or the Images, set forth herein were provided to MLS Property Information Network, Inc. from third party sources, including sellers, lessors, landlords, and public records, and were compiled by MLS Property Information Network, Inc. The property listing data and information, and the Images, are for the personal, non-commercial use of consumers having a good faith interest in purchasing, leasing or renting listed properties of the type displayed to them and may not be used for any purpose other than to identify prospective properties which such consumers may have a good faith interest in purchasing, leasing or renting. MLS Property Information Network, Inc. and its subscribers disclaim any and all representations and warranties as to the accuracy of the property listing data and information, or as to the accuracy of any of the Images, set forth herein.

Last checked 2026-11-02 03:45 AM UTC

Neighborhood & Commute
Source: Walkscore
Disclosure: Community information and market data powered by Constellation Data Labs. Information is deemed reliable but not guaranteed.
Save
Ask
Tour
Hide
Share