Save
Ask
Tour
Hide
Share
$579,000
New Listing

87 Winn St. 2
Woburn, MA 01801

For Sale|Single Family Residence|Active
3
Beds
2
Total Baths
1
Full Bath
1
Partial Bath
1,400
SqFt
$414
/SqFt
2013
Built
County:
Middlesex

Due to Coronavirus health concerns, we're offering personal 1-1 online video walkthrough tours where possible.
87 Winn St. 287 Winn St. 287 Winn St. 287 Winn St. 2
Save
Ask
Tour
Hide
Share

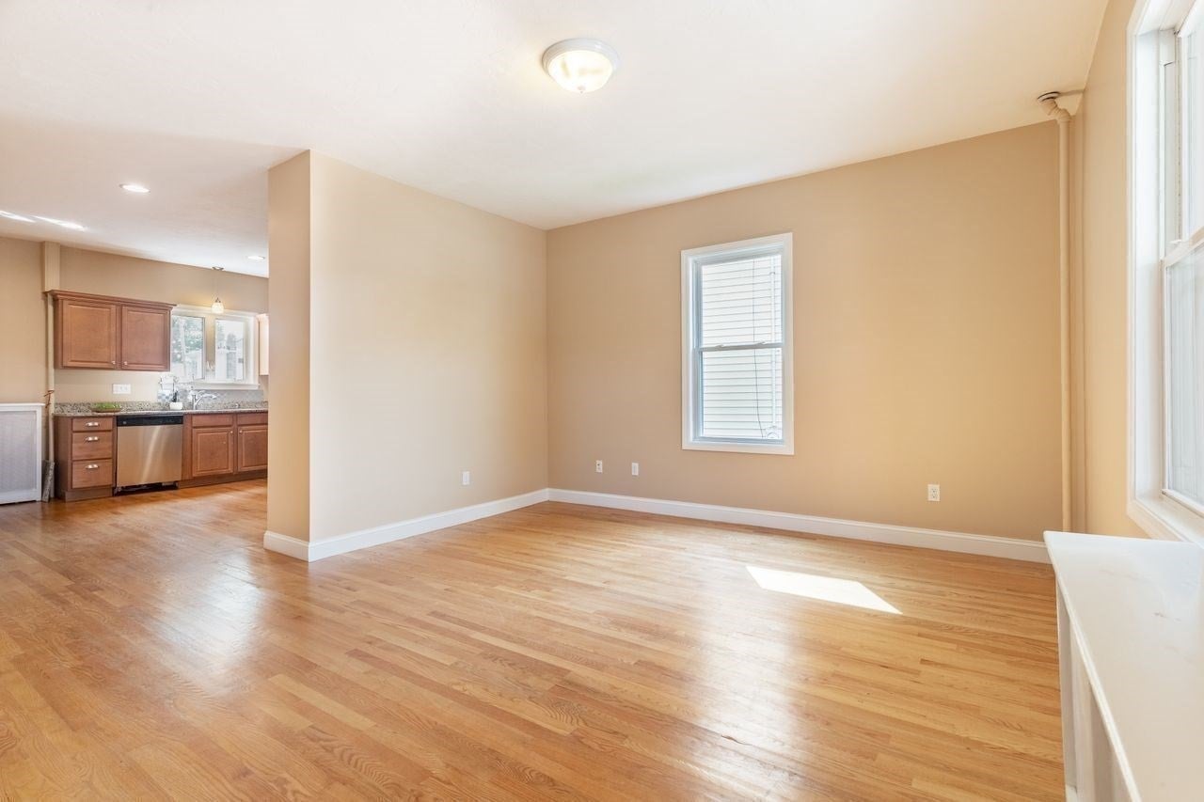
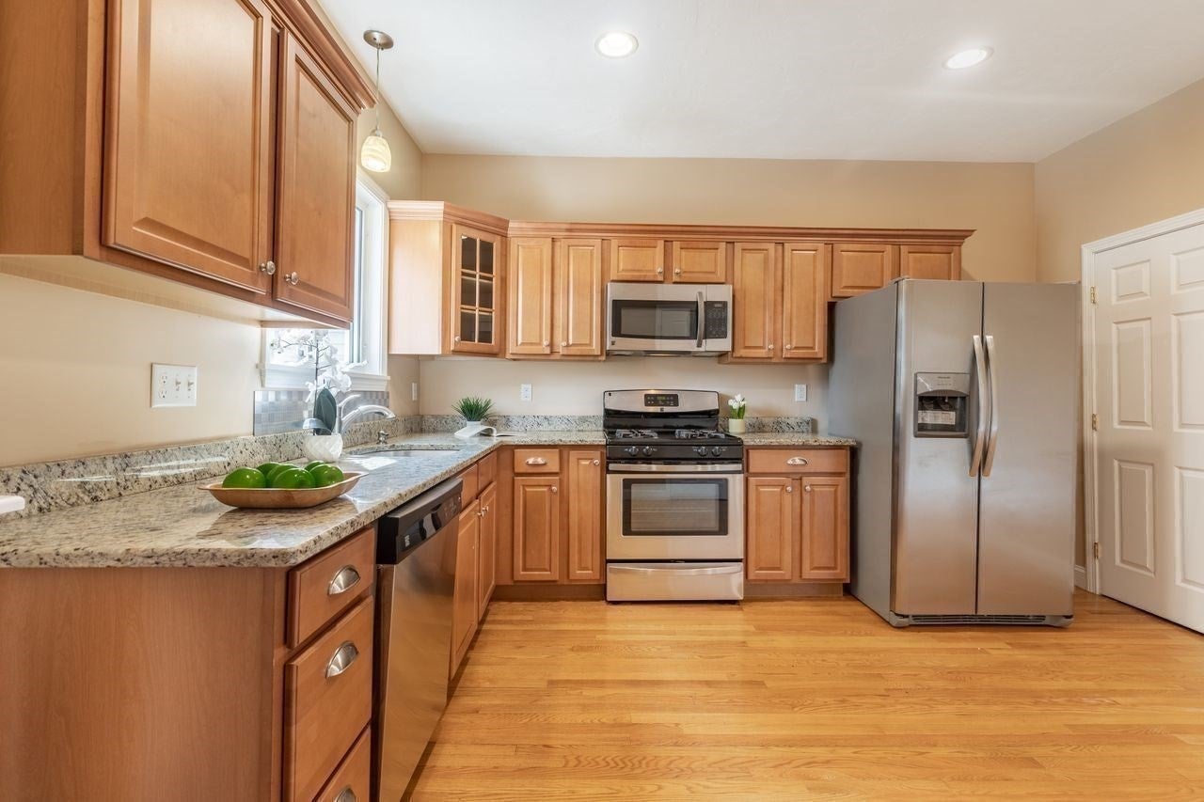
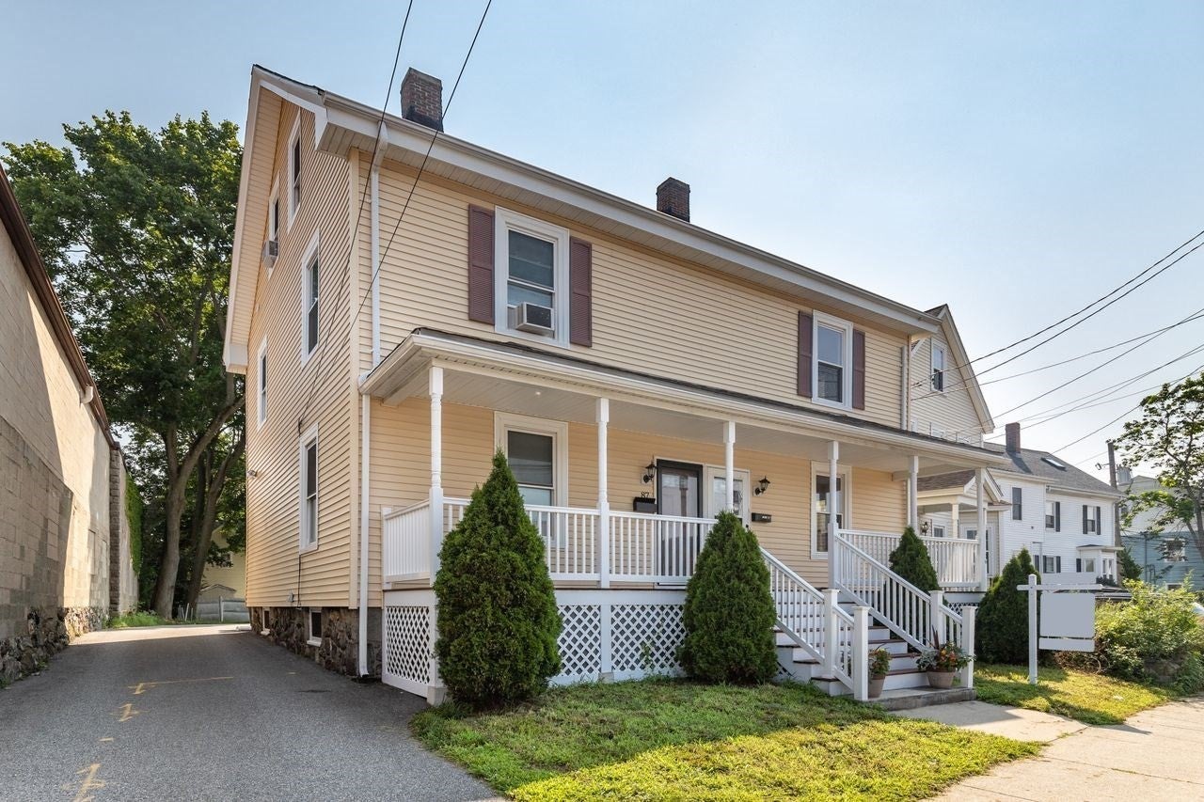
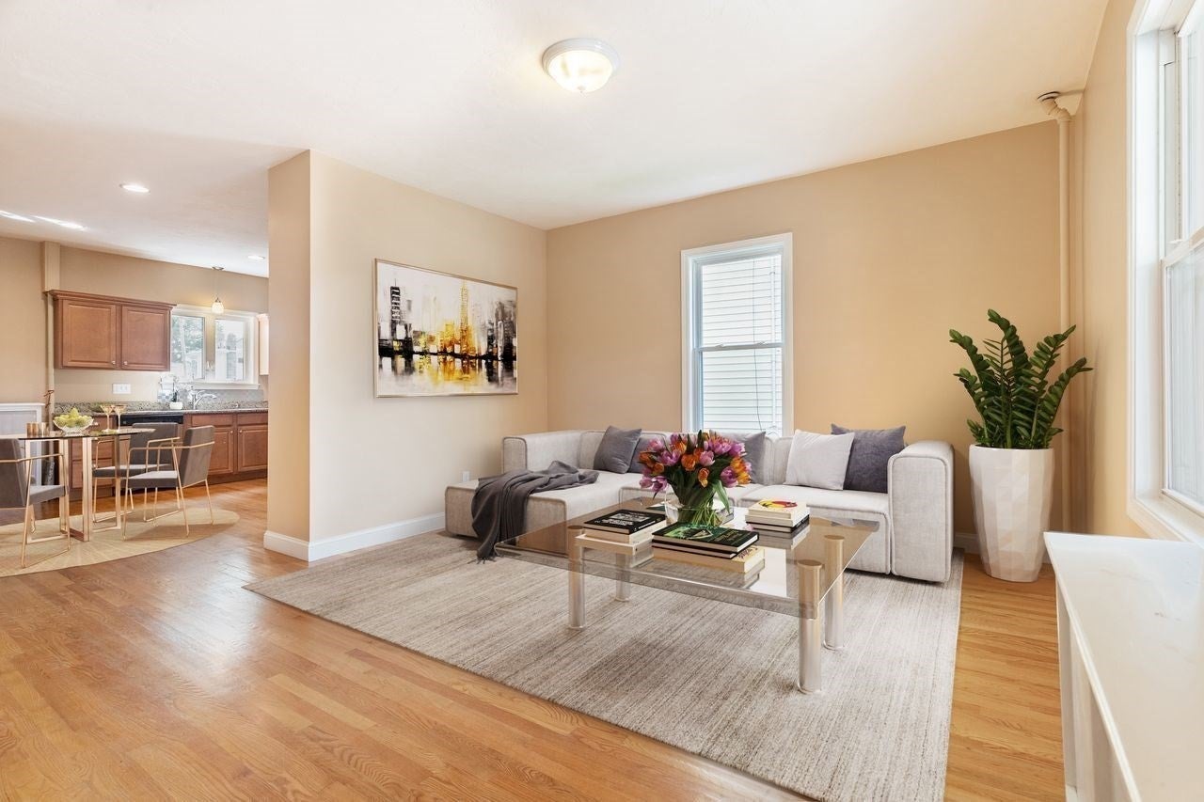
LIVE LIKE SINGLE-FAMILY in this beautifully renovated and freshly painted, 3 bedrooms, 1.5 bath townhome, with 3 finished levels of living area with no monthly condo fee. The main level with hardwood floors features the open concept living room, and the modern, spacious, granite eat-in kitchen with stainless steel appliances, wood cabinetry, and a pantry. A half bath, and laundry complete the first floor. On the second floor, are two bedrooms, both with ample closet spaces, and a full bath. Versatile, bonus space on the finished third floor, with an optional bedroom with closet/ playroom or a home office. Full basement with high ceilings for great storage and expansion possibilities. Enjoy the outdoors with a beautiful and inviting farmer's porch, a large private, shared backyard, and a patio. Off-street parking in the rear. Centrally located and close to Horn Pond, parks, schools, shops, and restaurants. Easy access to Rt. 93/95 and commuter rail. Simply unpack and enjoy

Save
Ask
Tour
Hide
Share
Listing Snapshot
Price 
$579,000
Days On Site 
0 Days
Bedrooms 
3
Inside Area (SqFt) 
1,400 sqft
Total Baths 
2
Full Baths 
1
Partial Baths 
1
Lot Size 
0.15 Acres
Year Built 
2013
MLS Number 
73597414
Status 
Active
Property Tax 
$4,771
HOA/Condo/Coop Fees 
N/A
Sq Ft Source 
Other
Friends & Family
Recent Activity
9 hours agoListing updated with changes from the MLS
9 hours agoListing first seen on site
General Features
Acres 
0.15
Disclosures 
All measurements for marketing purposes only. Buyer/agents to verify. Sellers replaced heating furnace & fridge in their ownership.Living room is virtually staged. Original year built is 1800 as per public records. Property was extensively renovated in 2013. Pics.are from 2021is currently occupied
Foundation 
Concrete Perimeter
Parking 
Shared DrivewayOff Street
Parking Spaces 
3
Property Sub Type 
Single Family Residence
Sewer 
Public Sewer
SqFt Above 
1400
SqFt Total 
1400
Style 
Colonial
Water Source 
Public
Zoning 
B-H
Interior Features
Appliances 
RangeDishwasherDisposalMicrowaveRefrigerator
Basement 
Unfinished
Flooring 
TileCarpetConcreteHardwood
Heating 
CentralSteam
Interior 
PantryWalk-In Closet(s)Open Floorplan
Bathroom 1 
Level - First
Bathroom 2 
Level - Second
Bedroom 2 
Dimensions - 13x10Level - SecondArea - 130
Bedroom 3 
Dimensions - 17x17Level - ThirdArea - 289
Kitchen 
Dimensions - 15x13Level - FirstArea - 195
Living Room 
Dimensions - 14x14Level - MainArea - 196
Master Bedroom 
Dimensions - 13x11Level - SecondArea - 143
Save
Ask
Tour
Hide
Share
Exterior Features
Construction Details 
Frame
Roof 
Shingle
Community Features
Community Features 
Park
Schools
School District
Unknown
Elementary School
Unknown
Middle School
Kennedy
High School
Woburn High
Listing courtesy of Samita Mandelia of Coldwell Banker Realty - Lexington


The property listing data and information, or the Images, set forth herein were provided to MLS Property Information Network, Inc. from third party sources, including sellers, lessors, landlords, and public records, and were compiled by MLS Property Information Network, Inc. The property listing data and information, and the Images, are for the personal, non-commercial use of consumers having a good faith interest in purchasing, leasing or renting listed properties of the type displayed to them and may not be used for any purpose other than to identify prospective properties which such consumers may have a good faith interest in purchasing, leasing or renting. MLS Property Information Network, Inc. and its subscribers disclaim any and all representations and warranties as to the accuracy of the property listing data and information, or as to the accuracy of any of the Images, set forth herein.

Last checked 2026-11-02 03:45 AM UTC

Neighborhood & Commute
Source: Walkscore
Disclosure: Community information and market data powered by Constellation Data Labs. Information is deemed reliable but not guaranteed.
Save
Ask
Tour
Hide
Share