
158 Turning Mill RdBrewster, MA 02631
Due to Coronavirus health concerns, we're offering personal 1-1 online video walkthrough tours where possible.
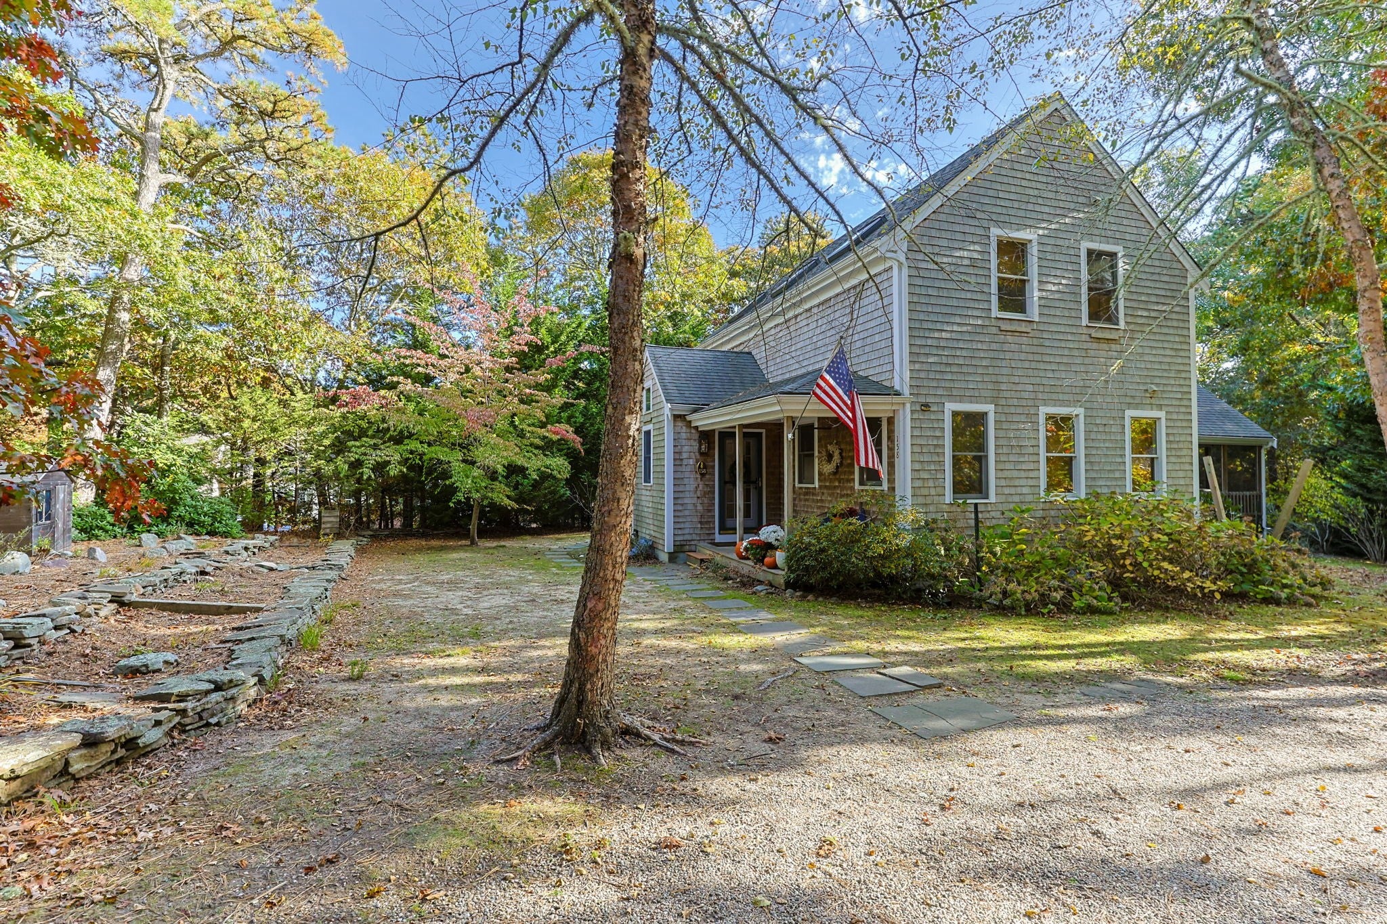

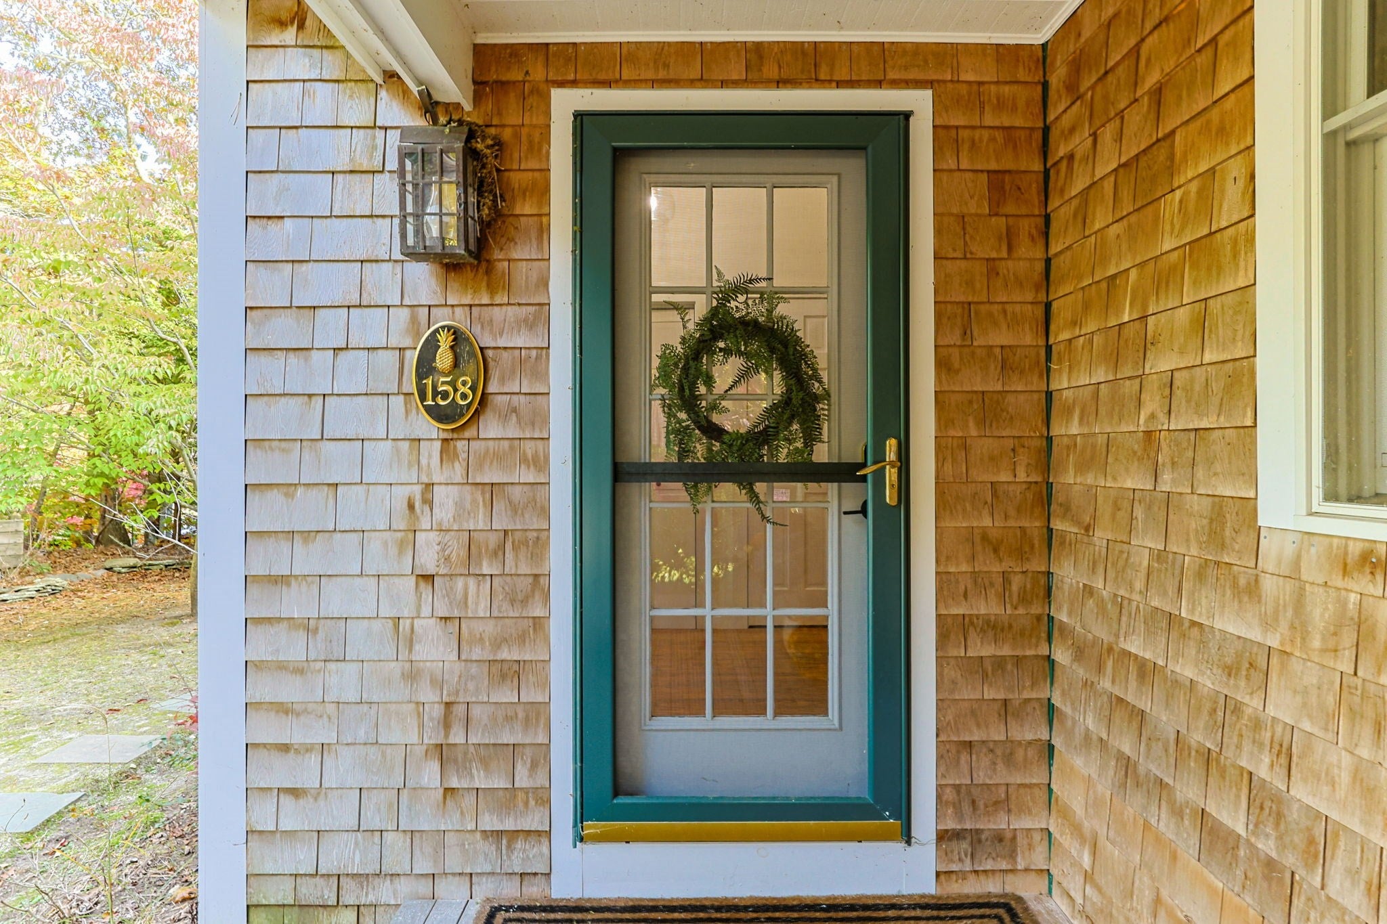
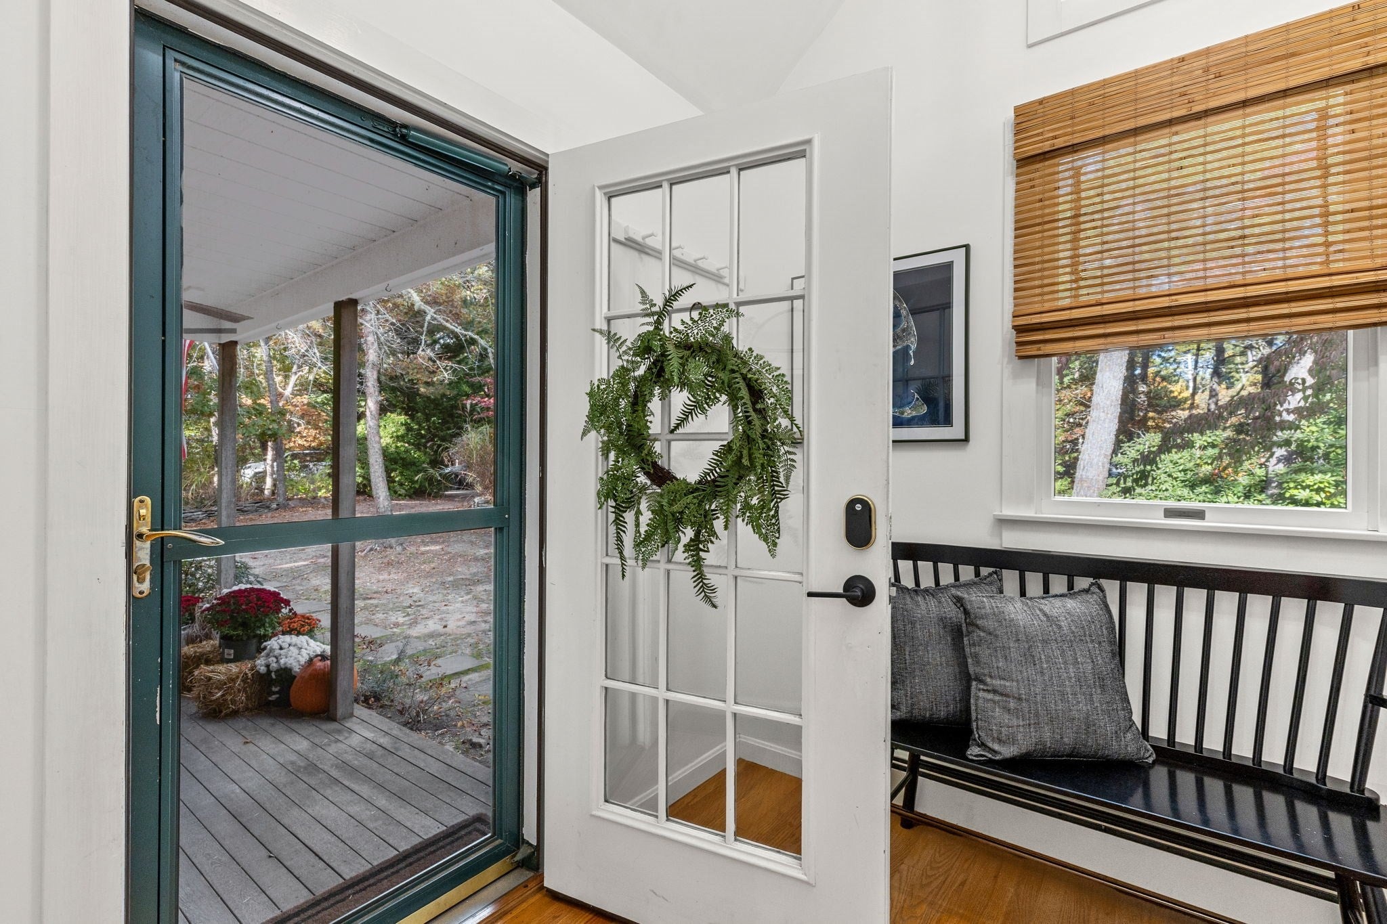
Prepare to fall in love with 158 Turning Mill Road, where beautiful decor meets timeless Cape Cod charm in a peaceful wooded setting. Offered turnkey, this inviting 3 bedroom, 2 bath home welcomes you with a charming farmer’s porch. Hardwood floors, a cozy wood stove, and vaulted ceilings with exposed beams create warmth and character. The open living and dining area flows to a screened porch and spacious deck overlooking the private yard and mature plantings. A 1st floor bedroom offers flexibility, while two generous upstairs bedrooms, a full bath, and separate laundry complete the layout. Gas heat and a full basement add convenience and storage.Embrace Cape Cod living with quiet mornings on the porch, gatherings on the deck, and evenings around the firepit. A spacious outdoor shower with separate dressing room adds to the appeal. Just steps from Upper Mill Pond and Punkhorn Parklands, enjoy boating, kayaking, fishing, hiking, and biking. Offered with indoor and outdoor furniture as well as a boat and a mooring on Upper Mill Pond, this is a rare opportunity to jump right in and enjoy Brewster in the Fall. Established short term rental history adds investment potential to this special Cape Cod retreat.
| yesterday | Listing updated with changes from the MLS | |
| yesterday | Listing first seen on site |

The property listing data and information, or the Images, set forth herein were provided to MLS Property Information Network, Inc. from third party sources, including sellers, lessors, landlords, and public records, and were compiled by MLS Property Information Network, Inc. The property listing data and information, and the Images, are for the personal, non-commercial use of consumers having a good faith interest in purchasing, leasing or renting listed properties of the type displayed to them and may not be used for any purpose other than to identify prospective properties which such consumers may have a good faith interest in purchasing, leasing or renting. MLS Property Information Network, Inc. and its subscribers disclaim any and all representations and warranties as to the accuracy of the property listing data and information, or as to the accuracy of any of the Images, set forth herein.
Last checked 2026-11-03 04:54 AM UTC