
386 Ferry StreetFall River, MA 02721
Due to Coronavirus health concerns, we're offering personal 1-1 online video walkthrough tours where possible.
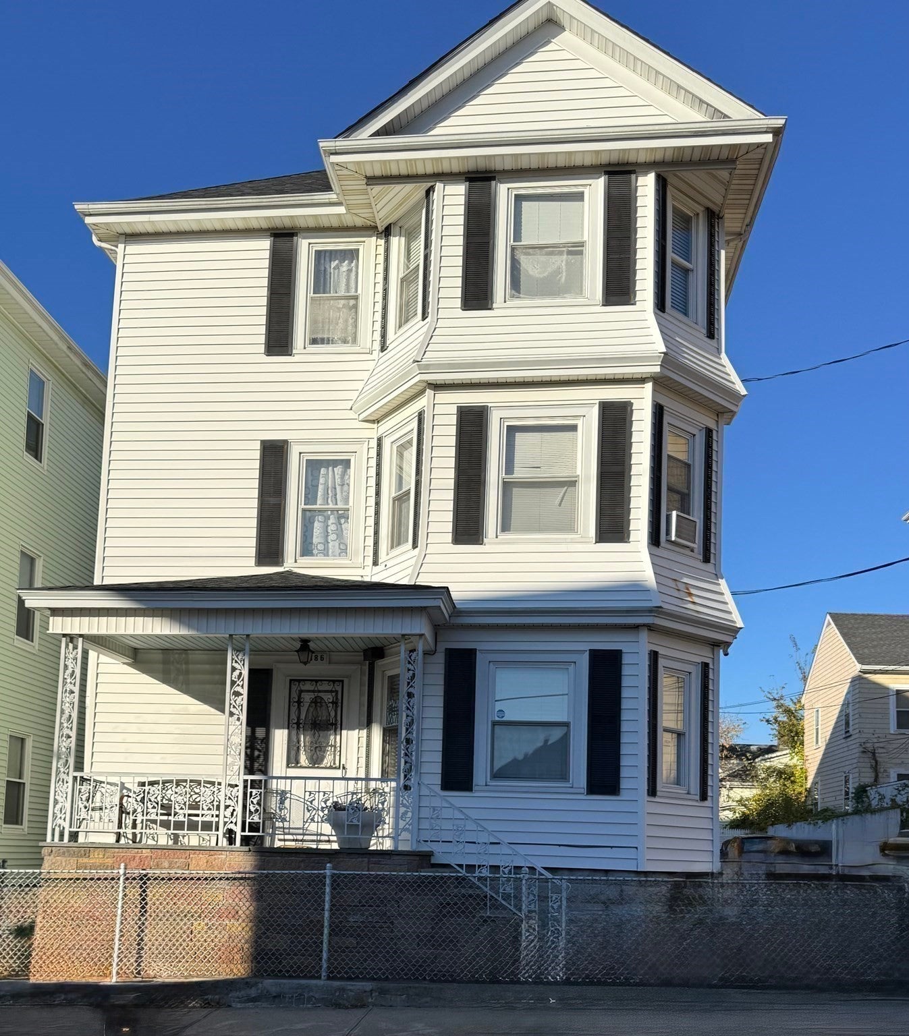
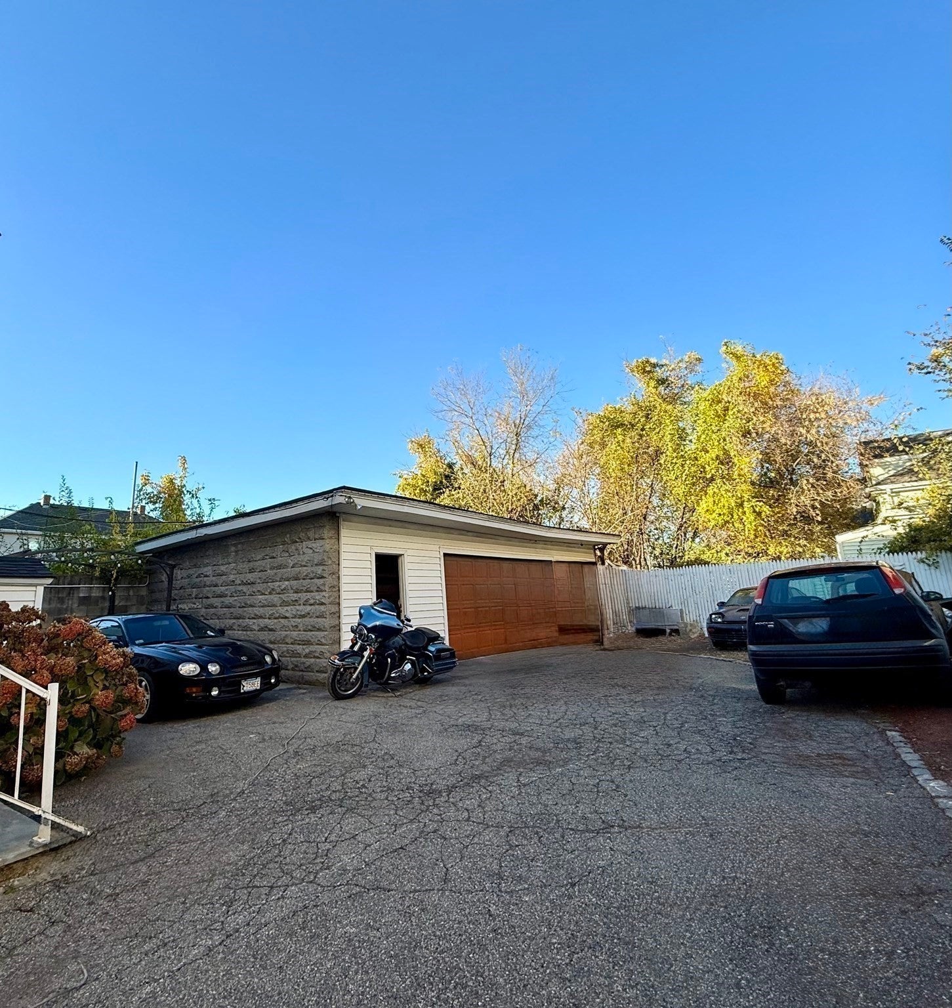
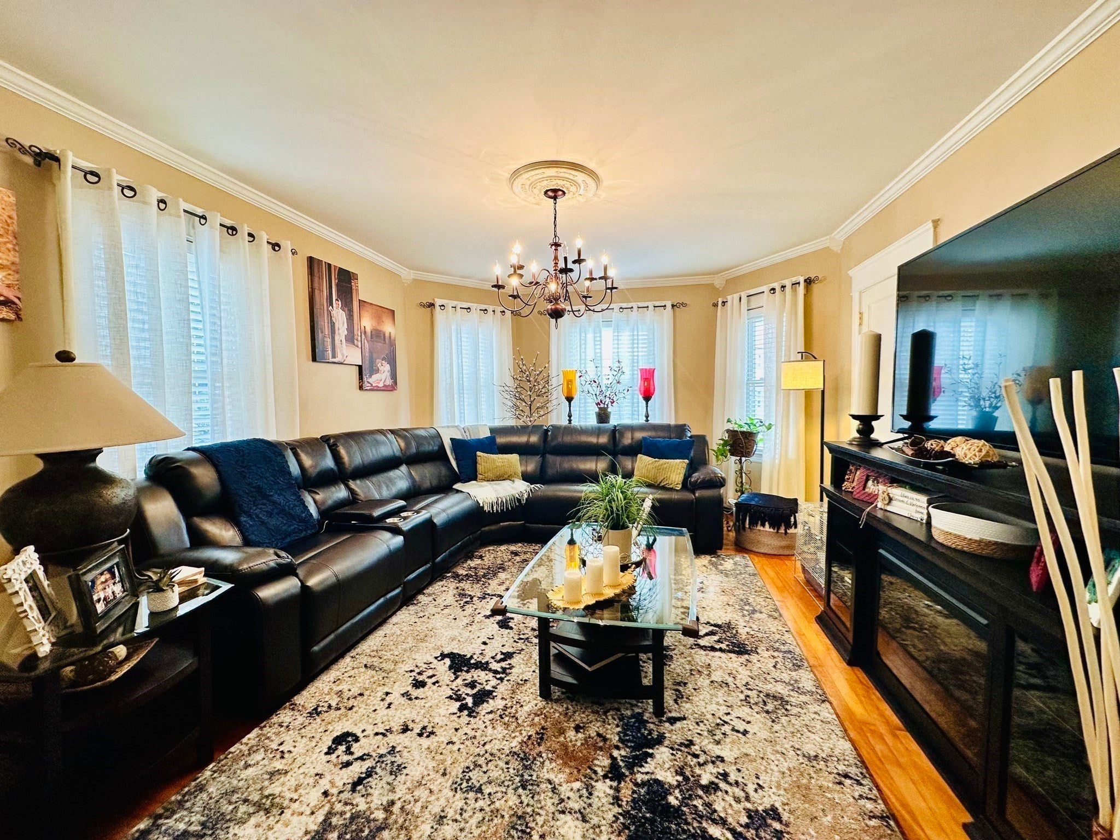
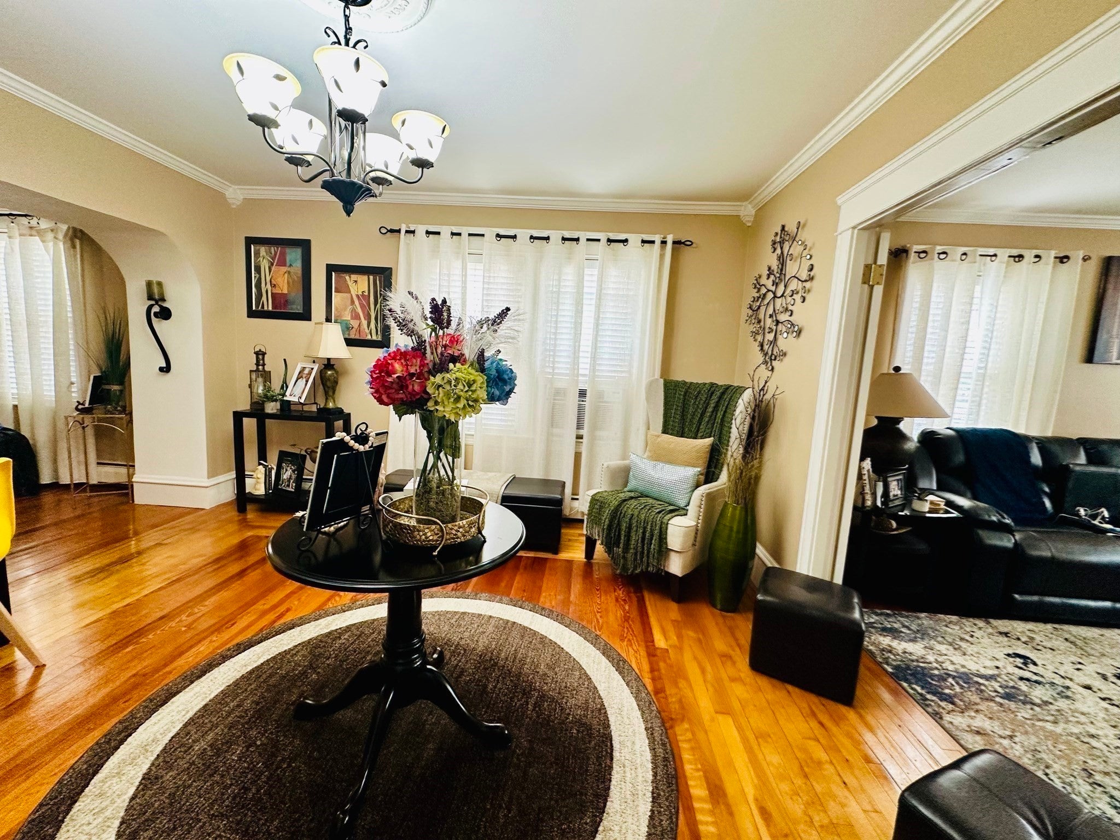
Welcome Home to this Meticulous, Beautifully Maintained 3 family property offering an exceptional opportunity for both owner occupants and investors. Each unit features aproximately 1340 sq ft. of comfortable living space, Including three bedrooms, double living, family rooms, a formal dining room, a modern pantry- style kitchens, and an updated full bathroom with tub/ shower combo. Additional highlights include 3 separate natural Gas central heating systems one for each unit. Throughout you will find Hardwood, tile flooring, replacement windows, vinyl siding, and a roof approximately two years old. The property also offers a detached oversized garage and ample off street parking. With all three units to be delivered vacant at closing, this is an outsatnding opportunity to occupy one unit, while generating rental income from others or add a valuable multi- family to your investment portfolio. Conviently located! Showings : Saturday 11/7 from 11 - 1 PM and Sunday 11/8 from 12 - 2 PM
| 5 hours ago | Listing updated with changes from the MLS | |
| 5 hours ago | Listing first seen on site |

The property listing data and information, or the Images, set forth herein were provided to MLS Property Information Network, Inc. from third party sources, including sellers, lessors, landlords, and public records, and were compiled by MLS Property Information Network, Inc. The property listing data and information, and the Images, are for the personal, non-commercial use of consumers having a good faith interest in purchasing, leasing or renting listed properties of the type displayed to them and may not be used for any purpose other than to identify prospective properties which such consumers may have a good faith interest in purchasing, leasing or renting. MLS Property Information Network, Inc. and its subscribers disclaim any and all representations and warranties as to the accuracy of the property listing data and information, or as to the accuracy of any of the Images, set forth herein.
Last checked 2026-11-02 03:40 AM UTC