
7 Robbart LaneBoston, MA 02136
Due to Coronavirus health concerns, we're offering personal 1-1 online video walkthrough tours where possible.
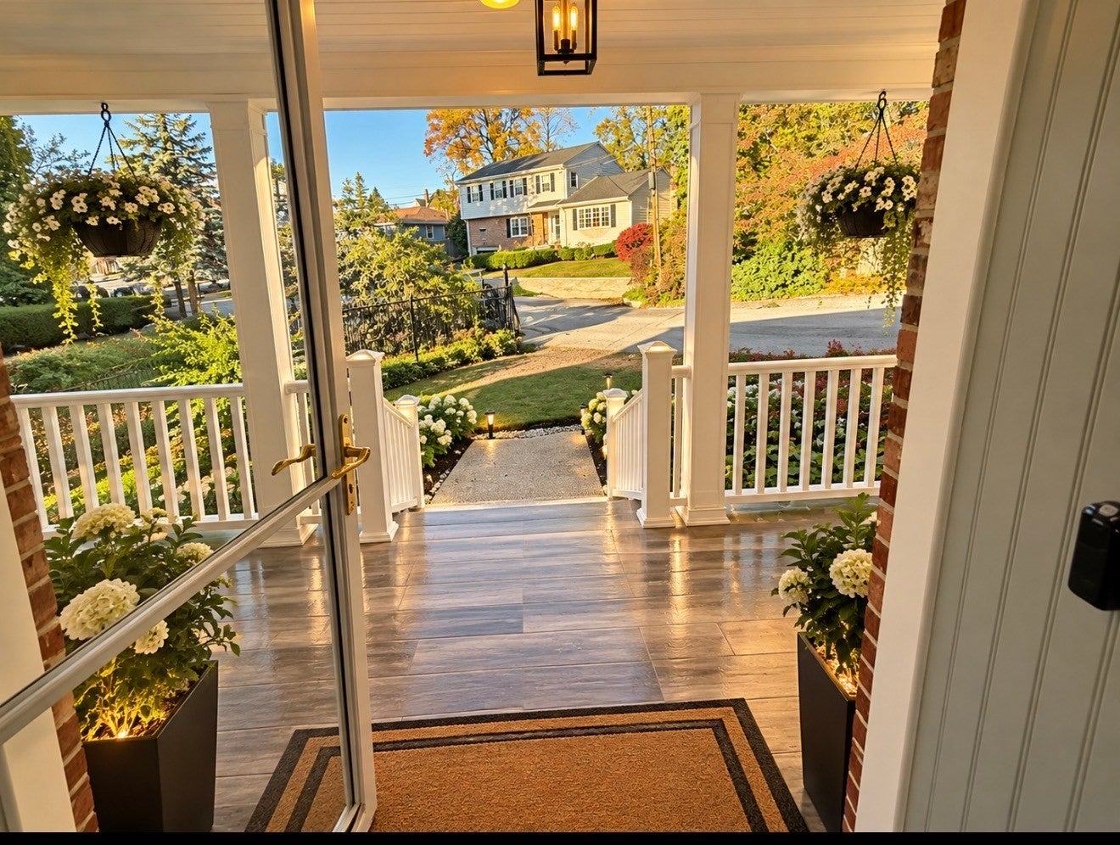
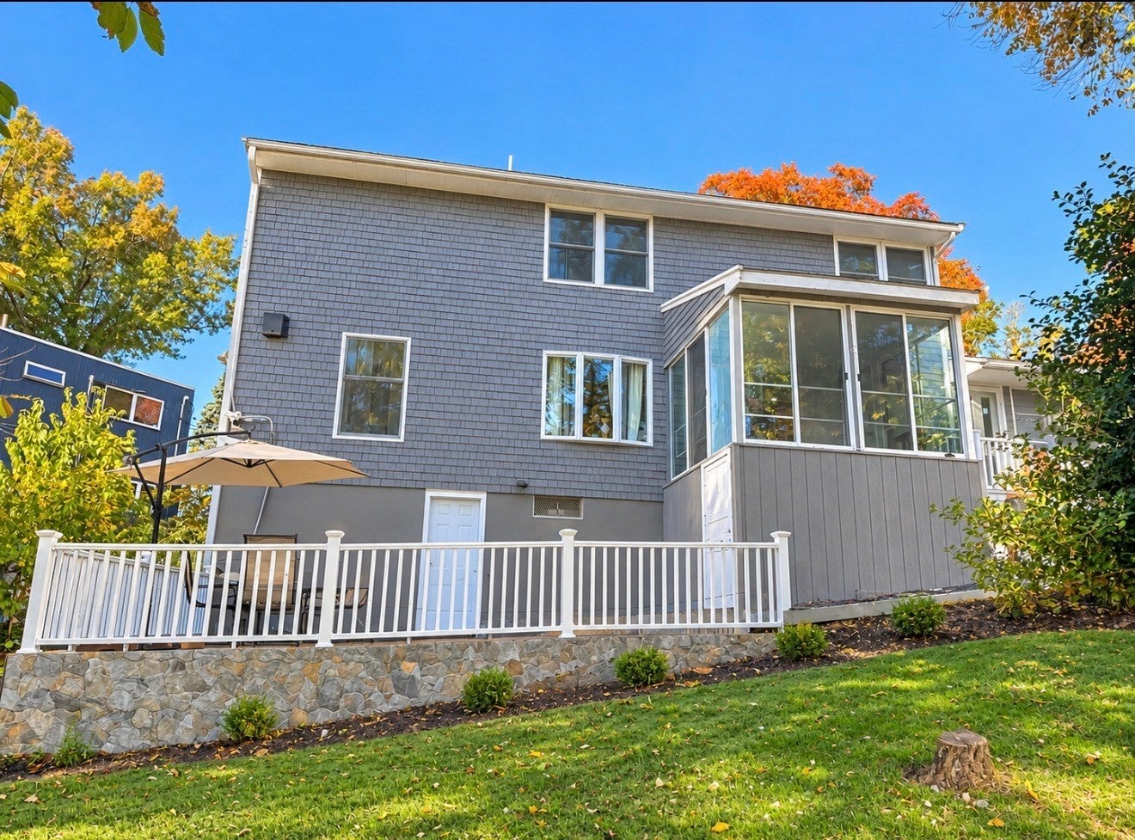
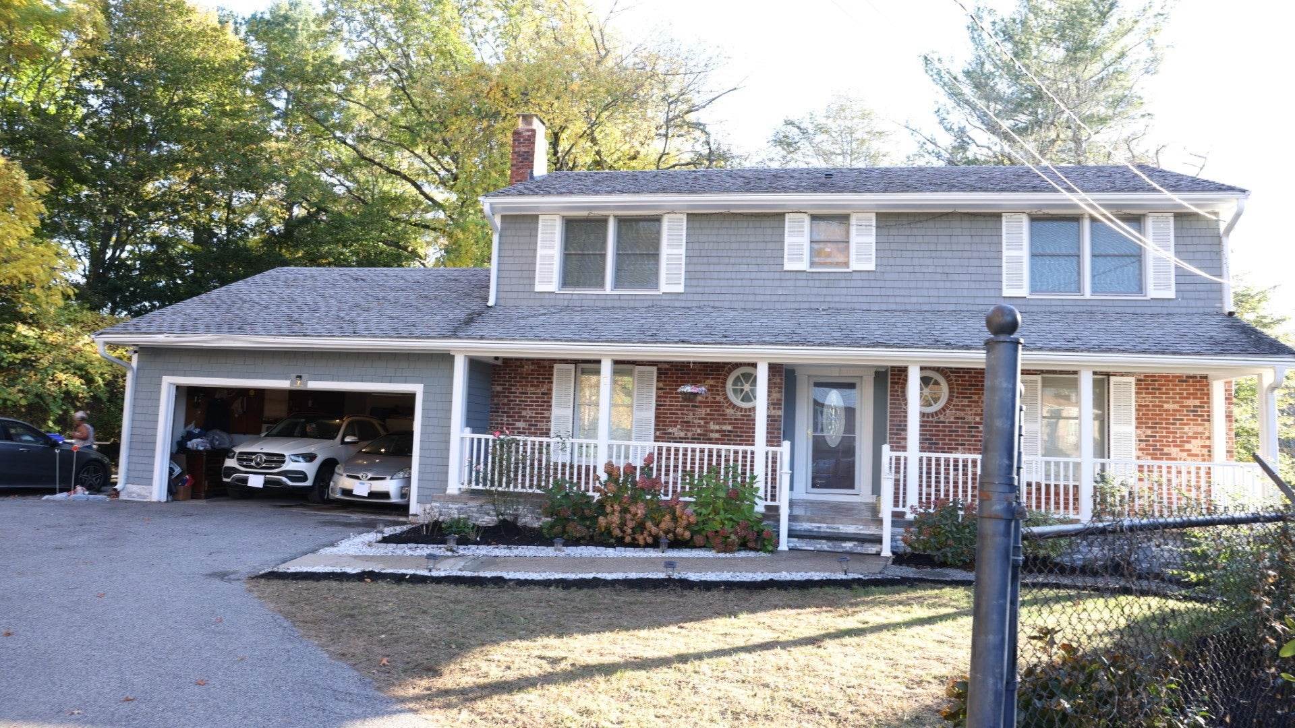
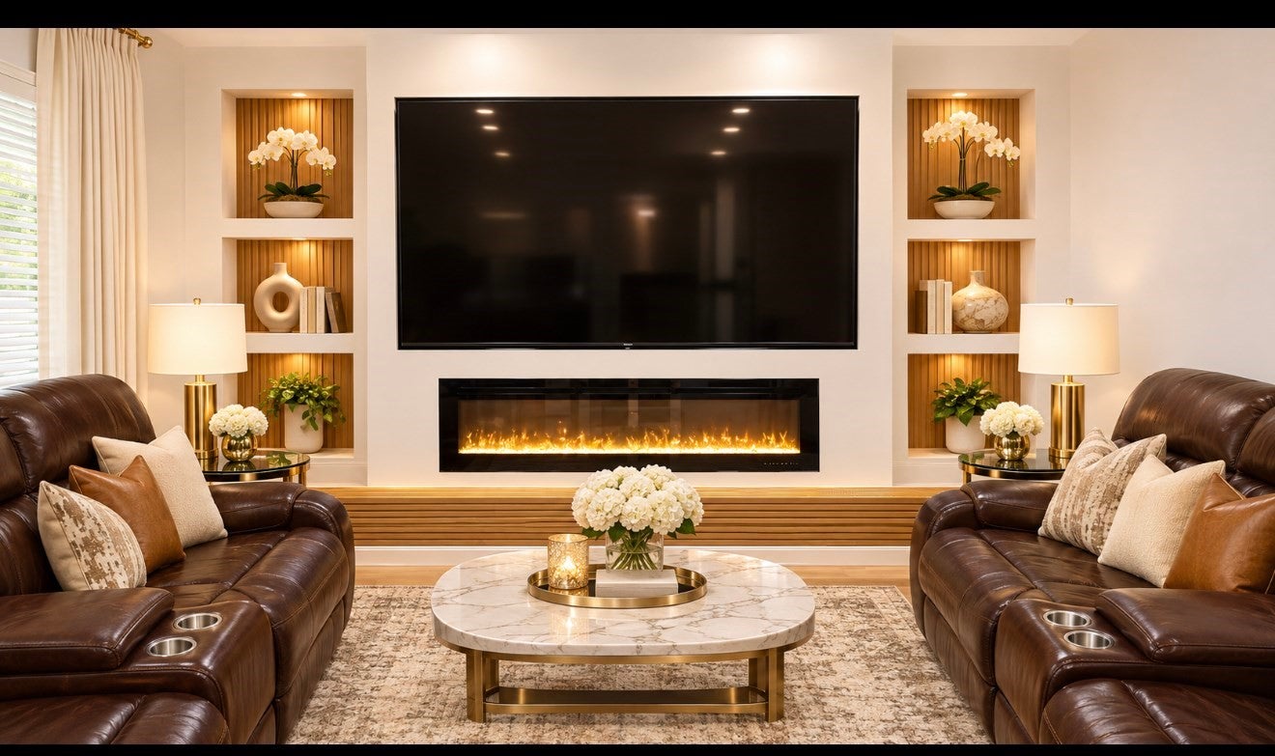
Luxury, privacy, and exceptional craftsmanship come together at 7 Robbart Lane—an extraordinary home tucked away on a peaceful cul-de-sac in Hyde Park's desirable Fairmount neighborhood, just moments from the Milton town line! This beautifully updated 4-bedroom, 3.5-bath residence is designed to impress from the moment you arrive. The main level boasts two spacious living rooms, an elegant dining room, a stunning designer kitchen with stainless steel appliances, a cozy fireplace, a half bath, and a beautiful sunroom. Step outside to an expansive deck, perfect for summer cookouts and unforgettable gatherings. Upstairs, discover four generously sized bedrooms, including a luxurious primary suite featuring a walk-in closet and a beautifully updated bathroom with a state-of-the-art smart toilet. The beautifully finished lower level offers an inviting entertainment area with a stylish wet bar, a dedicated private office ideal for working from home, and a full bathroom. Every detail reflects quality materials, modern sophistication, and thoughtful design. Conveniently located near shopping, dining, public transportation, and major routes. More than just a home, this is a lifestyle of comfort, elegance, and convenience. Don't miss your opportunity to own this exceptional property! property plans are also attached for review.
| 39 minutes ago | Listing updated with changes from the MLS | |
| 4 hours ago | Listing first seen on site |

The property listing data and information, or the Images, set forth herein were provided to MLS Property Information Network, Inc. from third party sources, including sellers, lessors, landlords, and public records, and were compiled by MLS Property Information Network, Inc. The property listing data and information, and the Images, are for the personal, non-commercial use of consumers having a good faith interest in purchasing, leasing or renting listed properties of the type displayed to them and may not be used for any purpose other than to identify prospective properties which such consumers may have a good faith interest in purchasing, leasing or renting. MLS Property Information Network, Inc. and its subscribers disclaim any and all representations and warranties as to the accuracy of the property listing data and information, or as to the accuracy of any of the Images, set forth herein.
Last checked 2026-11-02 03:40 AM UTC