
11 Bancroft StAuburn, MA 01501
Due to Coronavirus health concerns, we're offering personal 1-1 online video walkthrough tours where possible.
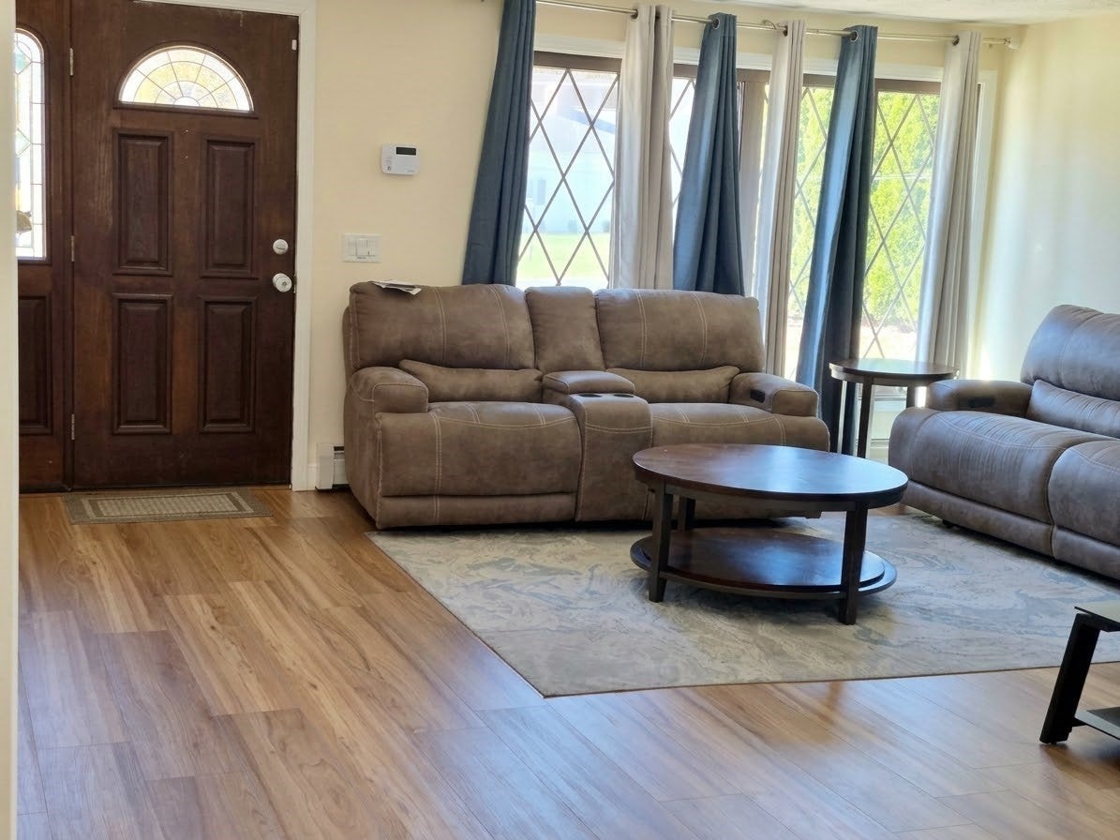
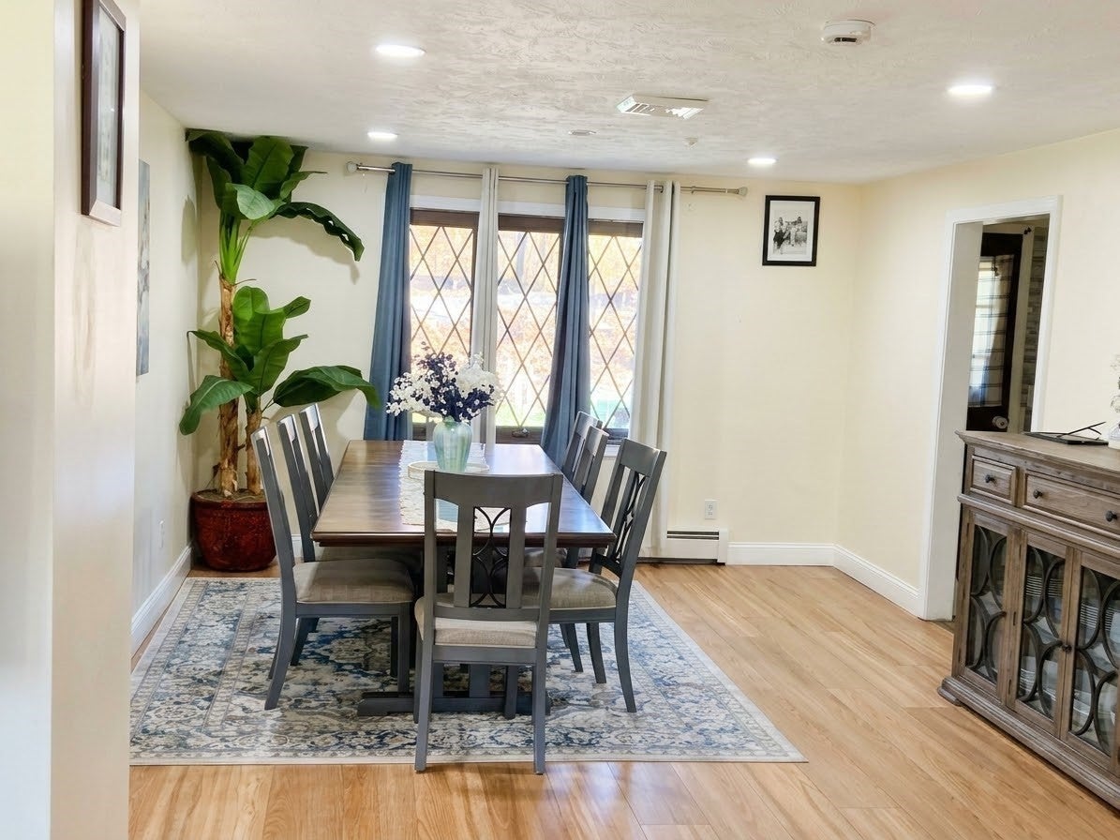
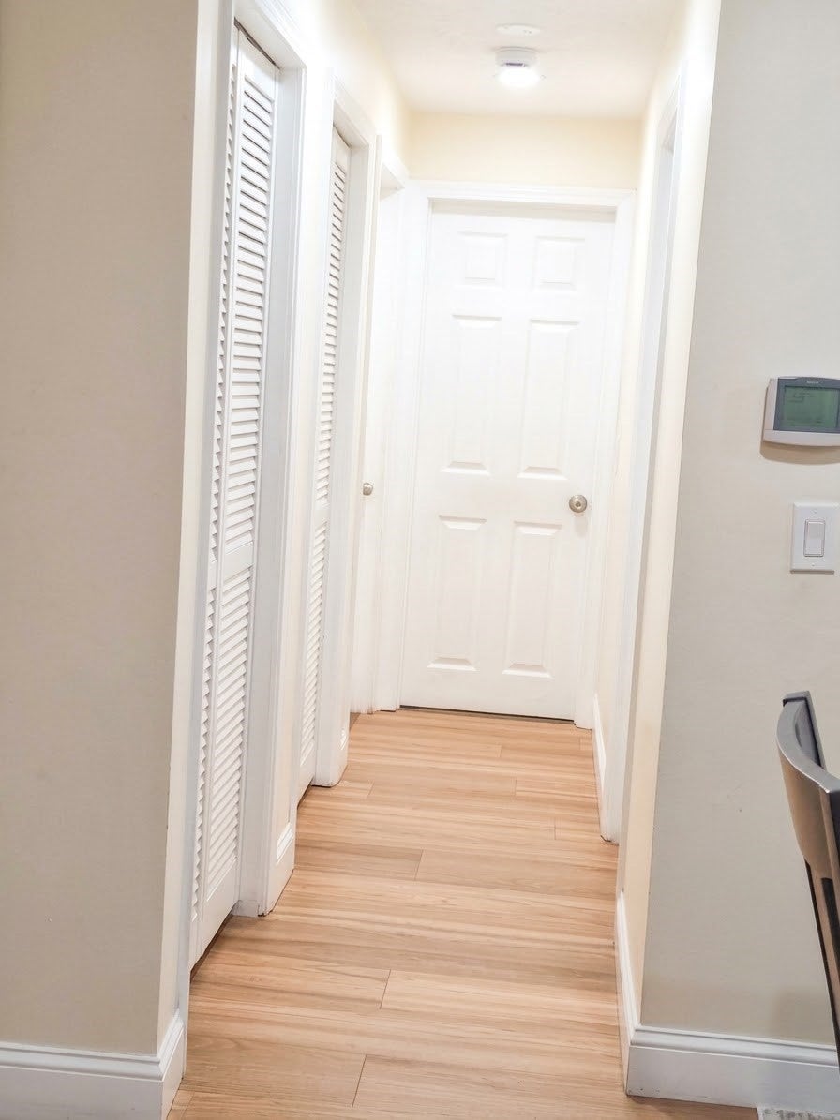
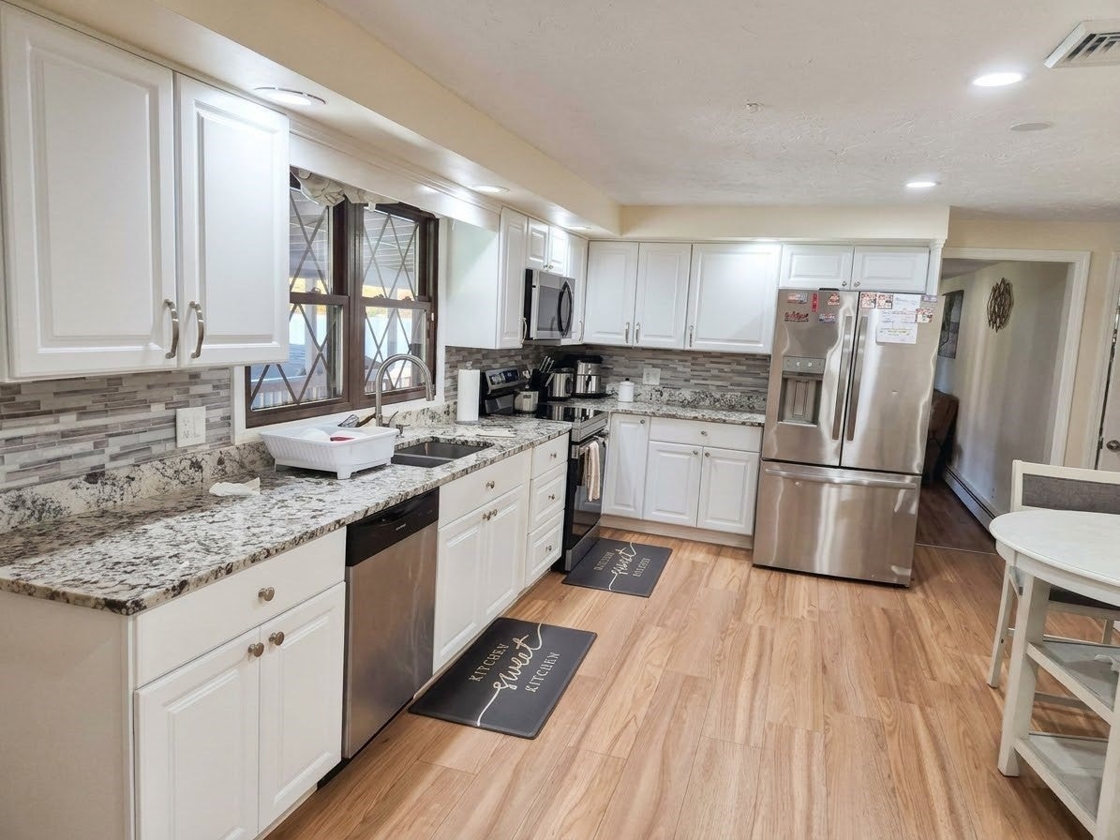
LOCATION! LOCATION! LOCATION! Beautifully Updated Ranch on almost 1 Acre with In-Ground Pool located in Auburn close to all major roads I-90,290,395 and 190 Route 20 ,9, & 146, This inviting 3-bedroom, 2.5-bath home features newly renovated kitchen with elegant quartz countertops, LVP flooring, and stainless-steel appliances, fresh interior paint, and new central heating and A/C. The dining area provides direct access to the giant deck, perfect for outdoor dining or relaxation. The finished basement (647 sqft) offers additional living space and 1 bedroom. Step outside to your private retreat featuring an in-ground pool, entertainment area, 2 sheds. Surrounded by natural beauty, this exceptional property offers privacy, room to entertain, and endless possibilities! Paid off solar panels to offset your electric bills. Potential to build the ADU. Don't miss your chance to make it yours!
| 3 hours ago | Listing updated with changes from the MLS | |
| 3 hours ago | Listing first seen on site |

The property listing data and information, or the Images, set forth herein were provided to MLS Property Information Network, Inc. from third party sources, including sellers, lessors, landlords, and public records, and were compiled by MLS Property Information Network, Inc. The property listing data and information, and the Images, are for the personal, non-commercial use of consumers having a good faith interest in purchasing, leasing or renting listed properties of the type displayed to them and may not be used for any purpose other than to identify prospective properties which such consumers may have a good faith interest in purchasing, leasing or renting. MLS Property Information Network, Inc. and its subscribers disclaim any and all representations and warranties as to the accuracy of the property listing data and information, or as to the accuracy of any of the Images, set forth herein.
Last checked 2026-11-02 03:40 AM UTC