
517 Mattakeesett StPembroke, MA 02359
Due to Coronavirus health concerns, we're offering personal 1-1 online video walkthrough tours where possible.
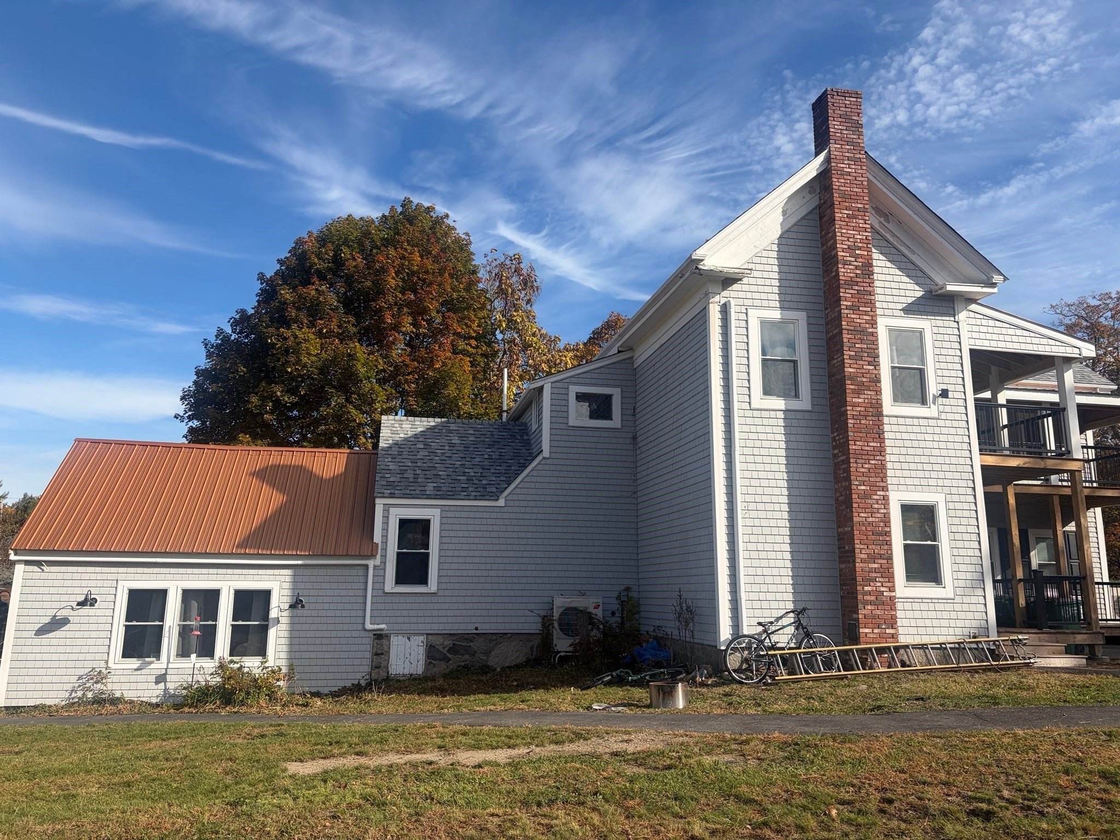
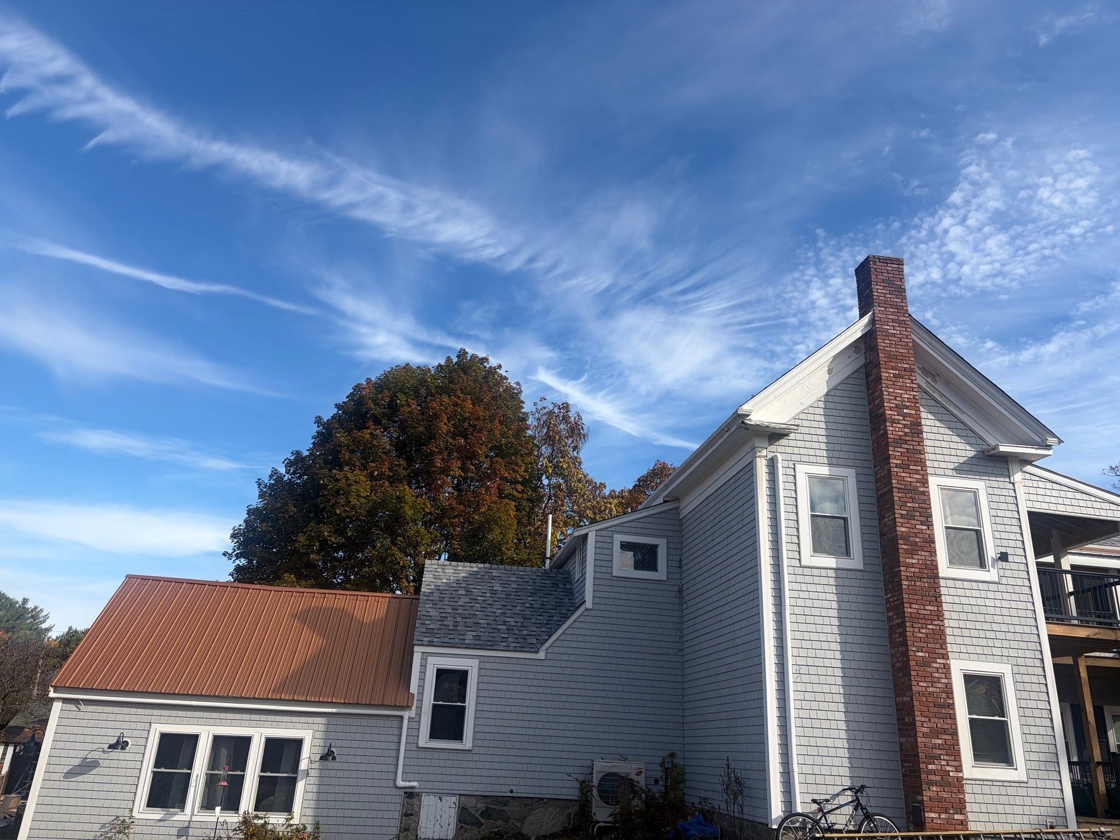
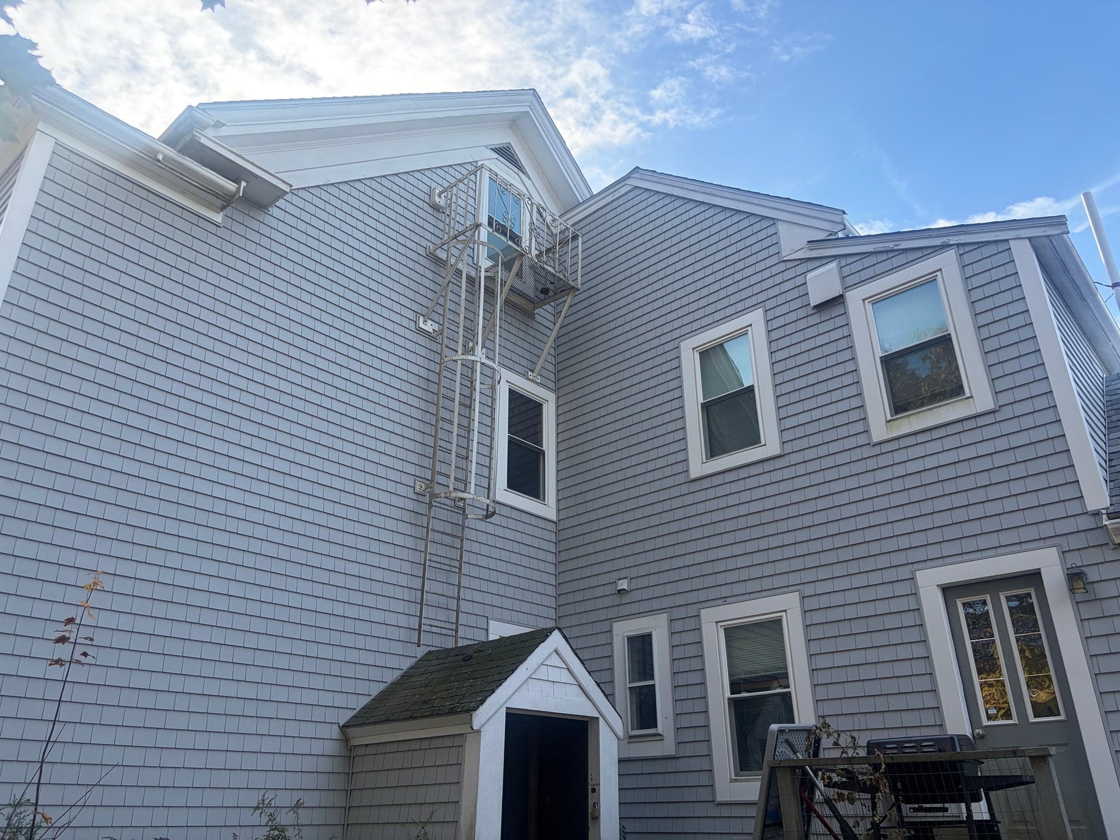
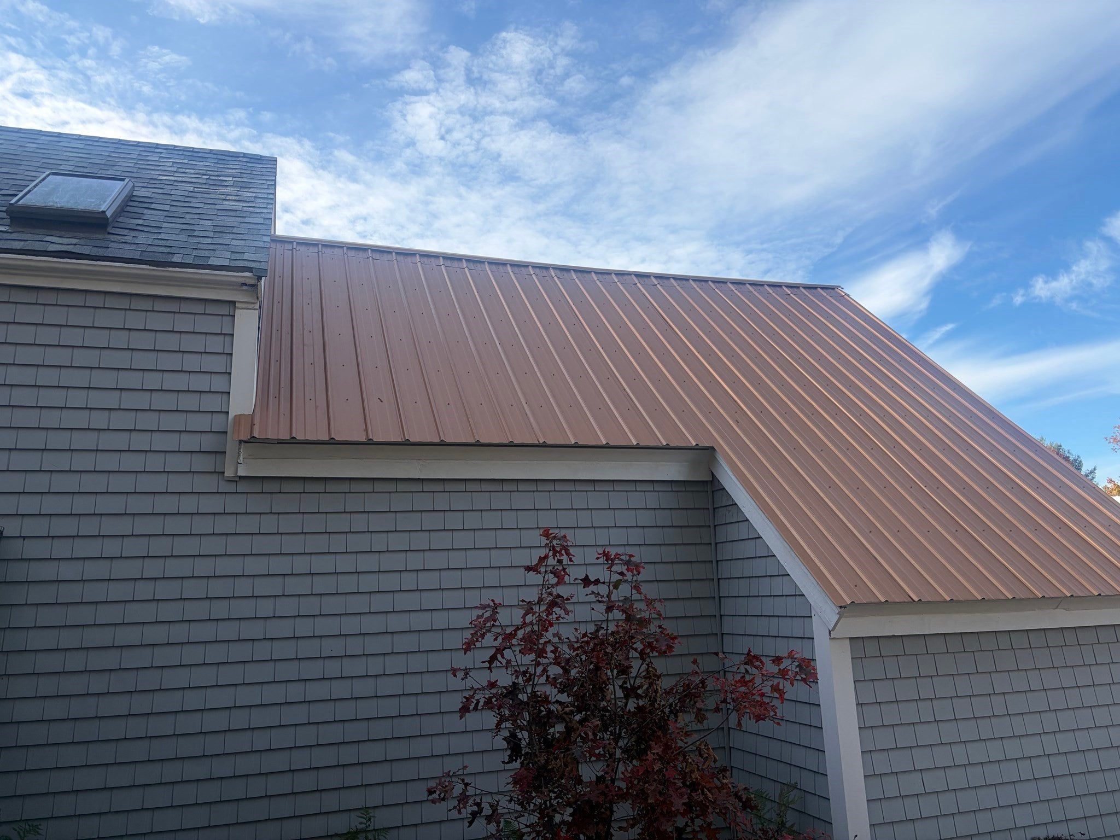
MORE INTERIOR PICTURES TO COME !!! Two Family home with Twelve rooms, five bedrooms, four full baths with lots of living space on a corner lot with over an acre and a half of outdoor space. Newer large heated metal storage building with its own entrance and oversized doors presently used to store 6-8 vehicles. The larger apartment is townhouse style with three levels of living with three bedrooms, three full baths, eat-in kitchen and laundry on the first level, the living room, dining room, and main suite is on the second level with a covered brand new deck. The third level has a large bedroom, sitting room and its own full bath. The first floor apartment has an eat-in kitchen, living room, two bedrooms and a full bath. Both apartments as well as the metal storage building have separate heating systems and utilities. Some of the recent updates include five Mini Splits, gas heating system, entire roof, cedar impressions vinyl shingles, majority of the windows, as well as the metal storage building. The possibilities are endless for Investors, Owner Occupied, Extended family, and Contractors looking for that extra space and great lot size. Great Pembroke location close to shopping, restaurants, schools, community center, and minutes to the highway.
| 2 hours ago | Listing updated with changes from the MLS | |
| 2 hours ago | Listing first seen on site |

The property listing data and information, or the Images, set forth herein were provided to MLS Property Information Network, Inc. from third party sources, including sellers, lessors, landlords, and public records, and were compiled by MLS Property Information Network, Inc. The property listing data and information, and the Images, are for the personal, non-commercial use of consumers having a good faith interest in purchasing, leasing or renting listed properties of the type displayed to them and may not be used for any purpose other than to identify prospective properties which such consumers may have a good faith interest in purchasing, leasing or renting. MLS Property Information Network, Inc. and its subscribers disclaim any and all representations and warranties as to the accuracy of the property listing data and information, or as to the accuracy of any of the Images, set forth herein.
Last checked 2026-11-02 03:45 AM UTC