
64 Abegale SnowBarnstable, MA 02668
Due to Coronavirus health concerns, we're offering personal 1-1 online video walkthrough tours where possible.
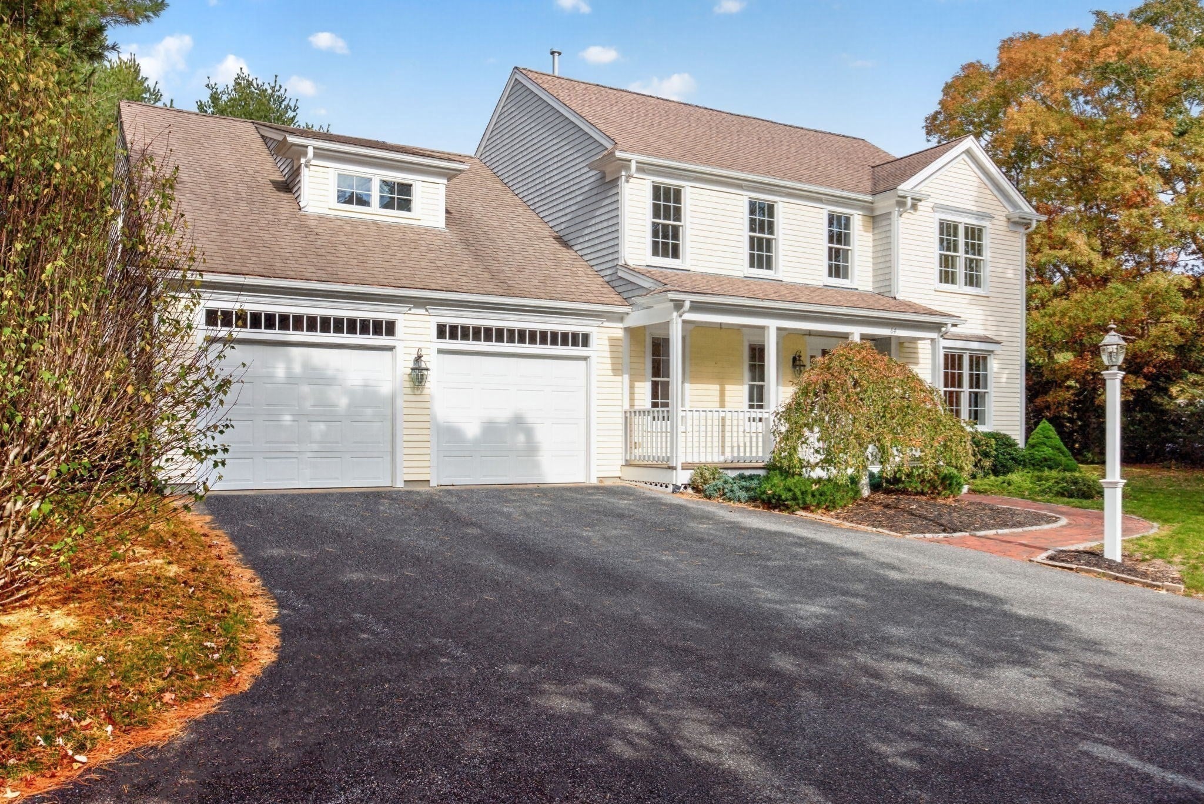
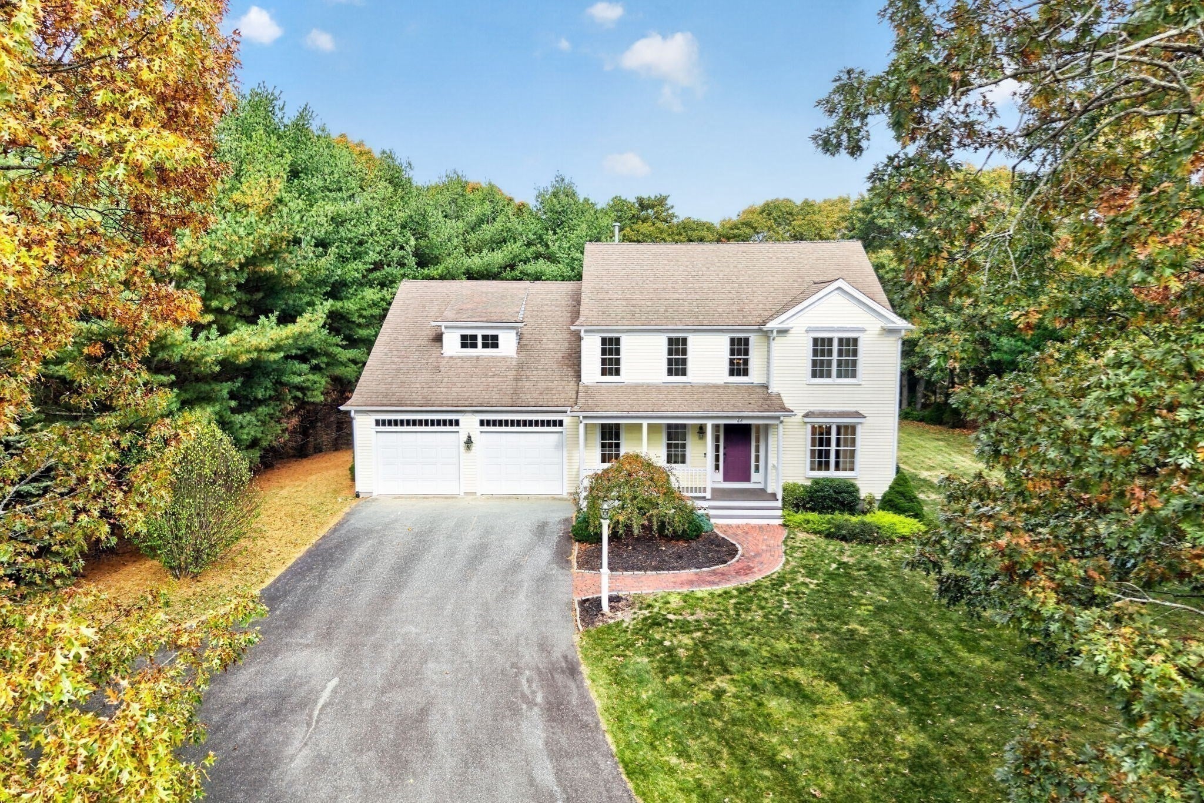
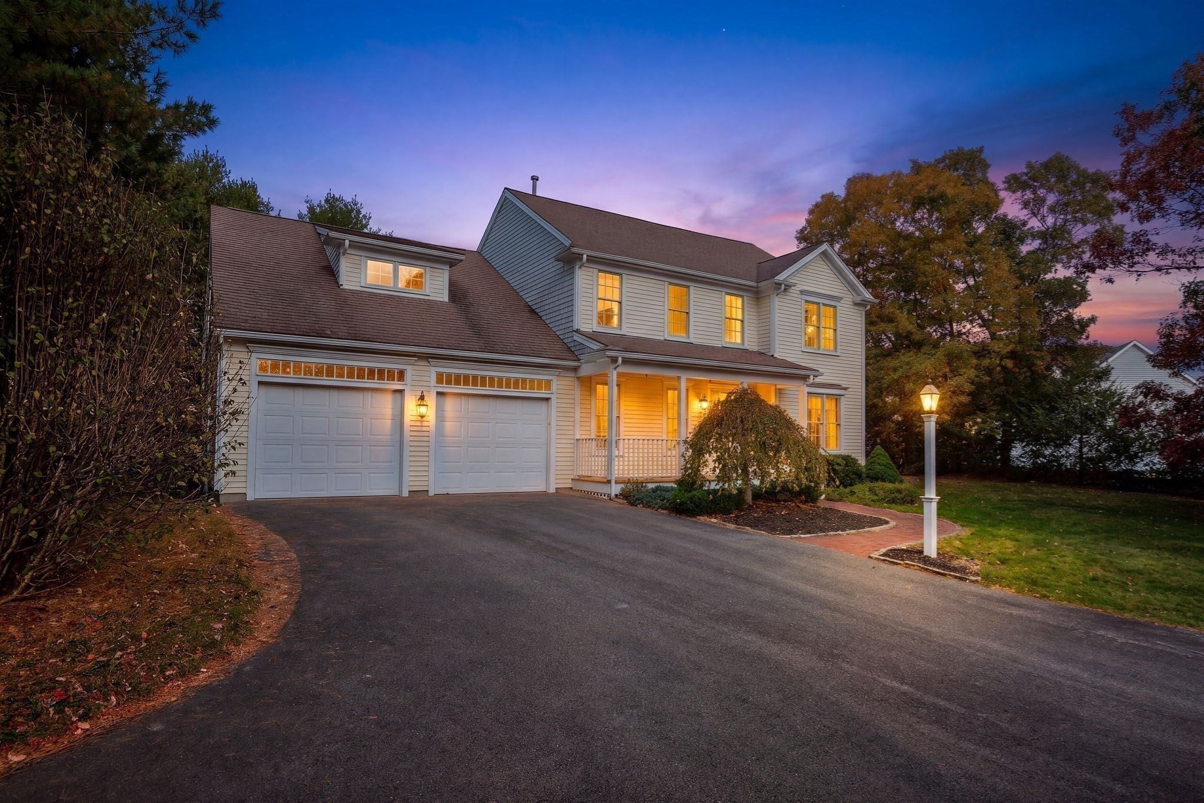
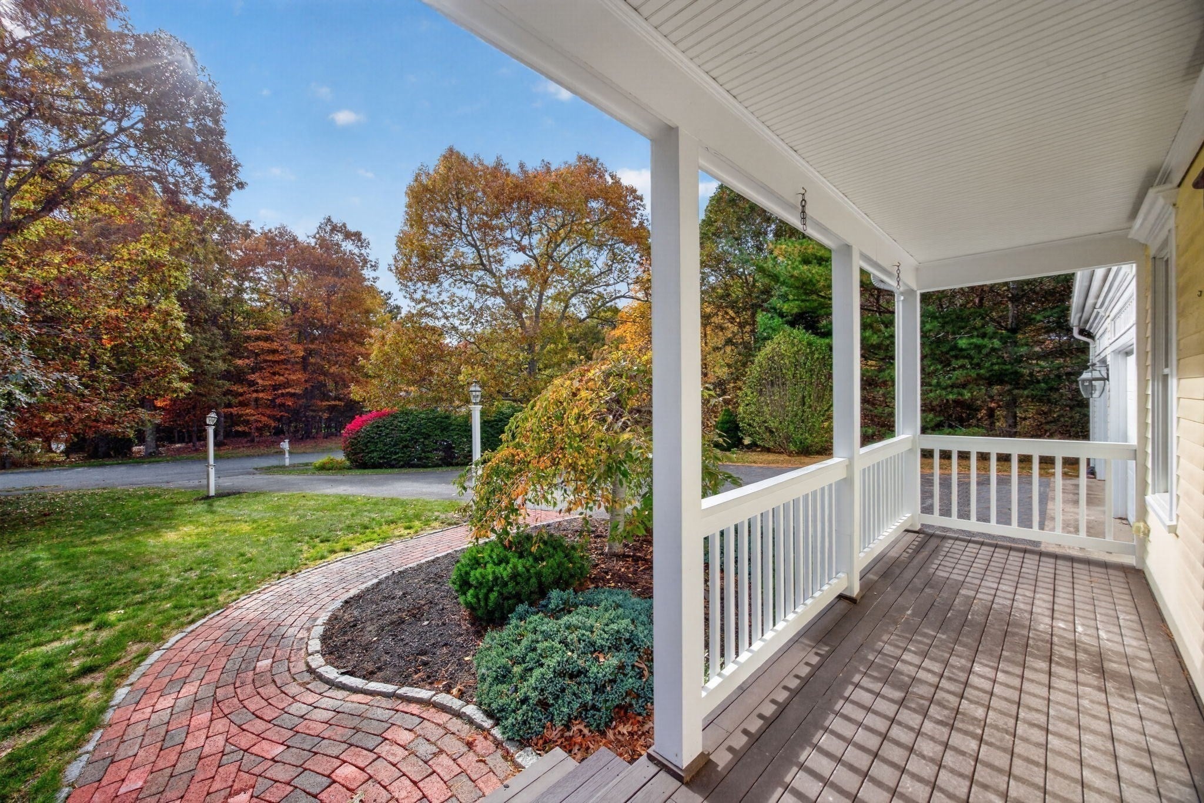
Discover the best of Cape Cod living in this well-maintained 3-bedroom, 2.5-bath home, built in 2004 and privately situated on a full acre at the end of a lovely cul-de-sac. Offering a peaceful setting with room to relax, entertain, and enjoy the outdoors, this inviting property combines privacy and space with the charm of a sought-after Cape Cod location. The thoughtfully designed open floor plan is ideal for both everyday living and entertaining. The first-floor primary suite features two walk-in closets and a private full bath. A dedicated home office provides the perfect space for working remotely, while a separate dining room is ideal for hosting. The kitchen features a convenient pantry, and both the living room and kitchen offer access to the deck, creating a natural extension of the living space—perfect for summer gatherings, or simply enjoying the tranquil surroundings. Additional highlights include a full basement offering ample storage and a walk-in attic all with excellent potential to be finished for additional living space. Enjoy the relaxed pace and coastal charm of Cape Cod, with nearby beaches, golf, local shops, restaurants, and convenient highway access
| 8 hours ago | Listing updated with changes from the MLS | |
| 8 hours ago | Listing first seen on site |

The property listing data and information, or the Images, set forth herein were provided to MLS Property Information Network, Inc. from third party sources, including sellers, lessors, landlords, and public records, and were compiled by MLS Property Information Network, Inc. The property listing data and information, and the Images, are for the personal, non-commercial use of consumers having a good faith interest in purchasing, leasing or renting listed properties of the type displayed to them and may not be used for any purpose other than to identify prospective properties which such consumers may have a good faith interest in purchasing, leasing or renting. MLS Property Information Network, Inc. and its subscribers disclaim any and all representations and warranties as to the accuracy of the property listing data and information, or as to the accuracy of any of the Images, set forth herein.
Last checked 2026-11-02 10:58 AM UTC