
350 Elm StWestfield, MA 01085
Due to Coronavirus health concerns, we're offering personal 1-1 online video walkthrough tours where possible.
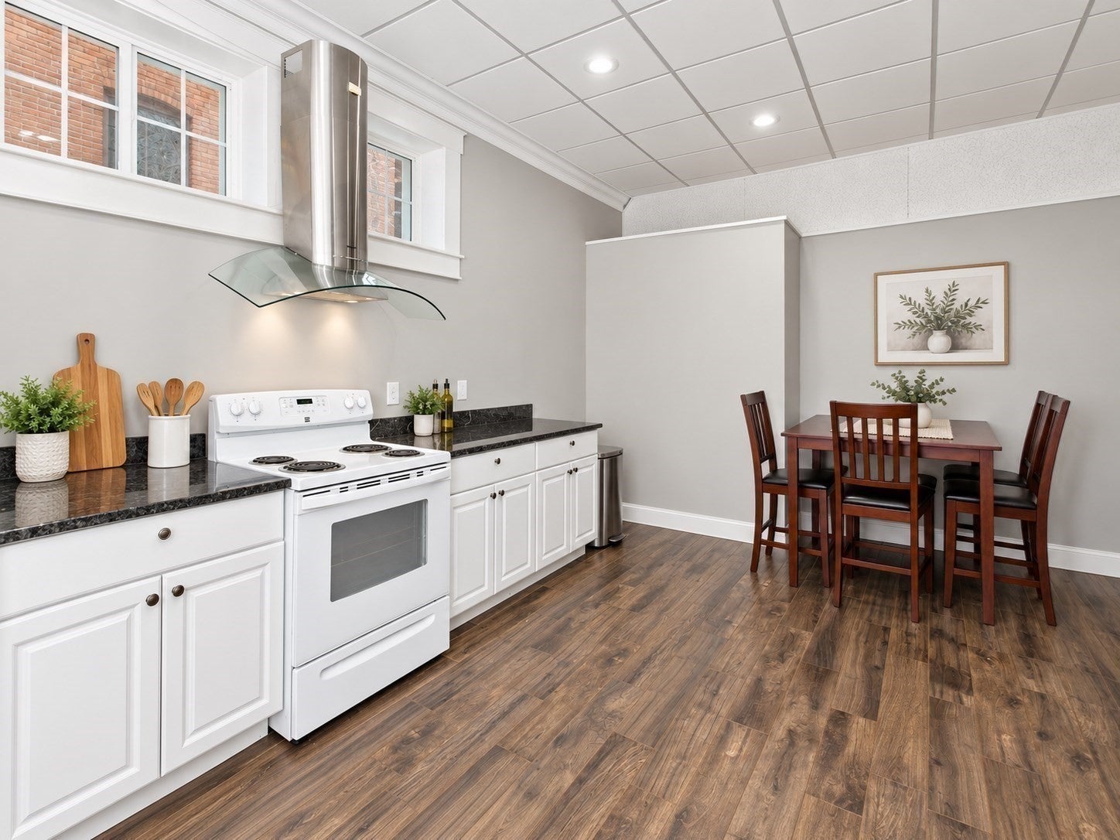
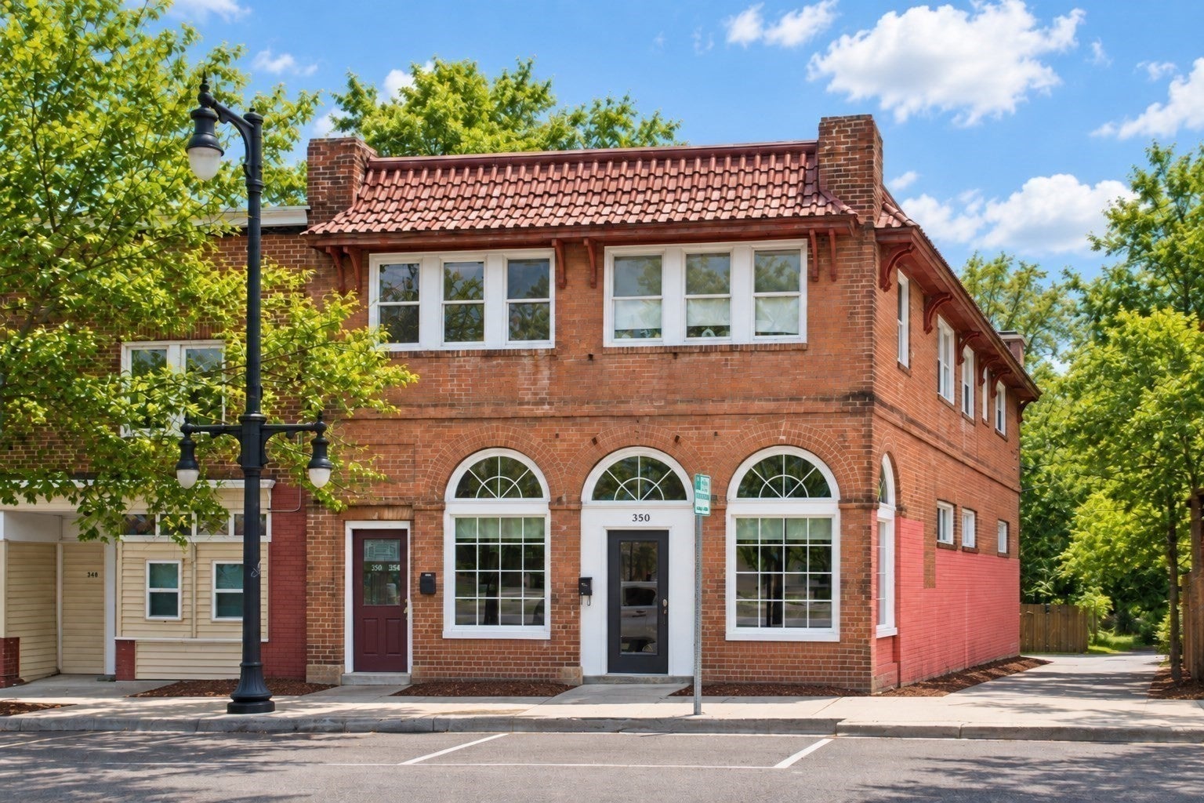
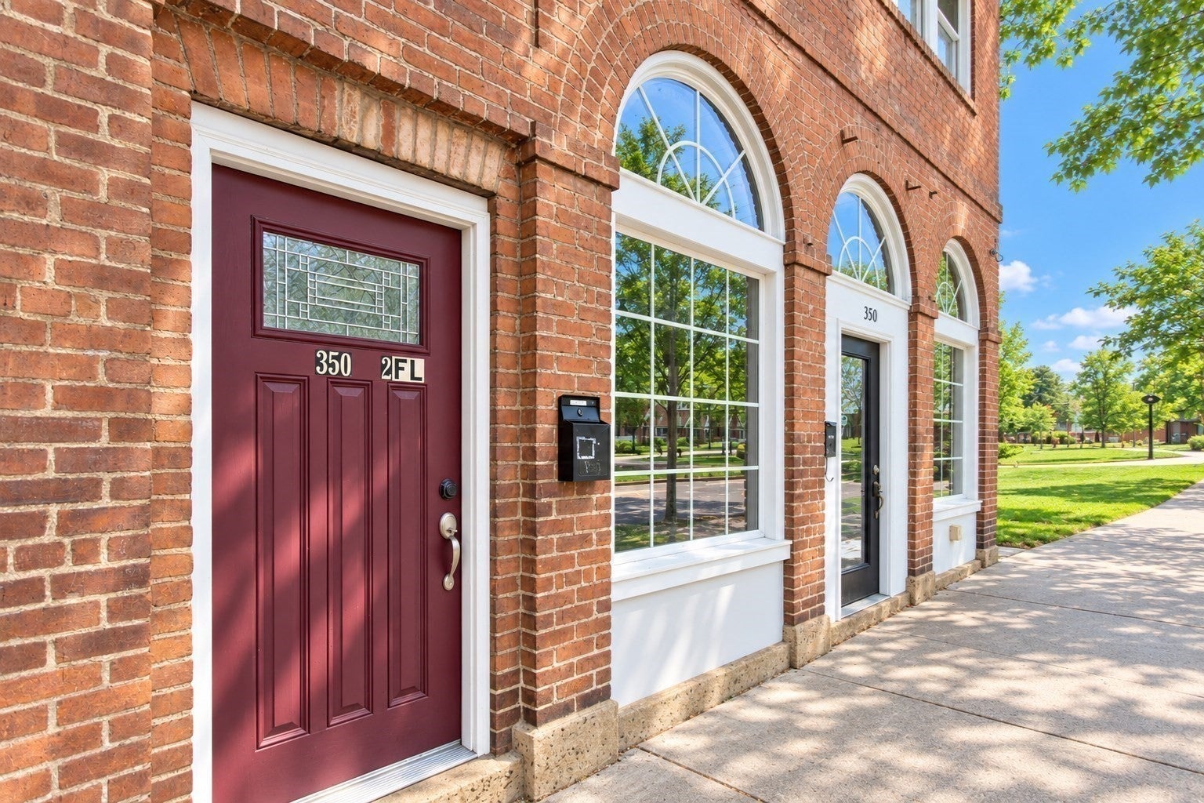
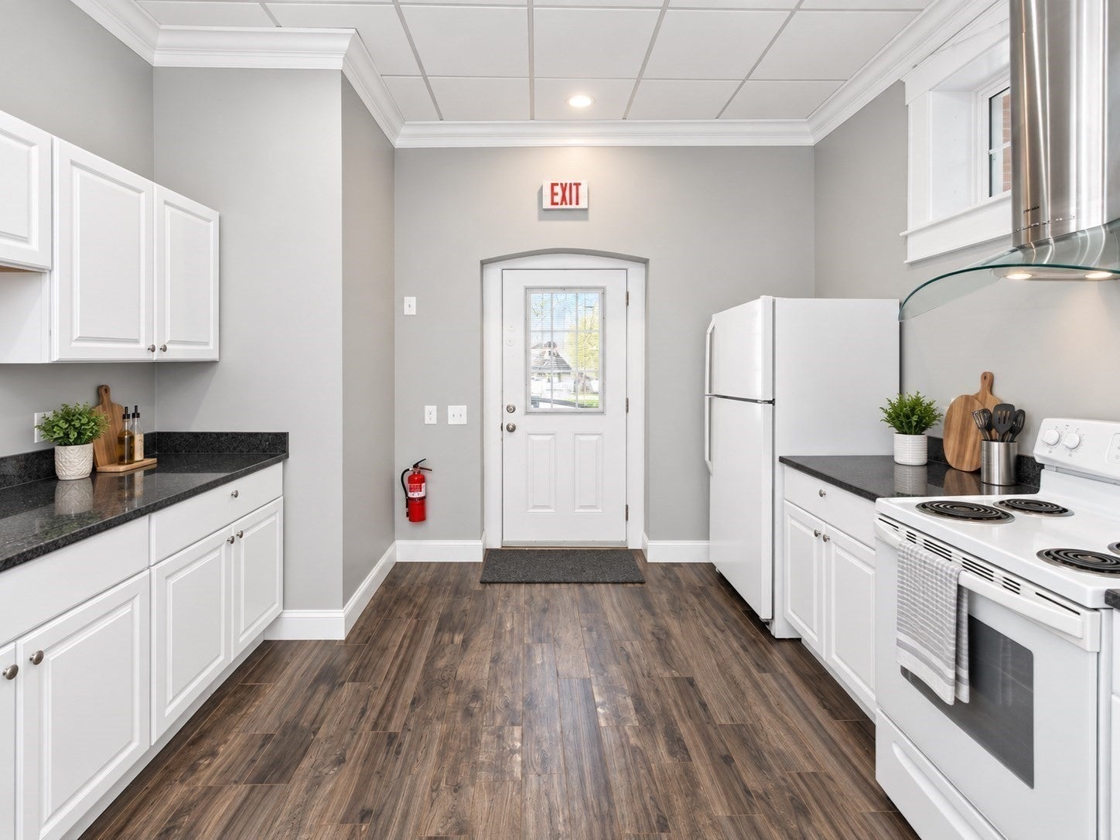
Discover a unique opportunity at 350 Elm St, Westfield, MA. This expansive 2,808sq ft multi-family property and unfinished basement of 1,404sqft presents a canvas for creating your ideal purchase to make this your investment. 1st floor is a mix use apartment consisting of 3 bedrooms, full bath and second floor residential apartment consisting of 5 bedrooms and a full bath. Both units have laundry hookups. This property offers significant flexibility for various living configurations. This property, situated on a 3920 square foot lot offers 8 off street parking spaces. Envision the possibilities this distinctive mix use multi-family property holds for your future, schedule a viewing today, 48 hours notice please as both units are occupied. Some photos are virtually staged.
| 2 hours ago | Listing updated with changes from the MLS | |
| 6 hours ago | Listing first seen on site |

The property listing data and information, or the Images, set forth herein were provided to MLS Property Information Network, Inc. from third party sources, including sellers, lessors, landlords, and public records, and were compiled by MLS Property Information Network, Inc. The property listing data and information, and the Images, are for the personal, non-commercial use of consumers having a good faith interest in purchasing, leasing or renting listed properties of the type displayed to them and may not be used for any purpose other than to identify prospective properties which such consumers may have a good faith interest in purchasing, leasing or renting. MLS Property Information Network, Inc. and its subscribers disclaim any and all representations and warranties as to the accuracy of the property listing data and information, or as to the accuracy of any of the Images, set forth herein.
Last checked 2026-11-02 10:58 AM UTC