Save
Ask
Tour
Hide
Share
$325,000
New Listing

218 Osborne Terrace
Springfield, MA 01104

For Sale|Single Family Residence|Active
3
Beds
2
Total Baths
2
Full Baths
1,499
SqFt
$217
/SqFt
1927
Built
County:
Hampden

Due to Coronavirus health concerns, we're offering personal 1-1 online video walkthrough tours where possible.
218 Osborne Terrace218 Osborne Terrace218 Osborne Terrace218 Osborne Terrace
Save
Ask
Tour
Hide
Share

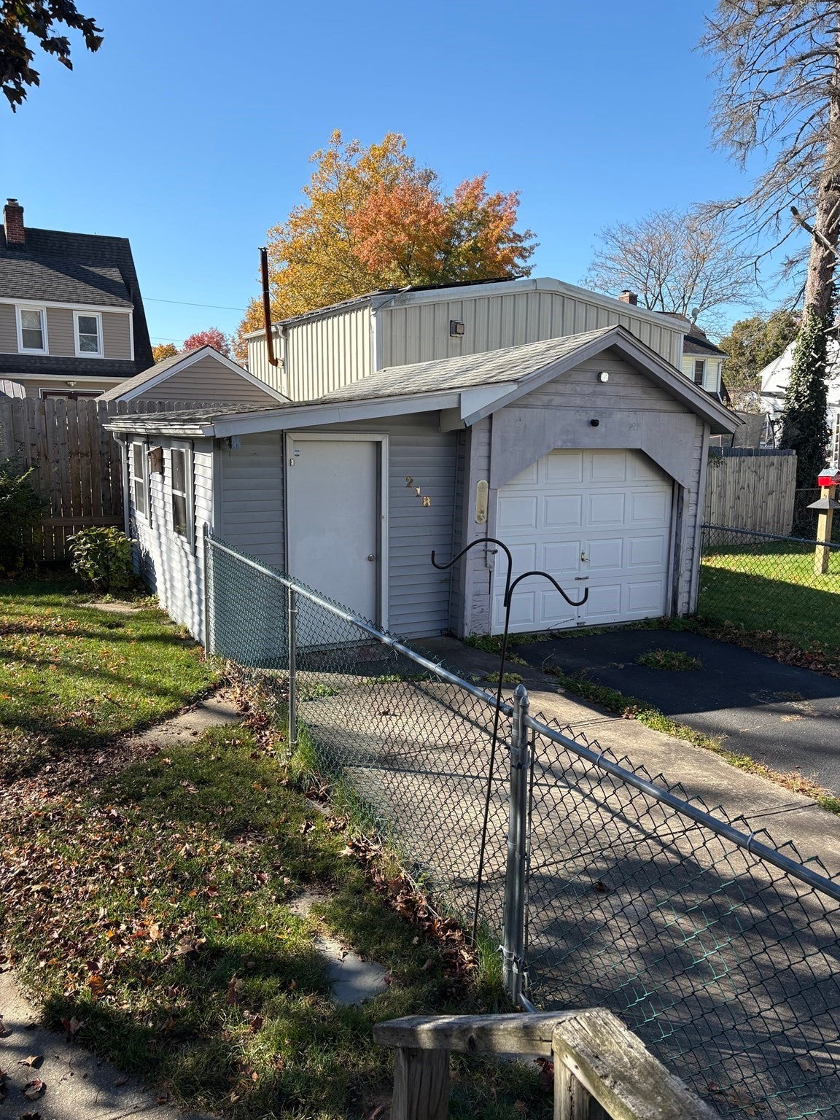
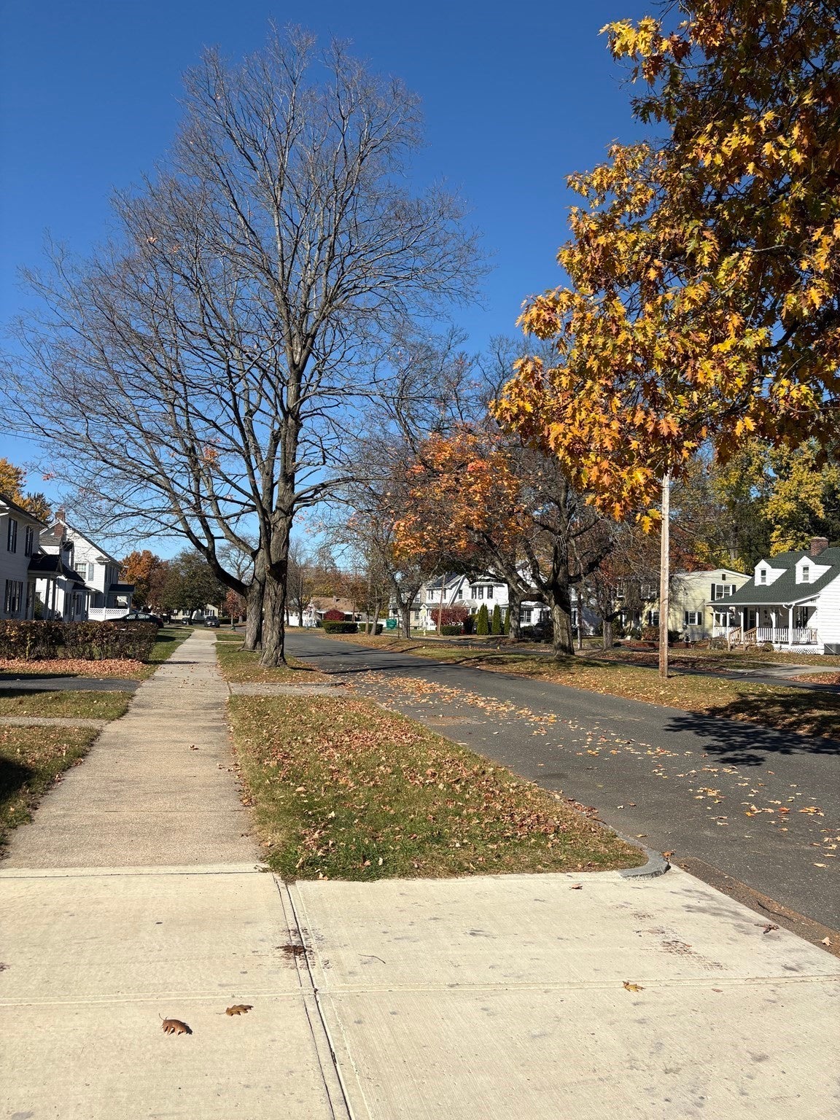
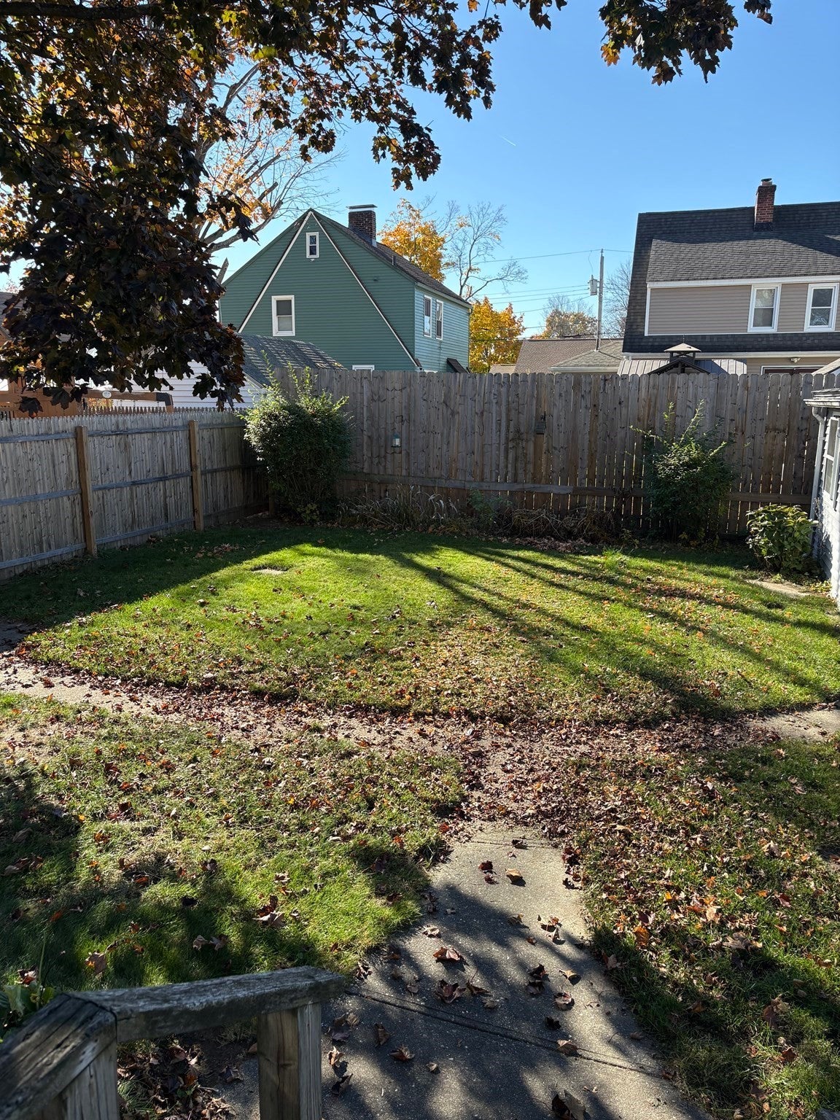
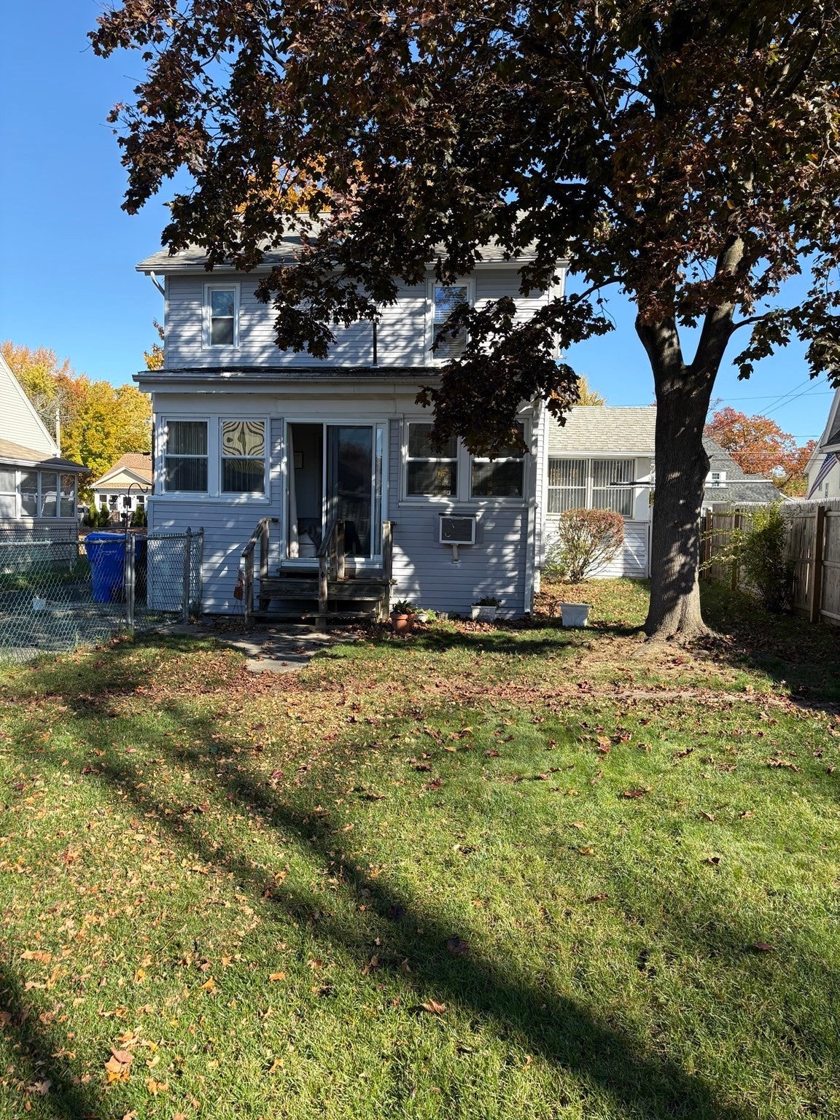
Step into the timeless character of 218 Osborne Terrace, Springfield, MA. Constructed on a tree-lined street in 1927, this single-family residence offers 1,499 square feet of living space, blending historical integrity with a functional layout designed for modern life. The home encompasses three bedrooms, providing flexible space for rest, work, or hobbies, while two full bathrooms ensure comfort and convenience for all occupants. New water heater this year. Possibility of a 3rd bathroom that has been partially constructed in the basement. Outside, the property sits on a 5,497-square-foot fenced lot, offering private outdoor space to enjoy year-round. The inclusion of a one-car garage with a bonus work area/outdoor storage adds practicality and protection for your vehicle, completing the essential offerings of this residence. Schedule your private tour and experience the potential of this character-filled Springfield residence firsthand.

Save
Ask
Tour
Hide
Share
Listing Snapshot
Price 
$325,000
Days On Site 
0 Days
Bedrooms 
3
Inside Area (SqFt) 
1,499 sqft
Total Baths 
2
Full Baths 
2
Partial Baths 
N/A
Lot Size 
0.13 Acres
Year Built 
1927
MLS Number 
73597517
Status 
Active
Property Tax 
$4,106
HOA/Condo/Coop Fees 
N/A
Sq Ft Source 
Public Records
Friends & Family
Recent Activity
7 hours agoListing updated with changes from the MLS
8 hours agoListing first seen on site
General Features
Acres 
0.13
Disclosures 
Buyer and buyer agent to do due diligence
Foundation 
Block
Garage 
Yes
Garage Spaces 
1
Green Energy Efficient 
Thermostat
Parking 
PavedDetachedOff StreetTandem
Parking Spaces 
5
Property Sub Type 
Single Family Residence
Sewer 
Public Sewer
SqFt Above 
1499
SqFt Total 
1499
Style 
Colonial
Water Source 
Public
Zoning 
R1
Interior Features
Appliances 
Gas Water HeaterRangeDishwasherMicrowaveRefrigeratorWasherDryerPlumbed For Ice Maker
Basement 
FullPartially FinishedConcrete
Cooling 
Window Unit(s)Wall Unit(s)
Electric 
Circuit Breakers
Flooring 
TileVinylConcreteHardwood
Heating 
Natural GasSteamElectricWood Stove
Laundry Features 
Electric Dryer HookupWasher Hookup
Window Features 
Insulated WindowsStorm Window(s)
Bathroom 1 
Level - Second
Bathroom 2 
Level - First
Bedroom 2 
Level - Second
Bedroom 3 
Level - Second
Dining Room 
Level - First
Kitchen 
Level - First
Living Room 
Level - First
Master Bedroom 
Level - Second
Save
Ask
Tour
Hide
Share
Exterior Features
Construction Details 
Frame
Exterior 
Rain GuttersStorage
Fencing 
Fenced
Lot Features 
ClearedLevel
Other Structures 
Storage
Roof 
Shingle
Windows/Doors 
Insulated WindowsStorm Window(s)
Community Features
Community Features 
Park
MLS Area 
East Springfield
Roads 
Paved
Listing courtesy of Alice McGrath of Berkshire Hathaway HomeServices Realty Professionals


The property listing data and information, or the Images, set forth herein were provided to MLS Property Information Network, Inc. from third party sources, including sellers, lessors, landlords, and public records, and were compiled by MLS Property Information Network, Inc. The property listing data and information, and the Images, are for the personal, non-commercial use of consumers having a good faith interest in purchasing, leasing or renting listed properties of the type displayed to them and may not be used for any purpose other than to identify prospective properties which such consumers may have a good faith interest in purchasing, leasing or renting. MLS Property Information Network, Inc. and its subscribers disclaim any and all representations and warranties as to the accuracy of the property listing data and information, or as to the accuracy of any of the Images, set forth herein.

Last checked 2026-11-02 06:52 PM UTC

Neighborhood & Commute
Source: Walkscore
Disclosure: Community information and market data powered by Constellation Data Labs. Information is deemed reliable but not guaranteed.
Save
Ask
Tour
Hide
Share