Save
Ask
Tour
Hide
Share
$625,000
New Listing

80 Tyashk St
Taunton, MA 02718

For Sale|Single Family Residence|Active
4
Beds
2
Total Baths
2
Full Baths
2,435
SqFt
$257
/SqFt
2004
Built
Subdivision:
Powhattan Estates
County:
Bristol

Due to Coronavirus health concerns, we're offering personal 1-1 online video walkthrough tours where possible.
80 Tyashk St80 Tyashk St80 Tyashk St80 Tyashk St
Save
Ask
Tour
Hide
Share

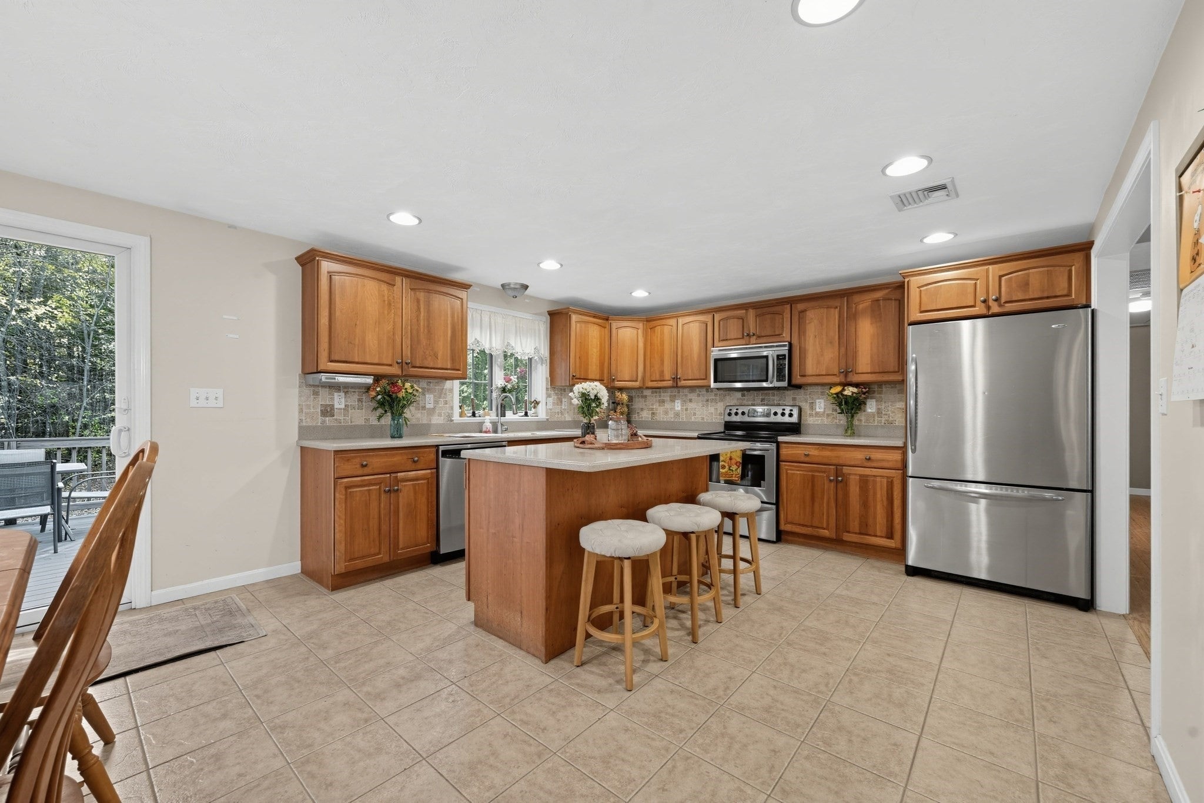
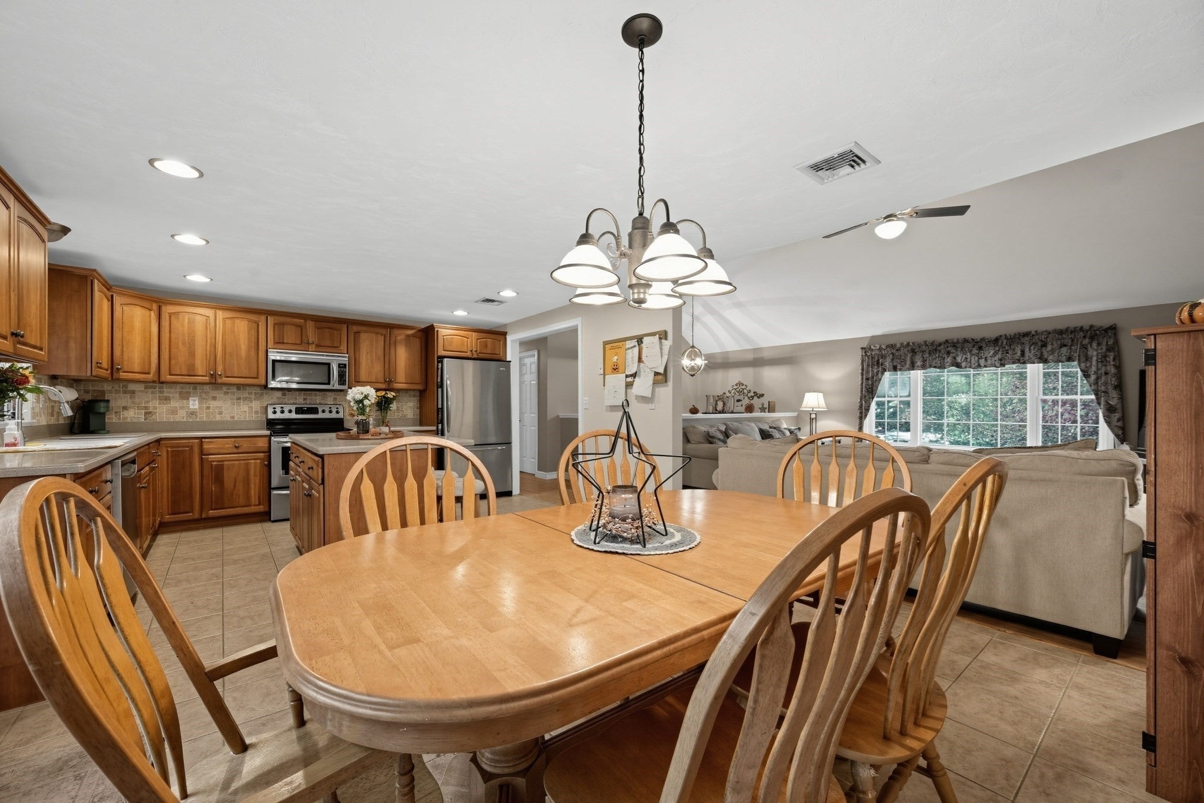
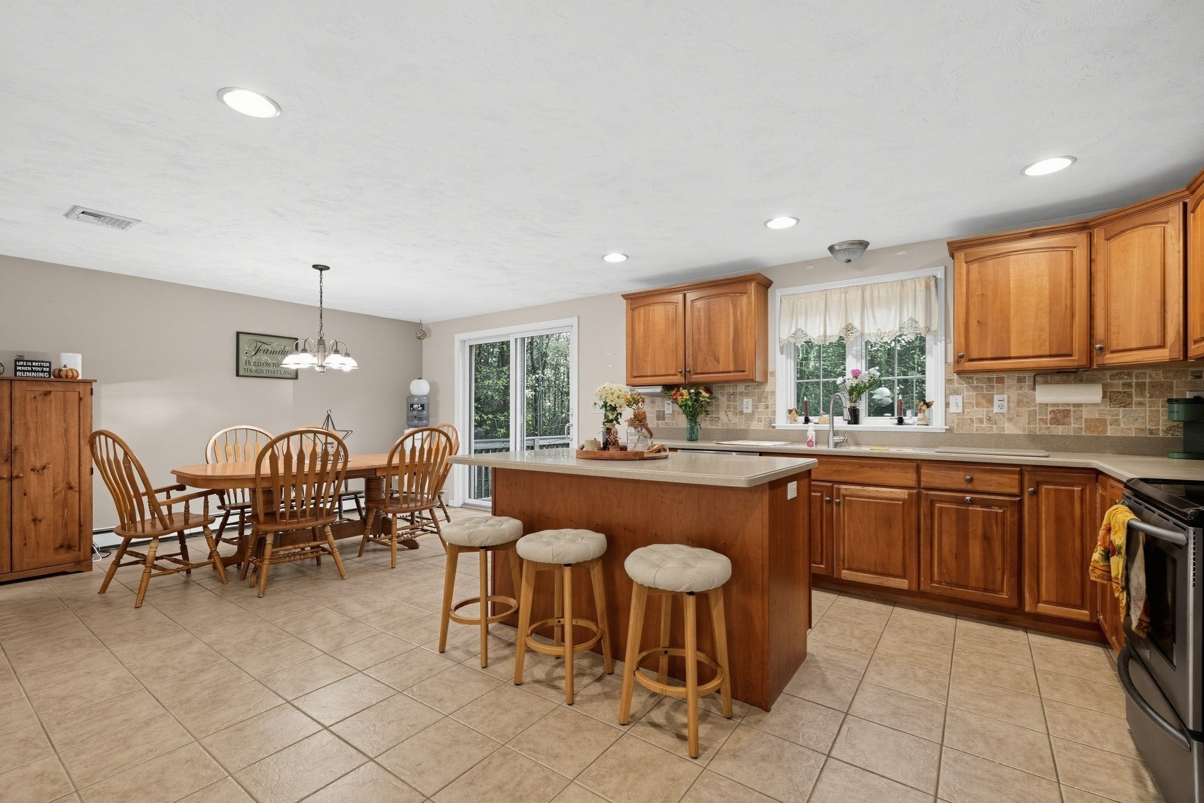
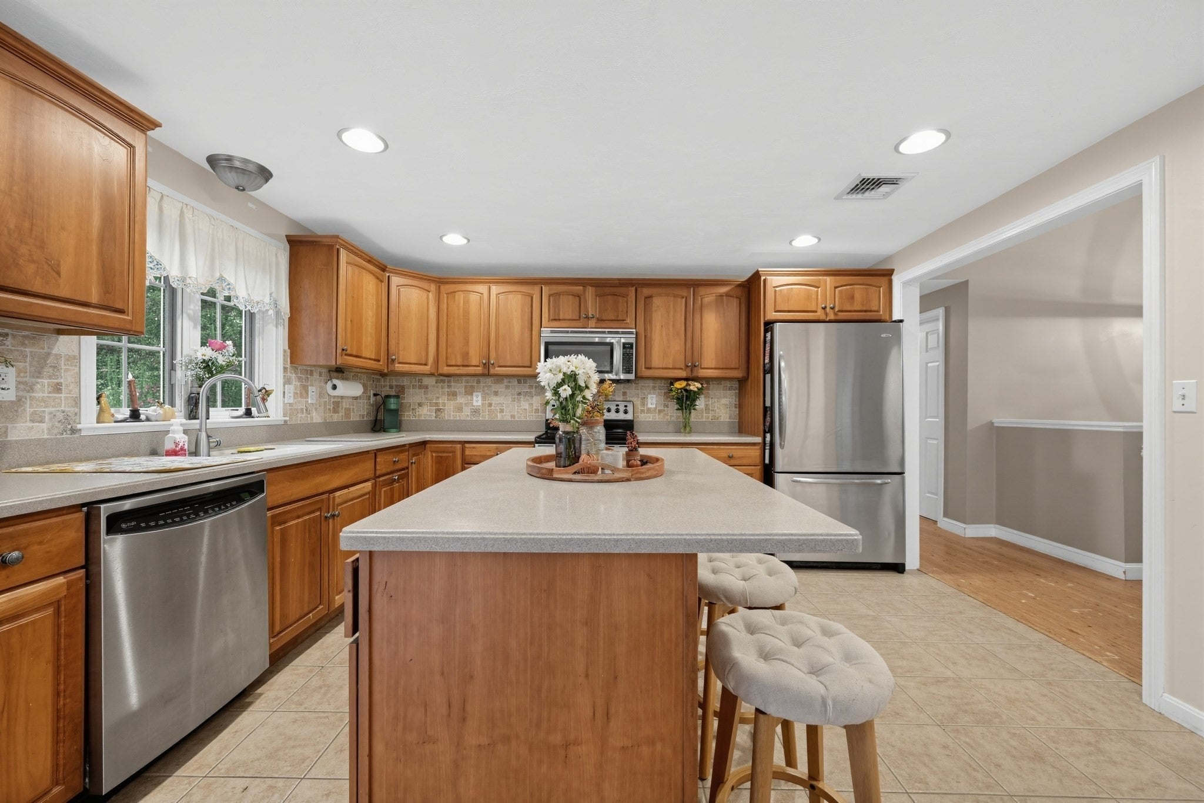
Welcome to Powhattan Estates! Situated at the end of a cul-de-sac, this spacious four-bedroom, two-full-bath Raised Ranch offers a wonderful combination of comfort, functionality, and location! The home features an inviting living room with a cathedral ceiling, creating an open and airy feel, along with a great flow into the eat-in kitchen, complete with stainless steel appliances. The primary bedroom offers the added convenience of direct access to the full bathroom, which is also accessible from the hallway. The finished lower level features a spacious family room, providing a fantastic second living area that's perfect for entertaining, movie nights, or simply relaxing with family and friends. Additional features include central air conditioning and low-maintenance vinyl siding. Step outside and enjoy the impressive 20' x 20' Trex deck, perfect for summer cookouts, outdoor entertaining, or simply relaxing. The stamped concrete patio provides even more outdoor living space! One of the true highlights of this property is its desirable location at the end of the cul-de-sac, offering a wonderful setting within the neighborhood. With four bedrooms, two full bathrooms, multiple living areas, and fantastic indoor and outdoor spaces, this home has so much to offer. Don't miss your opportunity to make this Powhattan Estates home your own!

Save
Ask
Tour
Hide
Share
Listing Snapshot
Price 
$625,000
Days On Site 
0 Days
Bedrooms 
4
Inside Area (SqFt) 
2,435 sqft
Total Baths 
2
Full Baths 
2
Partial Baths 
N/A
Lot Size 
1.08 Acres
Year Built 
2004
MLS Number 
73597520
Status 
Active
Property Tax 
$6,524
HOA/Condo/Coop Fees 
$8.33 monthly
Sq Ft Source 
Public Records
Friends & Family
Recent Activity
7 hours agoListing updated with changes from the MLS
7 hours agoListing first seen on site
General Features
Acres 
1.08
Disclosures 
Central air conditioning is operational in the basement; howeverpermanent ductwork was not installed due to the configuration of the drop ceiling. The basement is currently cooled through an existing vent accessed by temporarily moving a ceiling panel.
Foundation 
Concrete Perimeter
Parking 
PavedOff Street
Parking Spaces 
6
Property Sub Type 
Single Family Residence
Sewer 
Public Sewer
SqFt Above 
2035
SqFt Below 
400
SqFt Total 
2435
Style 
Raised Ranch
Water Source 
Public
Zoning 
Res
Interior Features
Appliances 
Water HeaterTankless Water HeaterRangeDishwasherMicrowaveRefrigeratorWasherDryer
Basement 
FullFinishedWalk-Out AccessInterior EntrySump Pump
Cooling 
Central Air
Electric 
Circuit Breakers200+ Amp Service
Flooring 
TileCarpetBamboo
Heating 
BaseboardOil
Interior 
Entrance FoyerMaster DownstairsCeiling Fan(s)Vaulted Ceiling(s)
Laundry Features 
In BasementElectric Dryer HookupWasher Hookup
Bathroom 1 
Dimensions - 13.5x9.4Level - FirstArea - 126
Bathroom 2 
Dimensions - 8.8x6.6Level - BasementArea - 58
Bedroom 2 
Dimensions - 15.5x12Level - FirstArea - 186
Bedroom 3 
Dimensions - 16.3x15.6Level - BasementArea - 254
Bedroom 4 
Dimensions - 16.3x15.5Level - BasementArea - 252
Family Room 
Dimensions - 29.3x16.1Level - BasementArea - 471
Kitchen 
Dimensions - 22.8x13.5Level - FirstArea - 307
Living Room 
Dimensions - 16x15.7Level - FirstArea - 251
Master Bedroom 
Dimensions - 16.2x13.6Level - FirstArea - 220
Office 
Dimensions - 11.1x8.3Level - FirstArea - 92
Save
Ask
Tour
Hide
Share
Exterior Features
Construction Details 
Frame
Exterior 
Rain GuttersStorage
Lot Features 
Cul-De-SacCleared
Other Structures 
Storage
Patio And Porch 
PatioDeck
Roof 
Shingle
Community Features
Association Fee 
$100.0
Association Fee Frequency 
Annually
Community Features 
ParkGolf
MLS Area 
East Taunton
Roads 
Paved
Schools
School District
Unknown
Elementary School
East Taunton Elementary
Middle School
Martin Middle School
High School
Taunton High School
Listing courtesy of Jerry Parent of RE/MAX Real Estate Center


The property listing data and information, or the Images, set forth herein were provided to MLS Property Information Network, Inc. from third party sources, including sellers, lessors, landlords, and public records, and were compiled by MLS Property Information Network, Inc. The property listing data and information, and the Images, are for the personal, non-commercial use of consumers having a good faith interest in purchasing, leasing or renting listed properties of the type displayed to them and may not be used for any purpose other than to identify prospective properties which such consumers may have a good faith interest in purchasing, leasing or renting. MLS Property Information Network, Inc. and its subscribers disclaim any and all representations and warranties as to the accuracy of the property listing data and information, or as to the accuracy of any of the Images, set forth herein.

Last checked 2026-11-02 06:52 PM UTC

Neighborhood & Commute
Source: Walkscore
Disclosure: Community information and market data powered by Constellation Data Labs. Information is deemed reliable but not guaranteed.
Save
Ask
Tour
Hide
Share