
Doverbrook Estates67 Doverbrook Rd 67Chicopee, MA 01022
Due to Coronavirus health concerns, we're offering personal 1-1 online video walkthrough tours where possible.
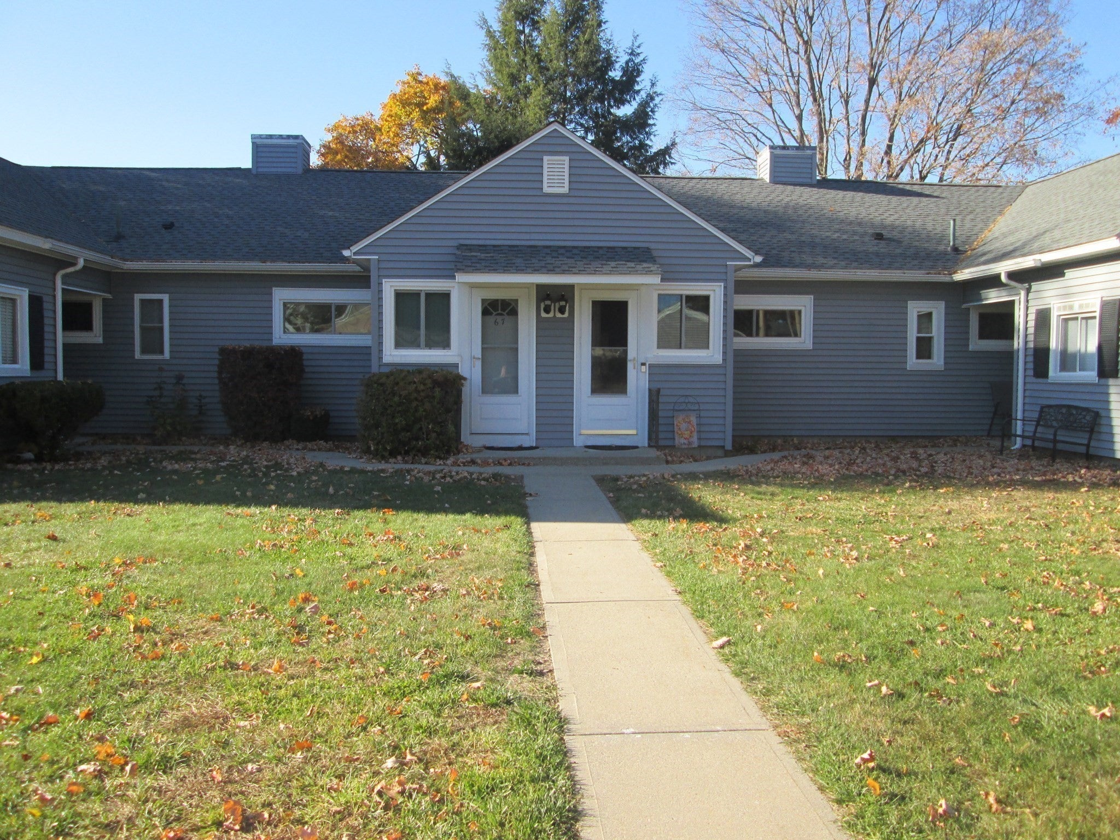
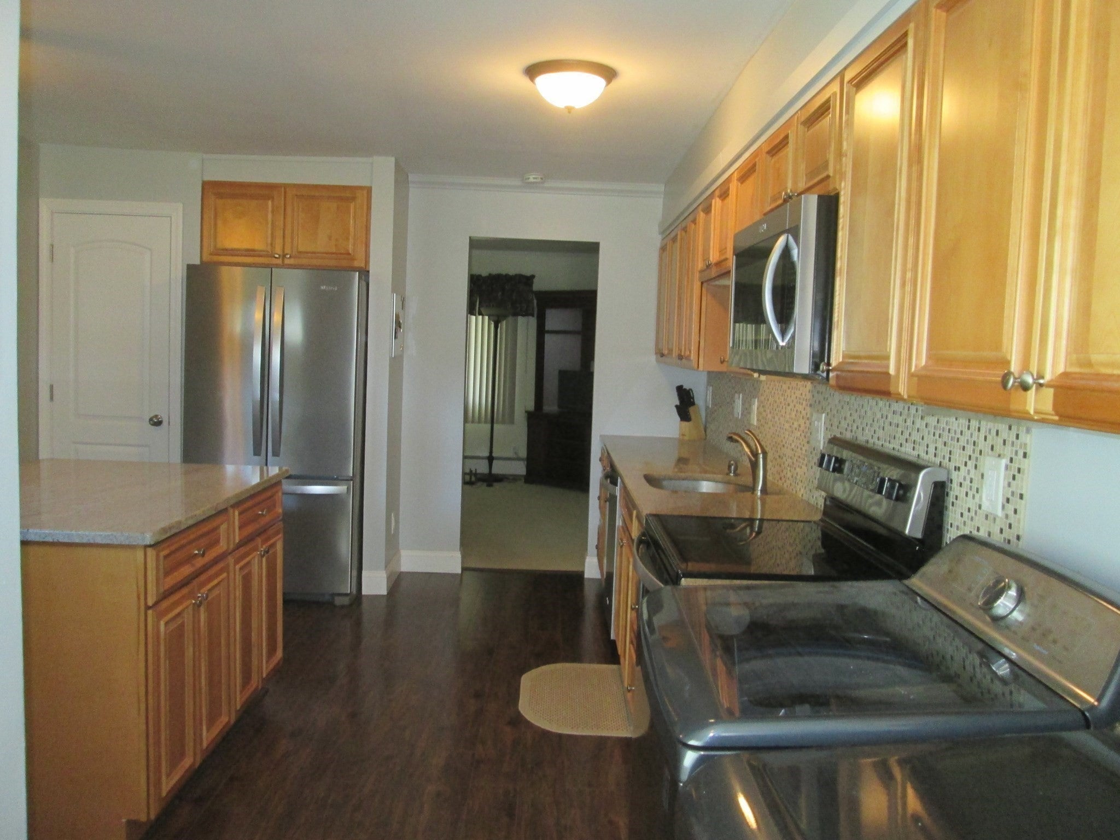
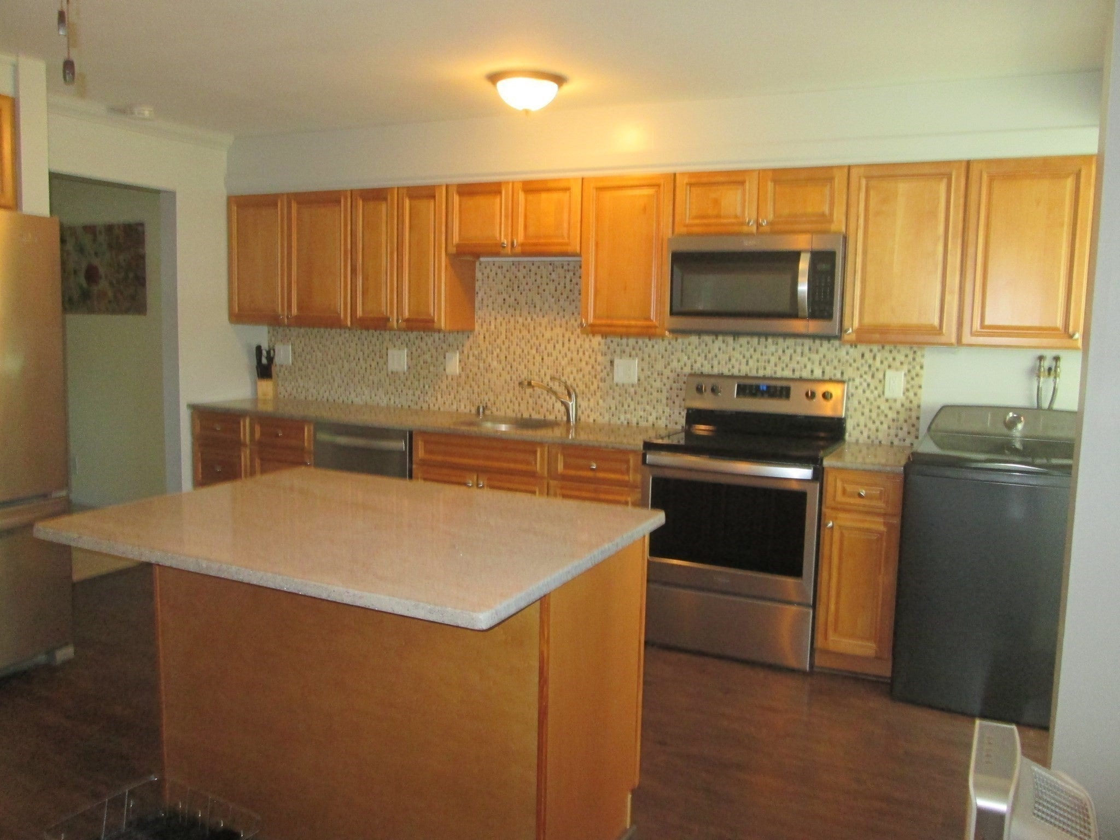
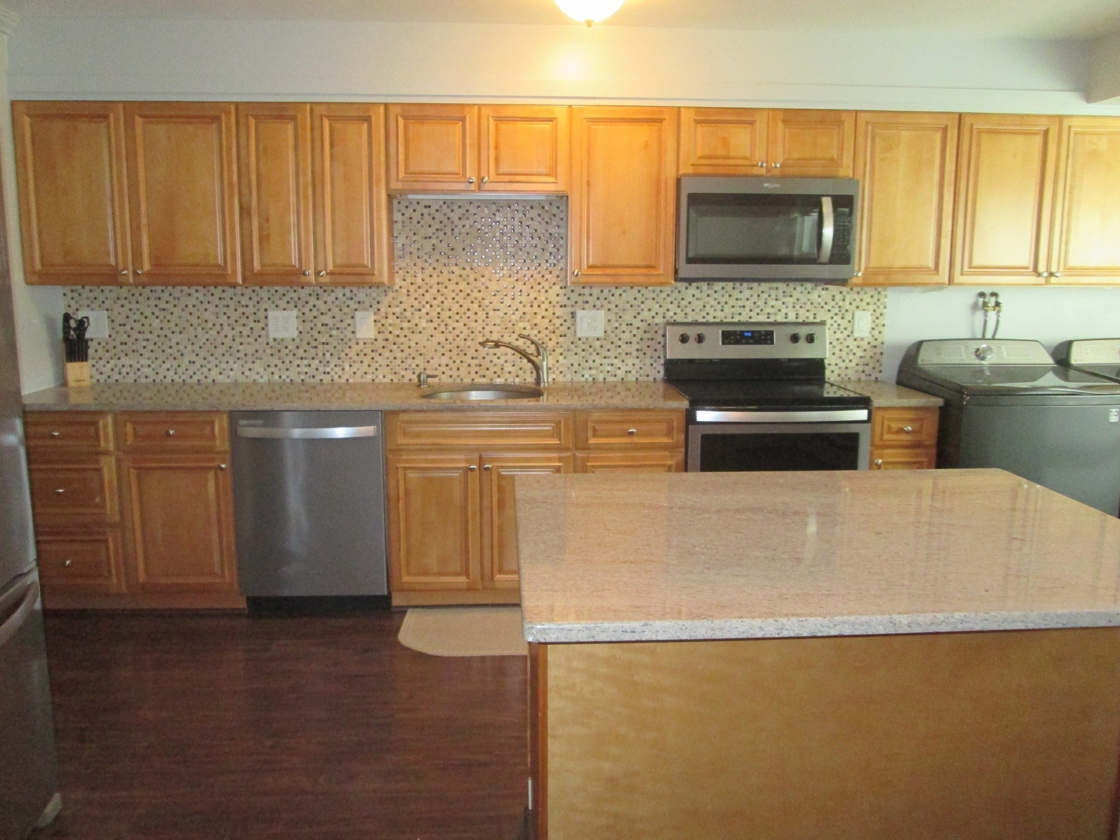
Welcome to 67 Doverbrook Rd . This move-in-ready condo has been thoughtfully remodeled providing a unique style classic character and contemporary efficiency. .The heart of the home is the kitchen, a space designed for both culinary creativity and casual gathering. It is appointed with sleek stainless steel appliances and durable granite counters, centered around a functional island that serves as the perfect hub for morning coffee or evening meal preparation. This residence features one well-proportioned bedroom that offers a quiet retreat at the end of the day. The single-story layout ensures seamless accessibility throughout the entire home, enhancing the ease of daily living. Beyond the interior living space, the property includes a private garage space, providing convenient storage as well as a seperate storage area . Windows have also been replaced . Why rent when you can own ! Make your appointment today . You won't want to miss this one ! FHA and VA approved .
| 11 hours ago | Listing updated with changes from the MLS | |
| yesterday | Listing first seen on site |

The property listing data and information, or the Images, set forth herein were provided to MLS Property Information Network, Inc. from third party sources, including sellers, lessors, landlords, and public records, and were compiled by MLS Property Information Network, Inc. The property listing data and information, and the Images, are for the personal, non-commercial use of consumers having a good faith interest in purchasing, leasing or renting listed properties of the type displayed to them and may not be used for any purpose other than to identify prospective properties which such consumers may have a good faith interest in purchasing, leasing or renting. MLS Property Information Network, Inc. and its subscribers disclaim any and all representations and warranties as to the accuracy of the property listing data and information, or as to the accuracy of any of the Images, set forth herein.
Last checked 2026-11-03 07:51 PM UTC