
7 Cove DrSturbridge, MA 01566
Due to Coronavirus health concerns, we're offering personal 1-1 online video walkthrough tours where possible.
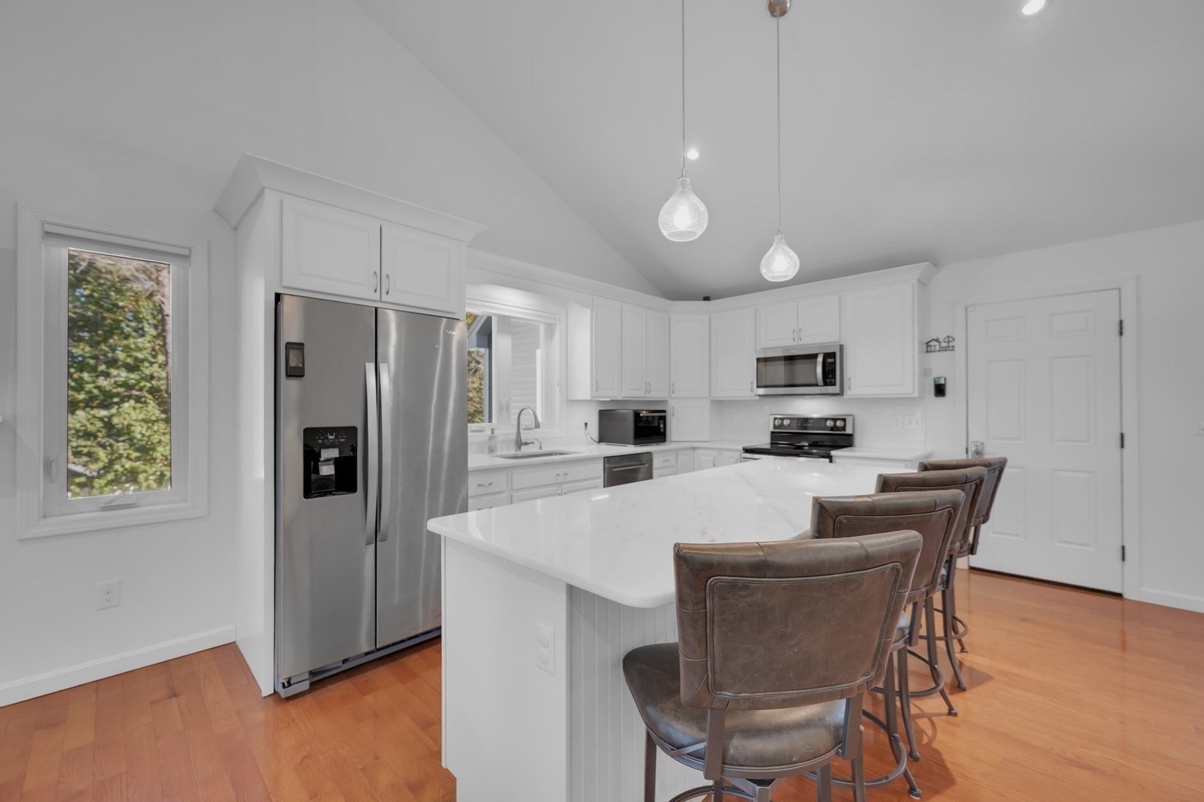
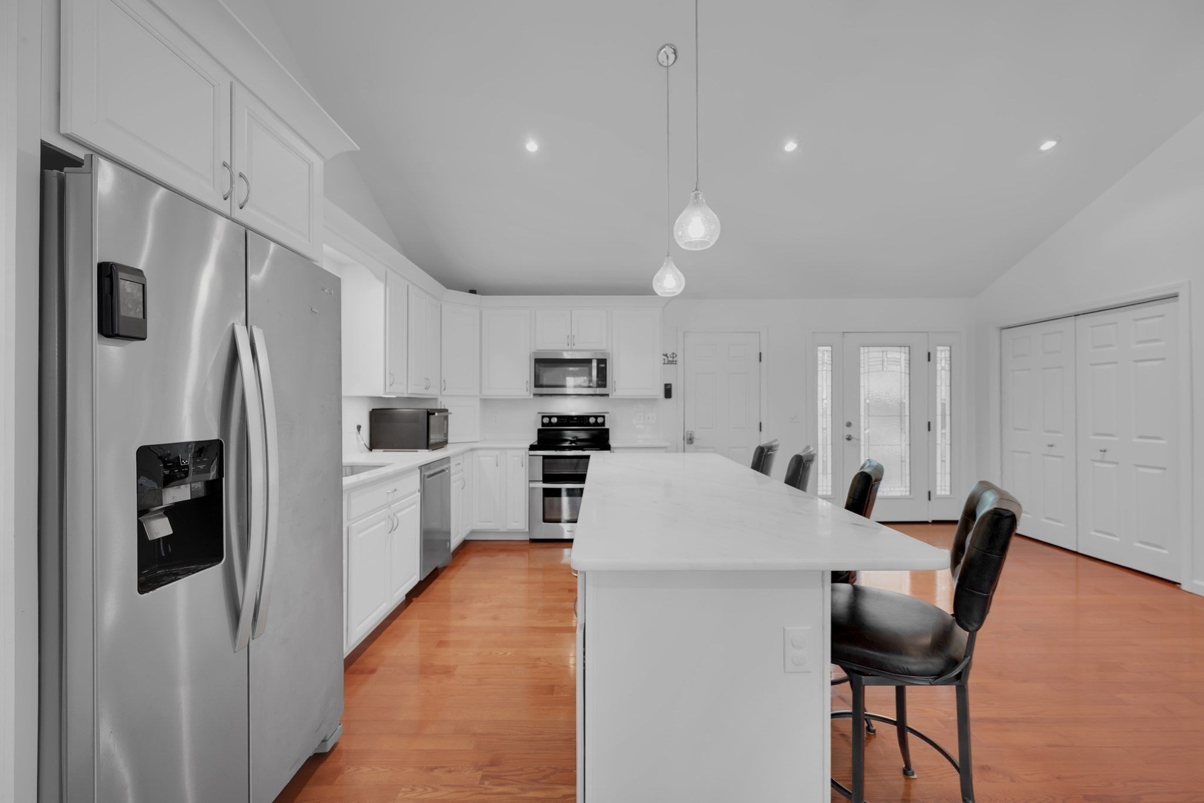
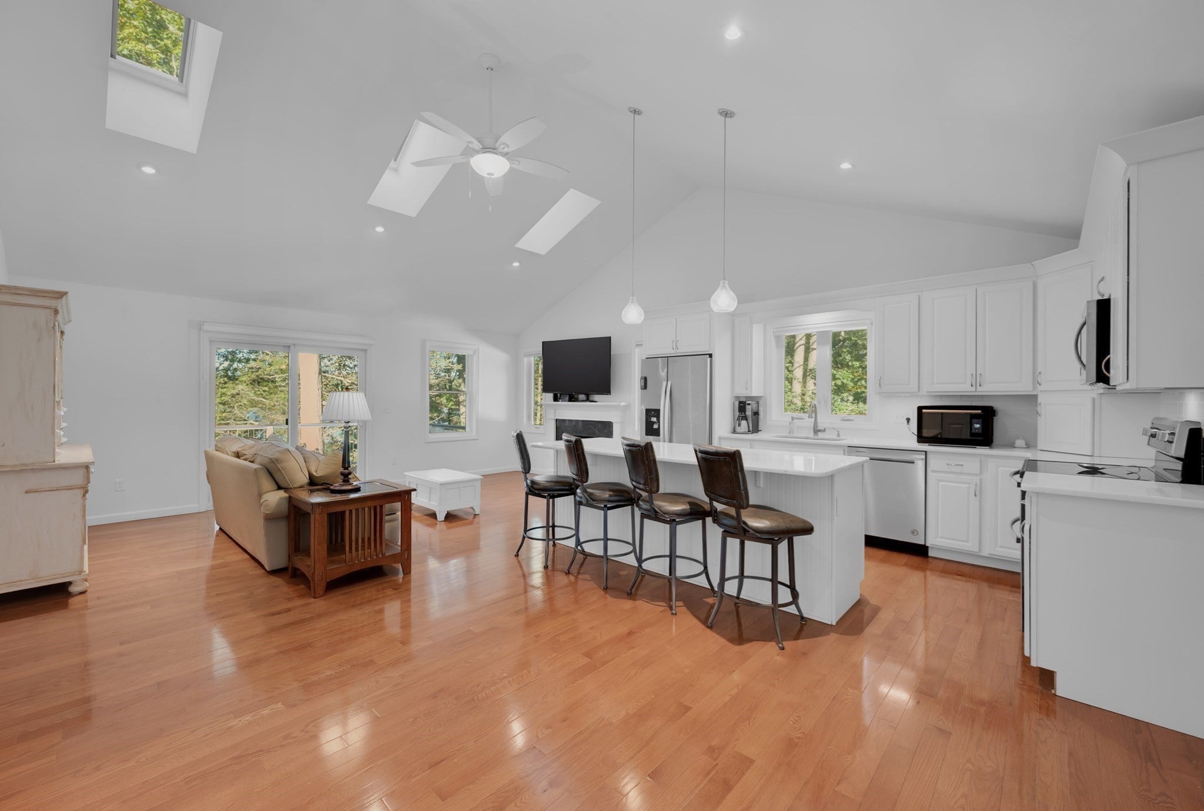
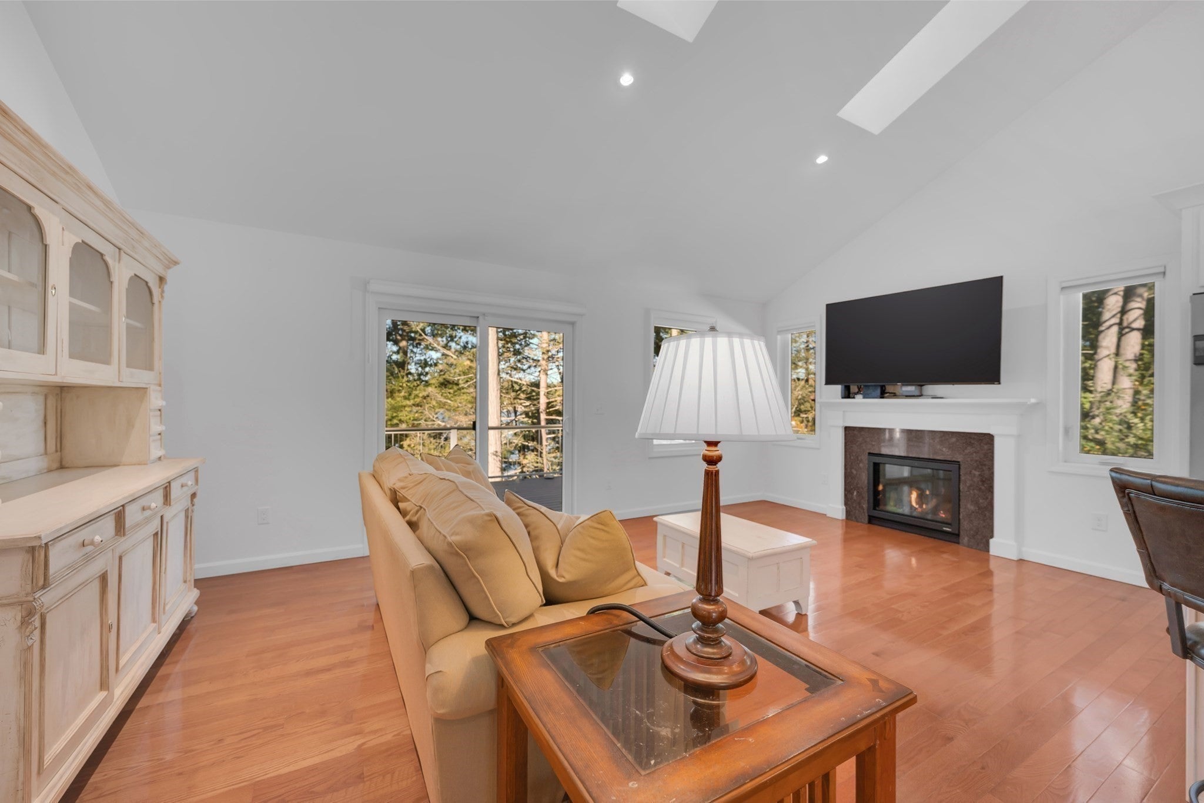
Welcome to your own waterfront retreat! Just six years young, this exceptional 3 bedroom, 2.5 bath home offers 110 feet of lake frontage, a private dock, and a peaceful setting at the end of a cul-de-sac. High ceilings and a bright, open floor plan create an inviting space for everyday living and entertaining. The beautiful kitchen features quartz countertops and flows into a welcoming living area with a propane fireplace. Radiant heat and electric blinds add comfort and convenience throughout.The finished walkout lower level offers 2 spacious rooms, a kitchen area, and a bath with wonderful possibilities for an in-law setup or teen suite. Outside, enjoy the lake views from the oversized Trex deck or stamped concrete patio, and rinse off in the outdoor shower after a day on the water. An oversized 26' x 30' garage, lower-level workshop with garage door access, and two Reed’s Ferry sheds provide extensive storage for lake equipment and more. An automatic generator, seller owned solar panels and the convenience of town water and sewer provide added peace of mind. Privately situated yet conveniently located near Route 20, I-90, and I-84, as well as Sturbridge shopping and restaurants, this home is also in the Tantasqua School District. A wonderful opportunity to enjoy waterfront living with all the extras!
| 7 hours ago | Listing updated with changes from the MLS | |
| 7 hours ago | Listing first seen on site |

The property listing data and information, or the Images, set forth herein were provided to MLS Property Information Network, Inc. from third party sources, including sellers, lessors, landlords, and public records, and were compiled by MLS Property Information Network, Inc. The property listing data and information, and the Images, are for the personal, non-commercial use of consumers having a good faith interest in purchasing, leasing or renting listed properties of the type displayed to them and may not be used for any purpose other than to identify prospective properties which such consumers may have a good faith interest in purchasing, leasing or renting. MLS Property Information Network, Inc. and its subscribers disclaim any and all representations and warranties as to the accuracy of the property listing data and information, or as to the accuracy of any of the Images, set forth herein.
Last checked 2026-11-02 06:52 PM UTC