
Doverbrook Estates54 Meadowlark Ln 54Chicopee, MA 01022
Due to Coronavirus health concerns, we're offering personal 1-1 online video walkthrough tours where possible.
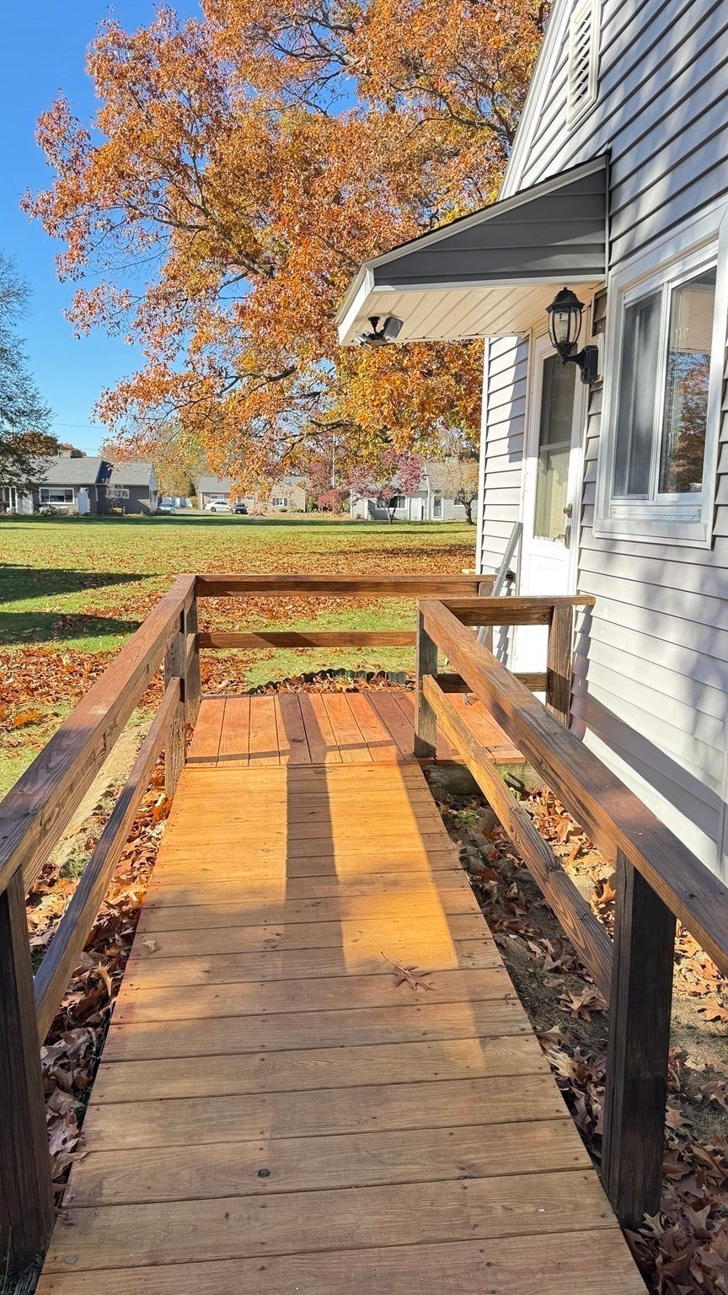
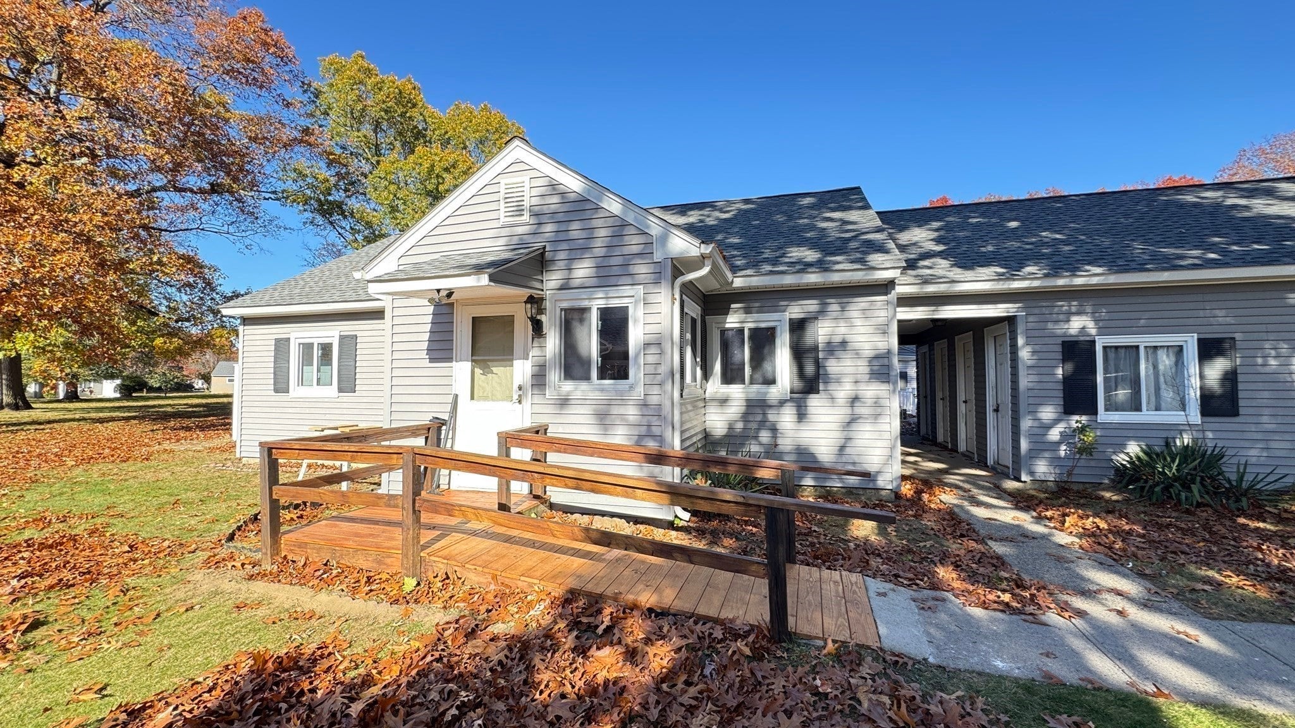
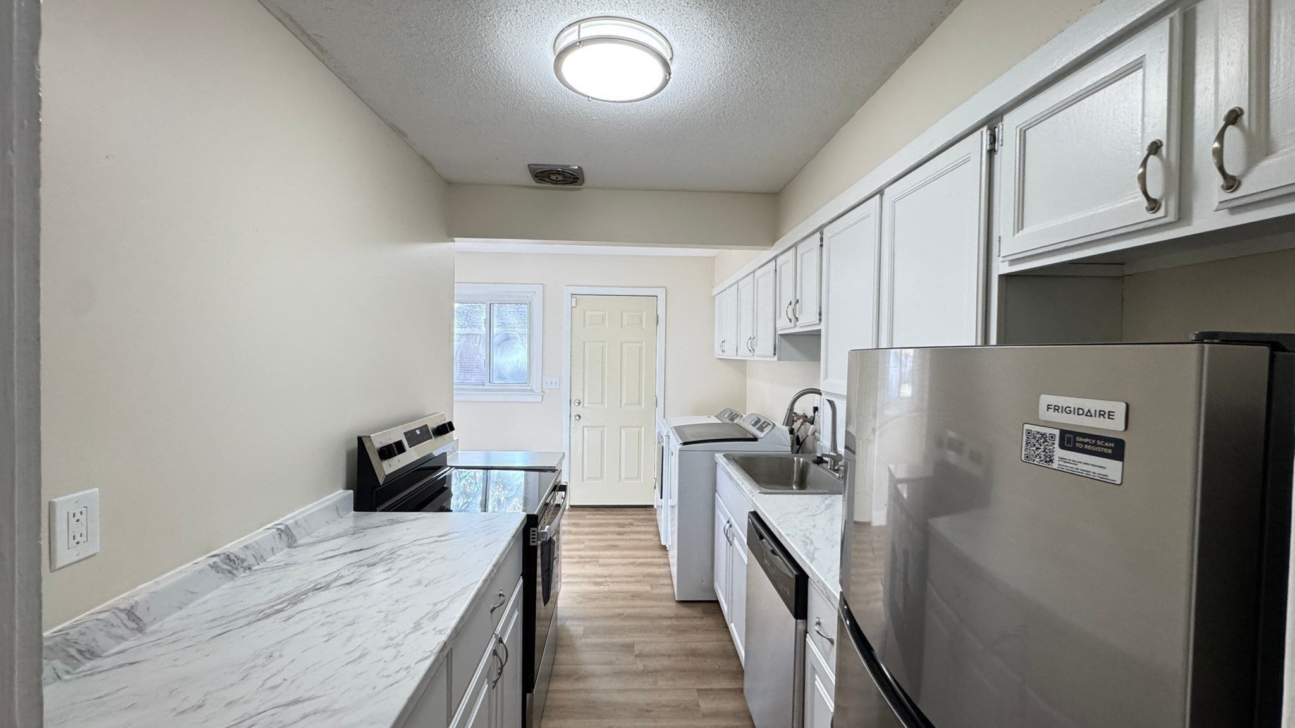
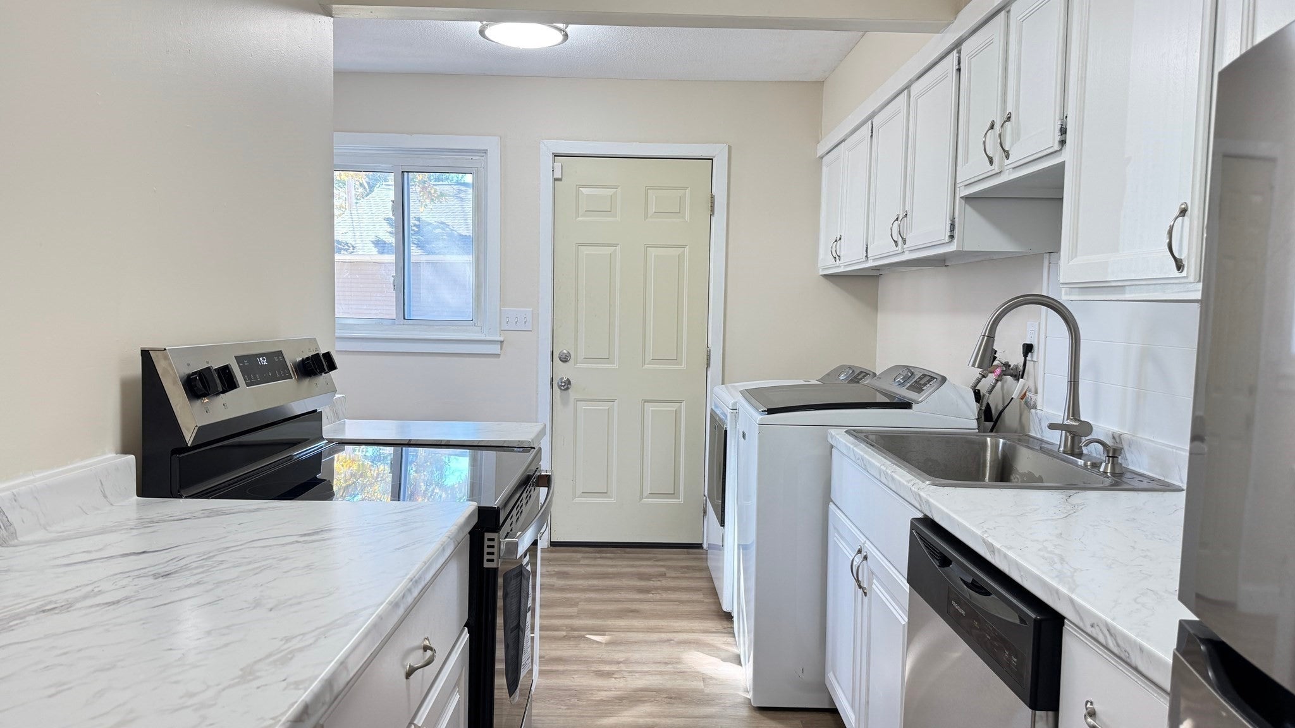
Welcome to this beautifully remodeled, garden-style 2-bedroom, 1-bath condominium located in the desirable Doverbrook Estates! Offering handicap access into the unit along with walk in shower w low threshold entry and grab bars. This charming home combines comfortable living with a fresh, updated feel throughout. The completely remodeled interior features a beautiful new kitchen with updated cabinets and countertops, numerous new appliances, and a tastefully remodeled bathroom with a new vanity and updated walk-in shower. Additional improvements include new lighting and electrical fixtures and fresh paint throughout. This home truly sparkles with a refreshed, warm, and inviting charm! Enjoy the convenience of a one-car garage, private outdoor storage unit, and gas heat with forced hot water. Residents also have access to the community clubhouse room and an inviting in-ground swimming pool, perfect for relaxing and enjoying the warmer months. Whether you're looking for comfortable, low-maintenance living or a home with convenient accessibility features, this lovely condo is sure to impress.Come discover all that 54 Meadowlark Lane at Doverbrook Estates has to offer.
| 7 hours ago | Listing updated with changes from the MLS | |
| 7 hours ago | Listing first seen on site |

The property listing data and information, or the Images, set forth herein were provided to MLS Property Information Network, Inc. from third party sources, including sellers, lessors, landlords, and public records, and were compiled by MLS Property Information Network, Inc. The property listing data and information, and the Images, are for the personal, non-commercial use of consumers having a good faith interest in purchasing, leasing or renting listed properties of the type displayed to them and may not be used for any purpose other than to identify prospective properties which such consumers may have a good faith interest in purchasing, leasing or renting. MLS Property Information Network, Inc. and its subscribers disclaim any and all representations and warranties as to the accuracy of the property listing data and information, or as to the accuracy of any of the Images, set forth herein.
Last checked 2026-11-02 06:52 PM UTC