Save
Ask
Tour
Hide
Share
$415,000
New Listing

Boxberry Square Condominiums
85 Boxberry Ln 85
Rockland, MA 02370

For Sale|Condominium|Active
2
Beds
2
Total Baths
1
Full Bath
1
Partial Bath
1,020
SqFt
$407
/SqFt
2005
Built
County:
Plymouth

Due to Coronavirus health concerns, we're offering personal 1-1 online video walkthrough tours where possible.
85 Boxberry Ln 8585 Boxberry Ln 8585 Boxberry Ln 8585 Boxberry Ln 85
Save
Ask
Tour
Hide
Share

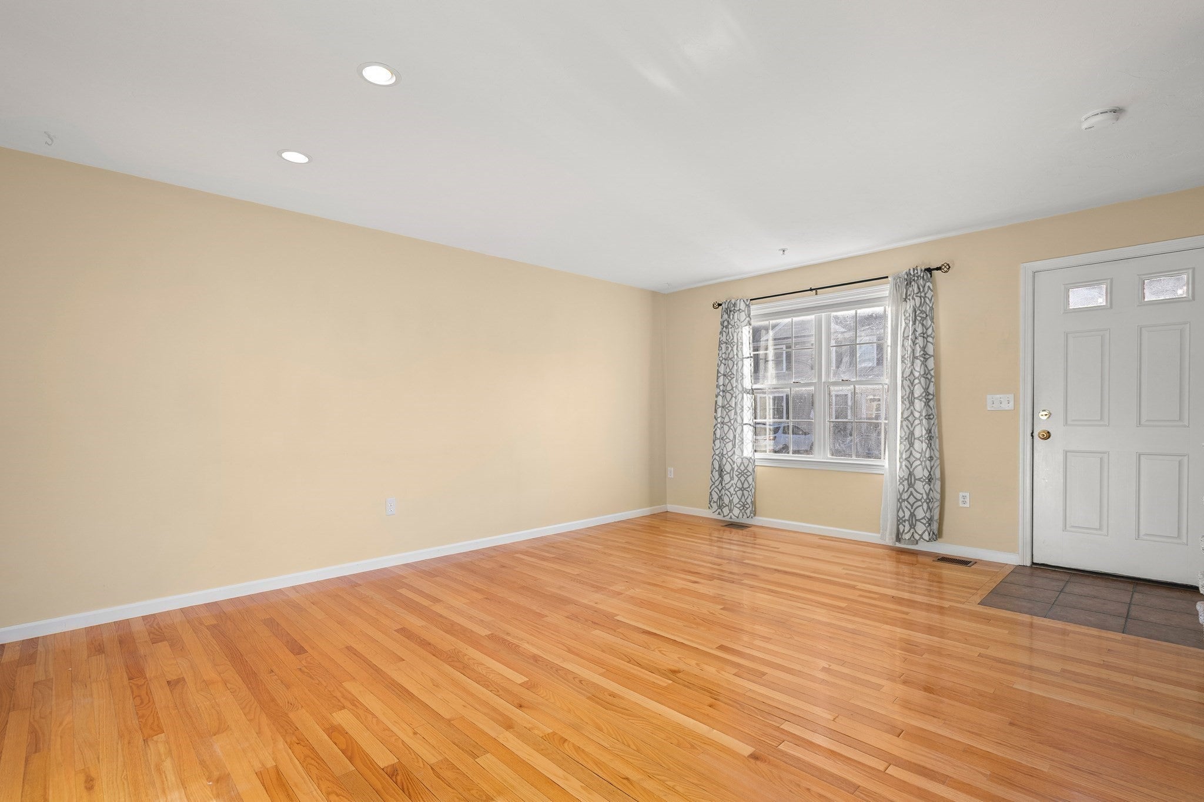
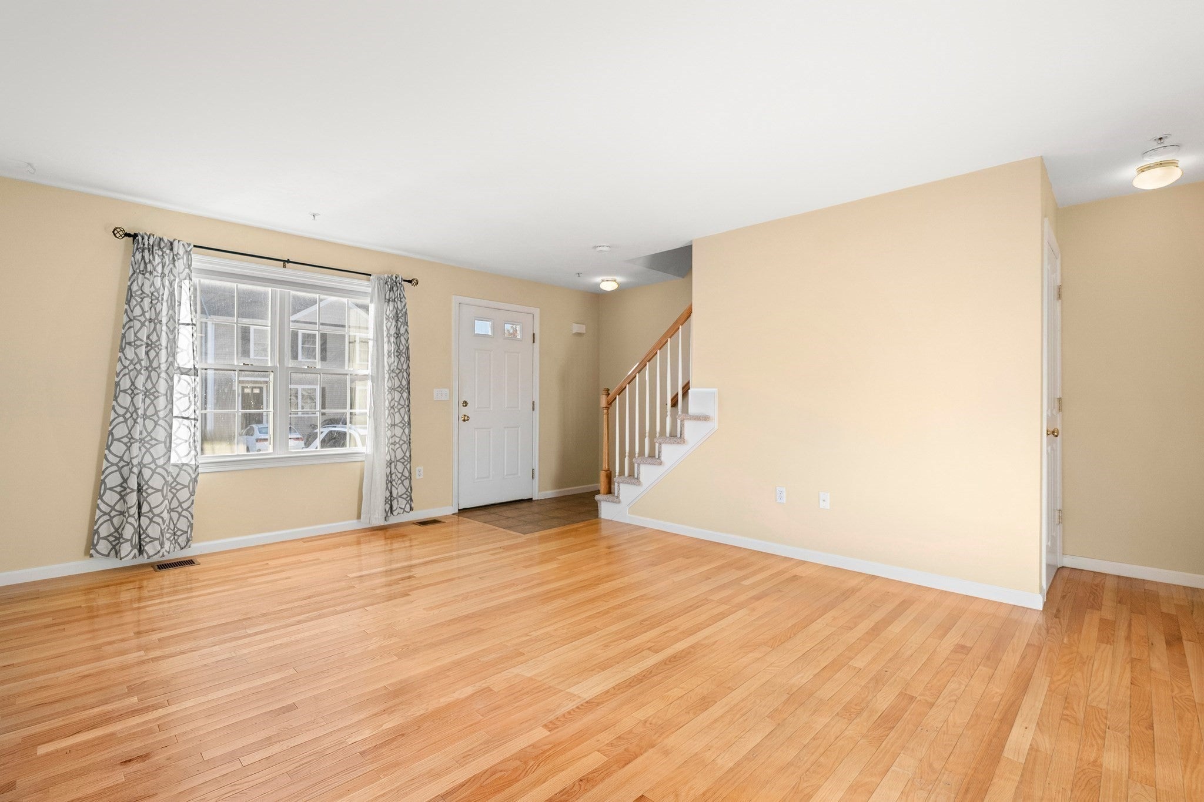
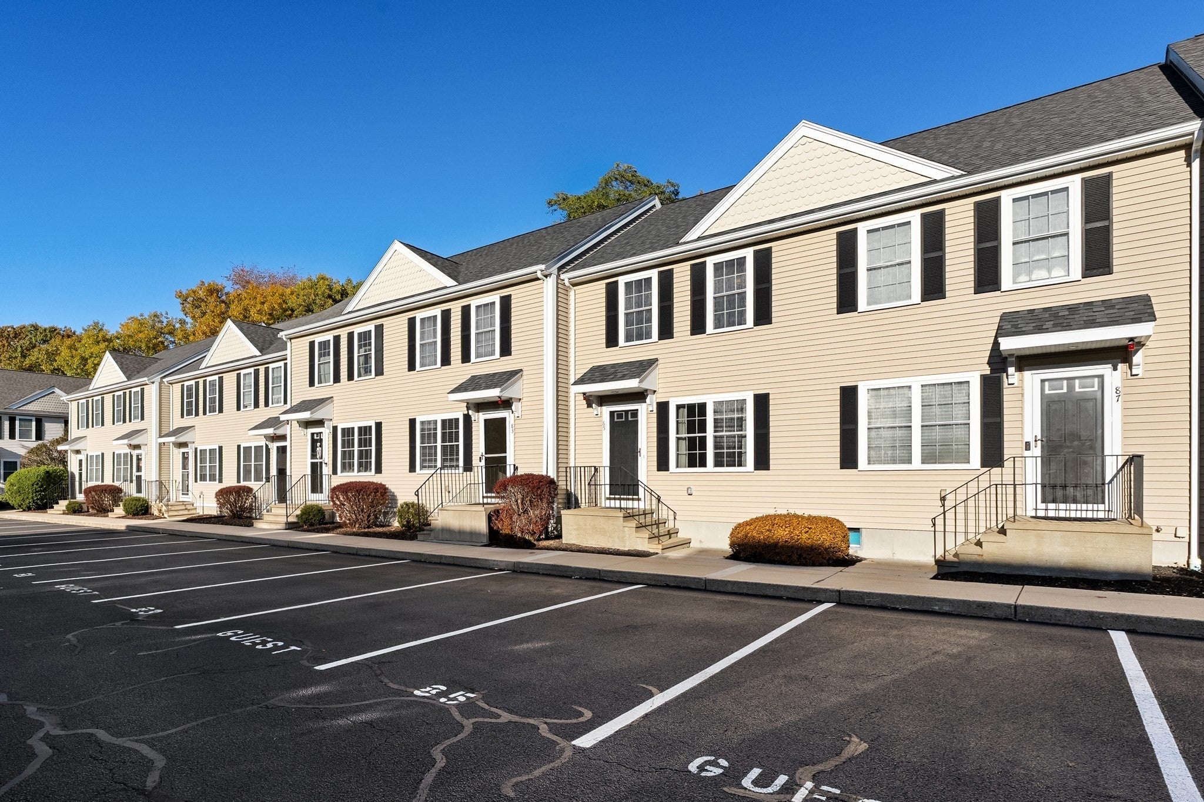
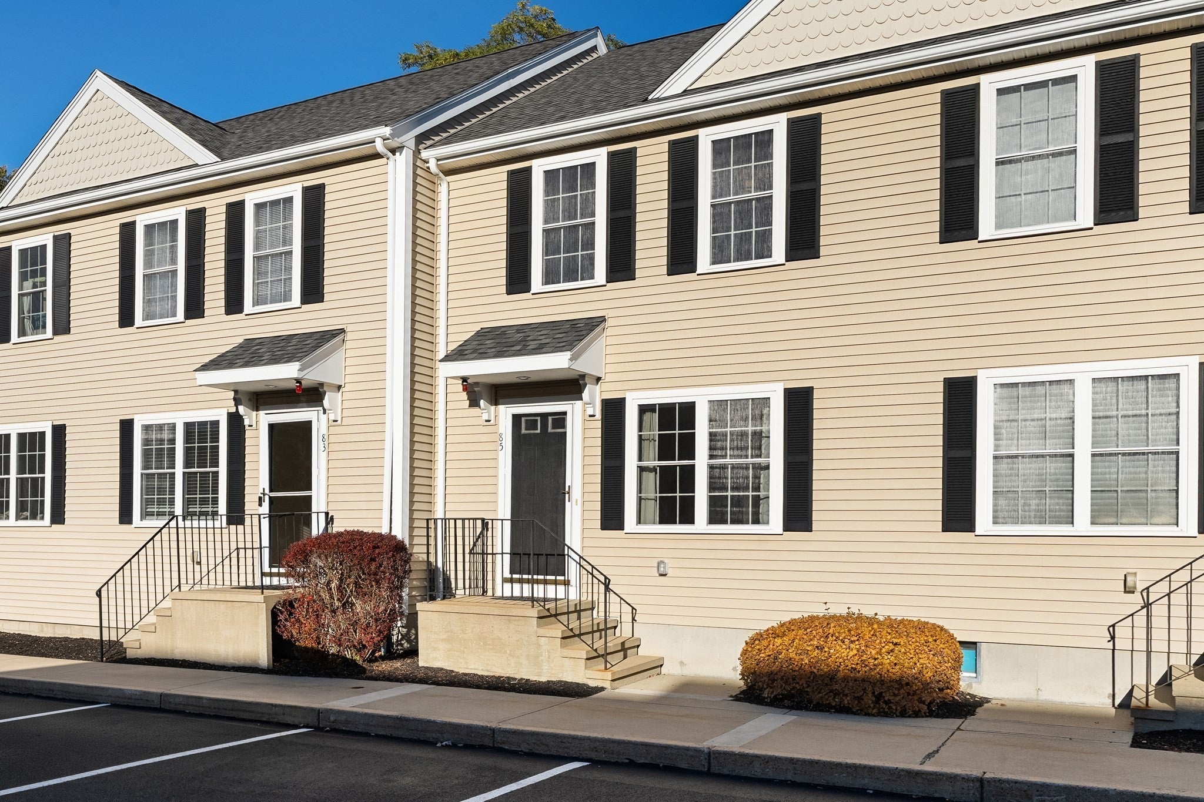
Enjoy the comfort and convenience of townhouse living at Boxberry Square! This 2 beds, 1.5 baths townhome offers a spacious layout, thoughtful updates, and approximately 300 additional sq.ft. of GLA in the finished basement. The first floor features an expansive living room with hardwood flooring, an eat-in kitchen with upgraded stone countertops, an updated range & dishwasher, and a convenient half bath. Upstairs are two generously sized bedrooms with ample closet space, including a walk-in closet in the primary bedroom, and both bathrooms featuring upgraded stone countertops and new faucets. The finished basement provides flexible space for a family room, home office, or recreation area. Enjoy a private patio, assigned parking, and additional visitor parking. Additional features include a newer central air conditioning unit, gas heat, and a pet-friendly community with low condo fees. Conveniently located near major highways, shopping, restaurants, and everyday amenities, this townhouse offers an appealing combination of space, updates, and convenience.

Save
Ask
Tour
Hide
Share
Listing Snapshot
Price 
$415,000
Days On Site 
0 Days
Bedrooms 
2
Inside Area (SqFt) 
1,020 sqft
Total Baths 
2
Full Baths 
1
Partial Baths 
1
Lot Size 
N/A
Year Built 
2005
MLS Number 
73597529
Status 
Active
Property Tax 
$5,315
HOA/Condo/Coop Fees 
$310 monthly
Sq Ft Source 
Public Records
Friends & Family
Recent Activity
3 hours agoListing updated with changes from the MLS
3 hours agoPrice changed to $415,000
3 hours agoStatus changed to Active
7 hours agoListing first seen on site
General Features
Disclosures 
Basement:heated by electric baseboarddoes not have central air. Room dimensions are aprx. Basement does not have access to outside. HOA docs and pets rules are attached to MLS. Media has been minimally enhanced for best marketing. Radon Mitigation system.
Green Energy Efficient 
Thermostat
Number Of Stories 
3
Parking 
Off StreetAssignedGuestDrivewayPaved
Parking Spaces 
2
Pets 
Yes
Property Sub Type 
Condominium
Sewer 
Public Sewer
SqFt Above 
1020
SqFt Total 
1020
Water Source 
Public
Zoning 
BUSINE
Interior Features
Appliances 
RangeDishwasherDisposalMicrowaveRefrigeratorWasherDryerPlumbed For Ice Maker
Cooling 
Central Air
Flooring 
TileCarpetHardwood
Heating 
Natural GasBaseboardForced Air
Interior 
PantryWalk-In Closet(s)Open FloorplanRecessed LightingCedar Closet(s)
Laundry Features 
In BasementIn UnitElectric Dryer HookupWasher Hookup
Window Features 
Insulated WindowsStorm Window(s)Screens
Bathroom 1 
Dimensions - 5x4Level - FirstArea - 20
Bathroom 2 
Dimensions - 9x5Level - SecondArea - 45
Bedroom 2 
Dimensions - 12x11Level - SecondArea - 132
Dining Room 
Dimensions - 16x8Level - MainArea - 128
Family Room 
Dimensions - 18x16Level - BasementArea - 288
Kitchen 
Dimensions - 12x11Level - MainArea - 132
Living Room 
Dimensions - 16x11Level - MainArea - 176
Master Bedroom 
Dimensions - 14x13Level - SecondArea - 182
Save
Ask
Tour
Hide
Share
Exterior Features
Construction Details 
Frame
Exterior 
Rain Gutters
Lot Features 
Landscaped
Patio And Porch 
Patio
Roof 
Shingle
Windows/Doors 
Insulated WindowsStorm Window(s)Screens
Community Features
Association Fee 
$310.0
Association Fee Frequency 
Monthly
Community Features 
Park
Schools
School District
Unknown
Elementary School
Phelps Elemenatary School
Middle School
John W Rogers Middle School
High School
Rockland Senior High School
Listing courtesy of Jonathan Ashbridge of Keller Williams Realty


The property listing data and information, or the Images, set forth herein were provided to MLS Property Information Network, Inc. from third party sources, including sellers, lessors, landlords, and public records, and were compiled by MLS Property Information Network, Inc. The property listing data and information, and the Images, are for the personal, non-commercial use of consumers having a good faith interest in purchasing, leasing or renting listed properties of the type displayed to them and may not be used for any purpose other than to identify prospective properties which such consumers may have a good faith interest in purchasing, leasing or renting. MLS Property Information Network, Inc. and its subscribers disclaim any and all representations and warranties as to the accuracy of the property listing data and information, or as to the accuracy of any of the Images, set forth herein.

Last checked 2026-11-02 06:52 PM UTC

Neighborhood & Commute
Source: Walkscore
Disclosure: Community information and market data powered by Constellation Data Labs. Information is deemed reliable but not guaranteed.
Save
Ask
Tour
Hide
Share