
14 Jones AveWilmington, MA 01887
Due to Coronavirus health concerns, we're offering personal 1-1 online video walkthrough tours where possible.
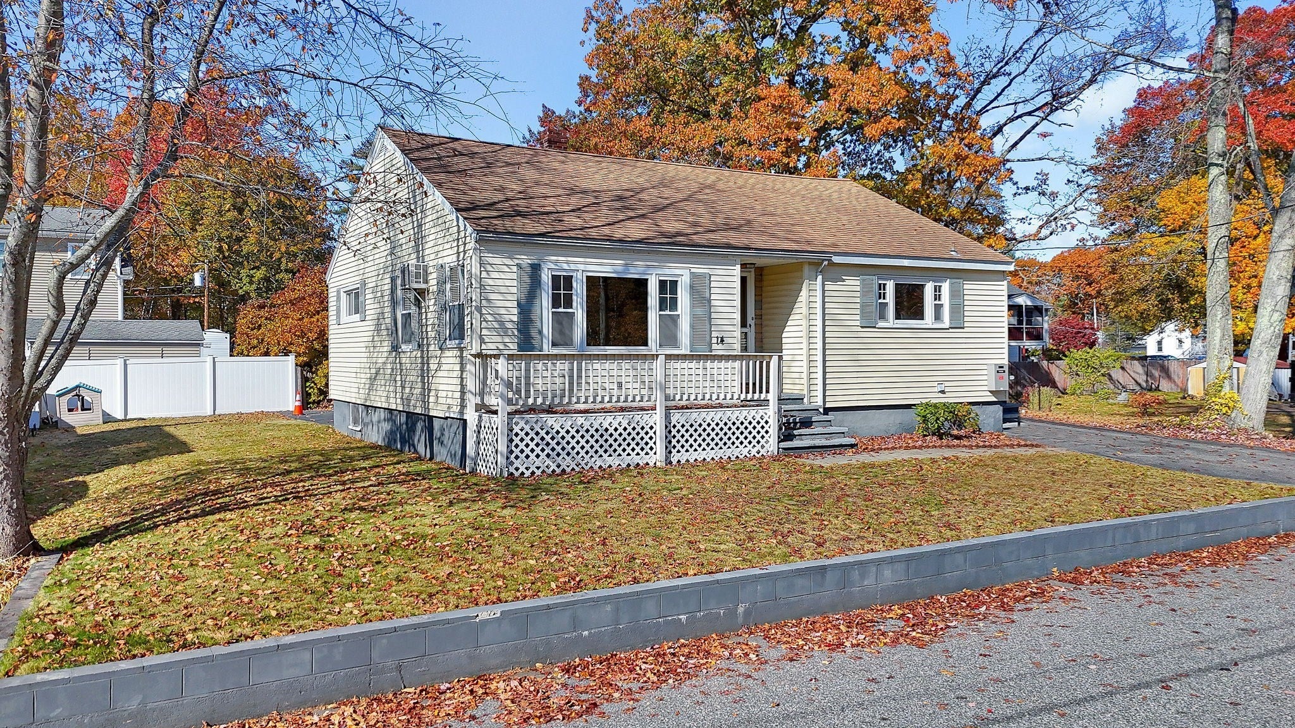
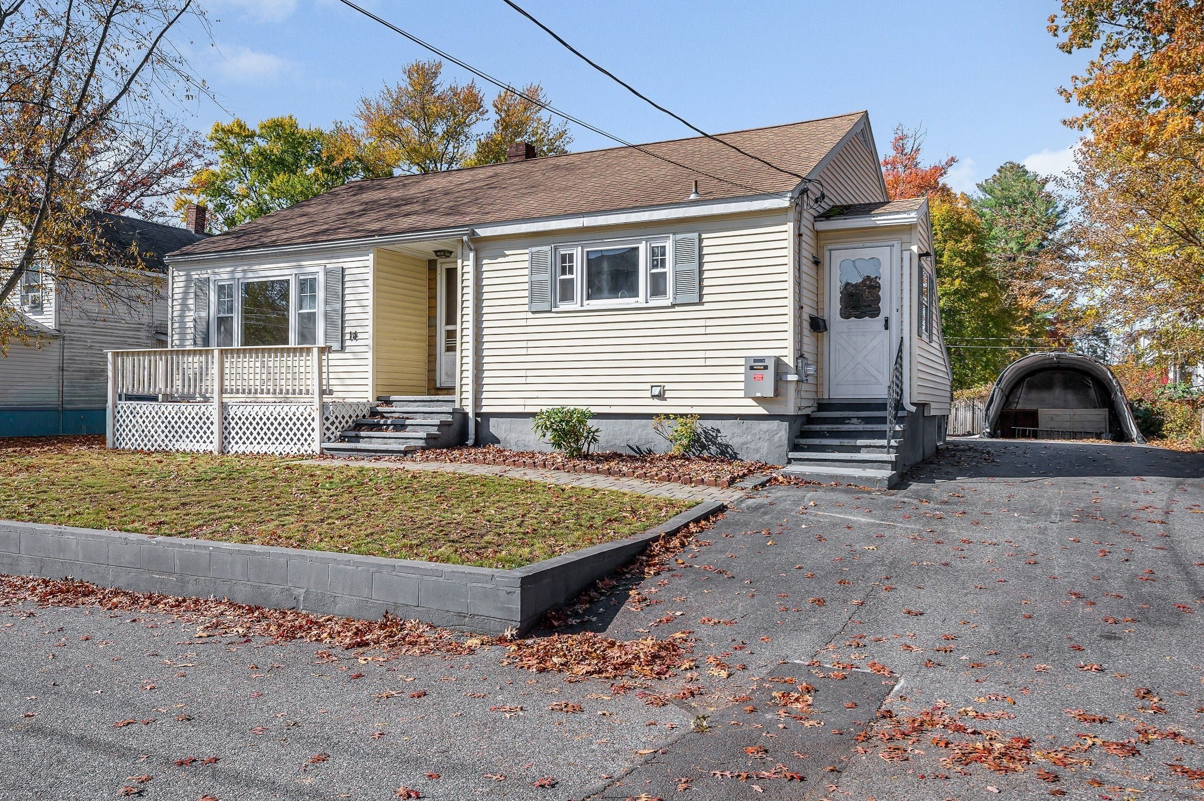
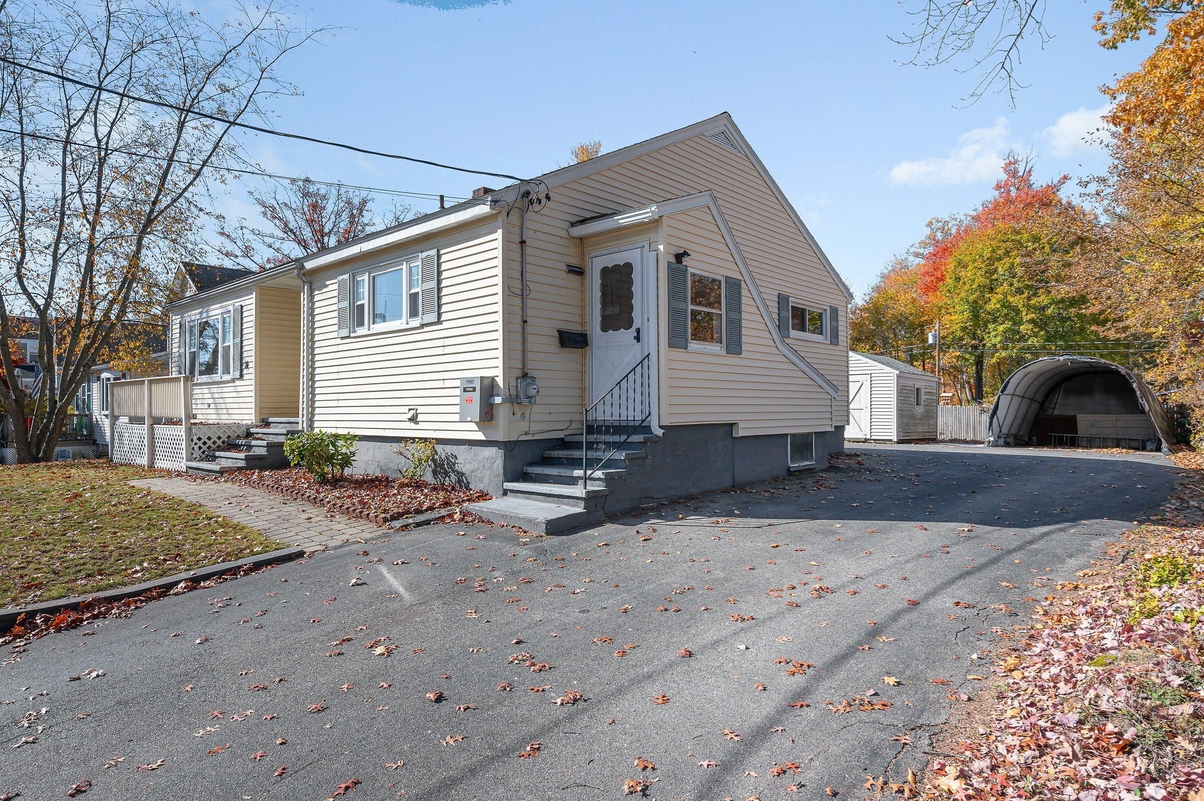
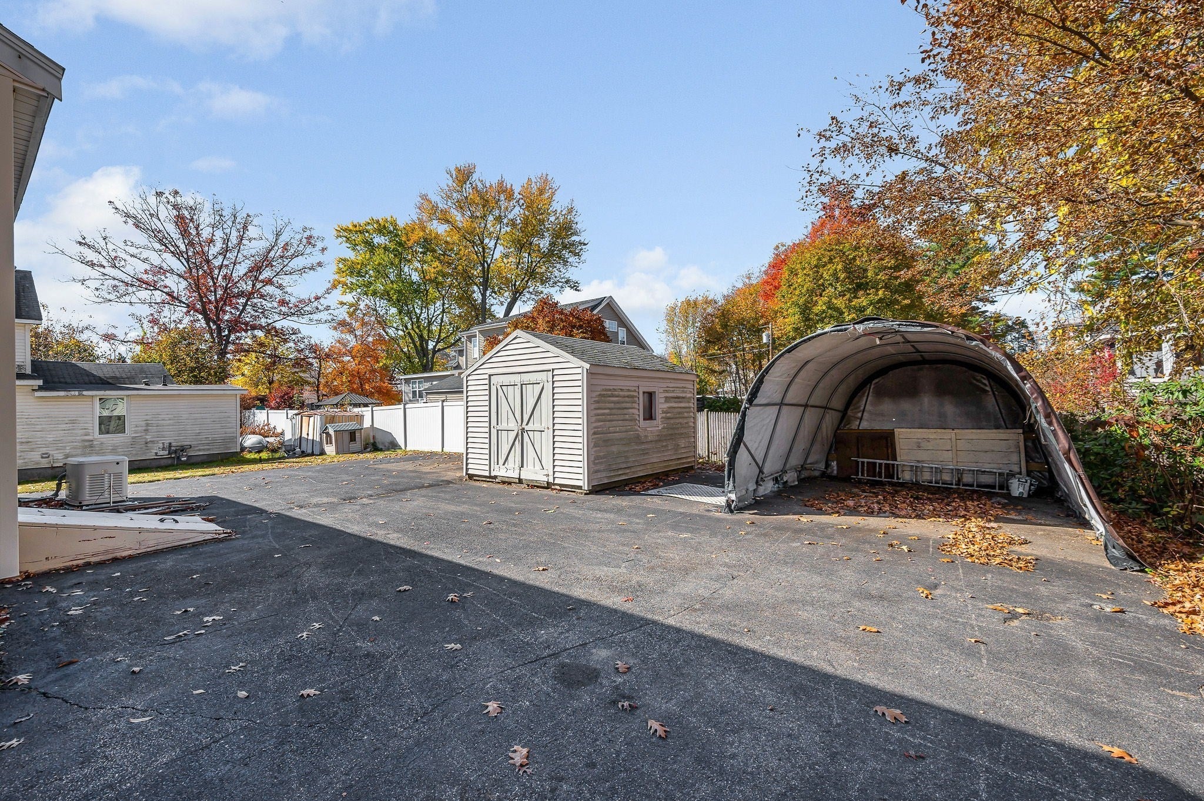
Charming, convenient, and full of possibilities! Welcome to 14 Jones Avenue, a delightful 3 bedroom ranch offering the ease of single-level living on a dead-end street with TOWN SEWER and NATURAL GAS! Whether you're looking for your first place to call home, hoping to simplify your lifestyle, or searching for a property to truly make your own, this home has so much to offer! Step inside to discover an inviting floor plan featuring bright, sun-filled living spaces. The cabinet packed kitchen offers generous counter space and flows nicely into an oversized living room with plenty of room to relax or entertain. Hardwood floors are waiting to be revealed beneath the living room carpet, while the bedrooms already showcase gleaming hardwood flooring. Downstairs, the expansive 35' x 28' unfinished basement offers incredible versatility with a cedar closet, abundant storage, workshop space, and potential for future finished living area. Additional highlights include ample off-street parking, a storage shed with electricity, and a house generator! Conveniently located near Silver Lake, Wilmington's state-of-the-art Senior Center, Market Basket Plaza, and the MBTA commuter rail to Boston. With a little vision and creativity, this home has all the makings of something special! A wonderful opportunity to put down roots in Wilmington at an attractive price point. Showings begin immediately, and a quick closing is possible!
| 6 hours ago | Listing updated with changes from the MLS | |
| 6 hours ago | Listing first seen on site |

The property listing data and information, or the Images, set forth herein were provided to MLS Property Information Network, Inc. from third party sources, including sellers, lessors, landlords, and public records, and were compiled by MLS Property Information Network, Inc. The property listing data and information, and the Images, are for the personal, non-commercial use of consumers having a good faith interest in purchasing, leasing or renting listed properties of the type displayed to them and may not be used for any purpose other than to identify prospective properties which such consumers may have a good faith interest in purchasing, leasing or renting. MLS Property Information Network, Inc. and its subscribers disclaim any and all representations and warranties as to the accuracy of the property listing data and information, or as to the accuracy of any of the Images, set forth herein.
Last checked 2026-11-02 06:52 PM UTC