Save
Ask
Tour
Hide
Share
$859,900
New Listing

484 Inverness Ln
Longmeadow, MA 01106

For Sale|Single Family Residence|Active
4
Beds
3
Total Baths
2
Full Baths
1
Partial Bath
2,867
SqFt
$300
/SqFt
1980
Built
County:
Hampden

Due to Coronavirus health concerns, we're offering personal 1-1 online video walkthrough tours where possible.
484 Inverness Ln484 Inverness Ln484 Inverness Ln484 Inverness Ln
Save
Ask
Tour
Hide
Share

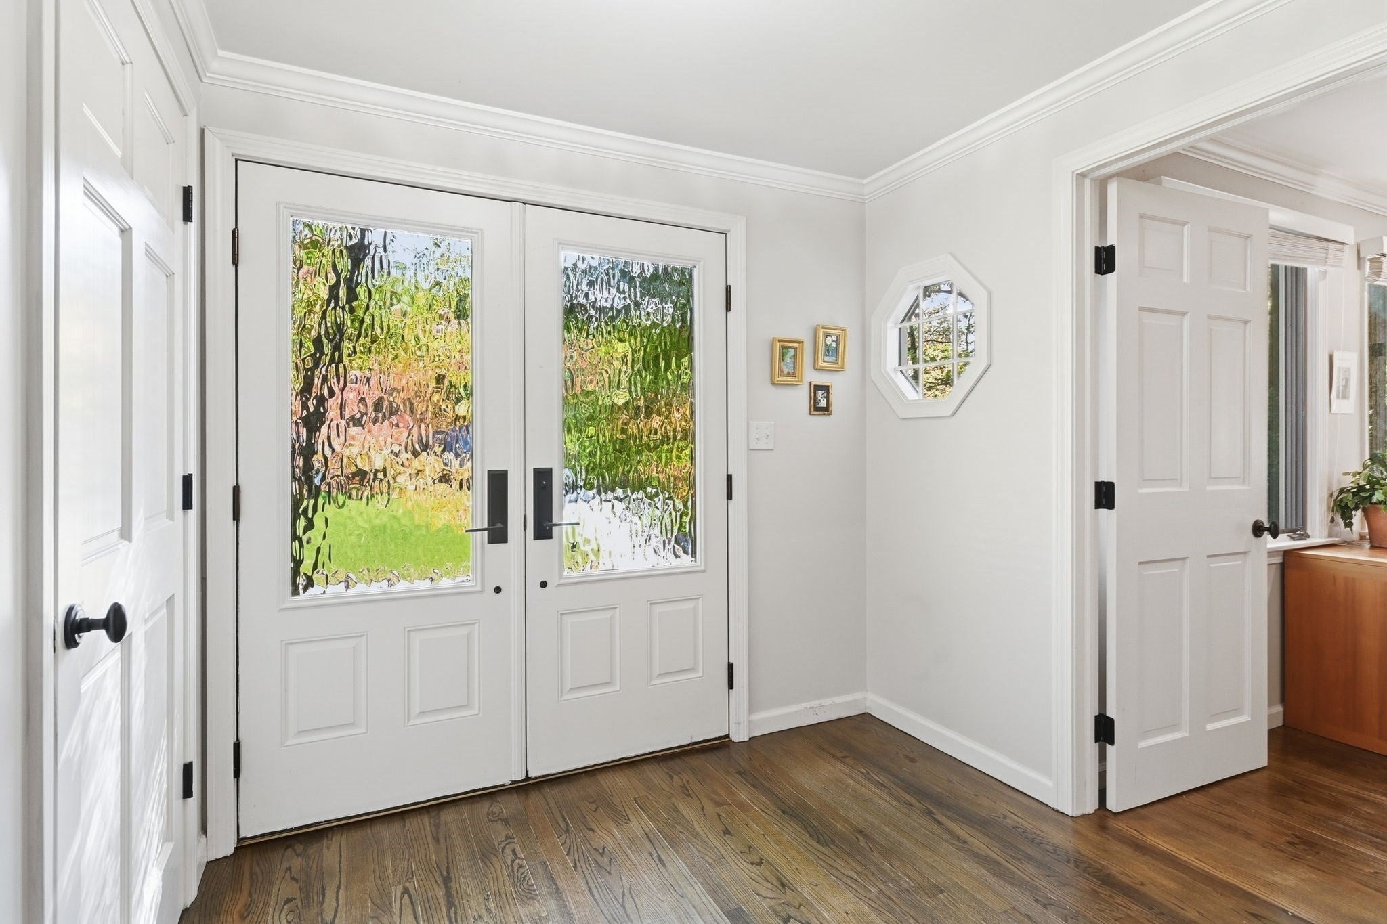
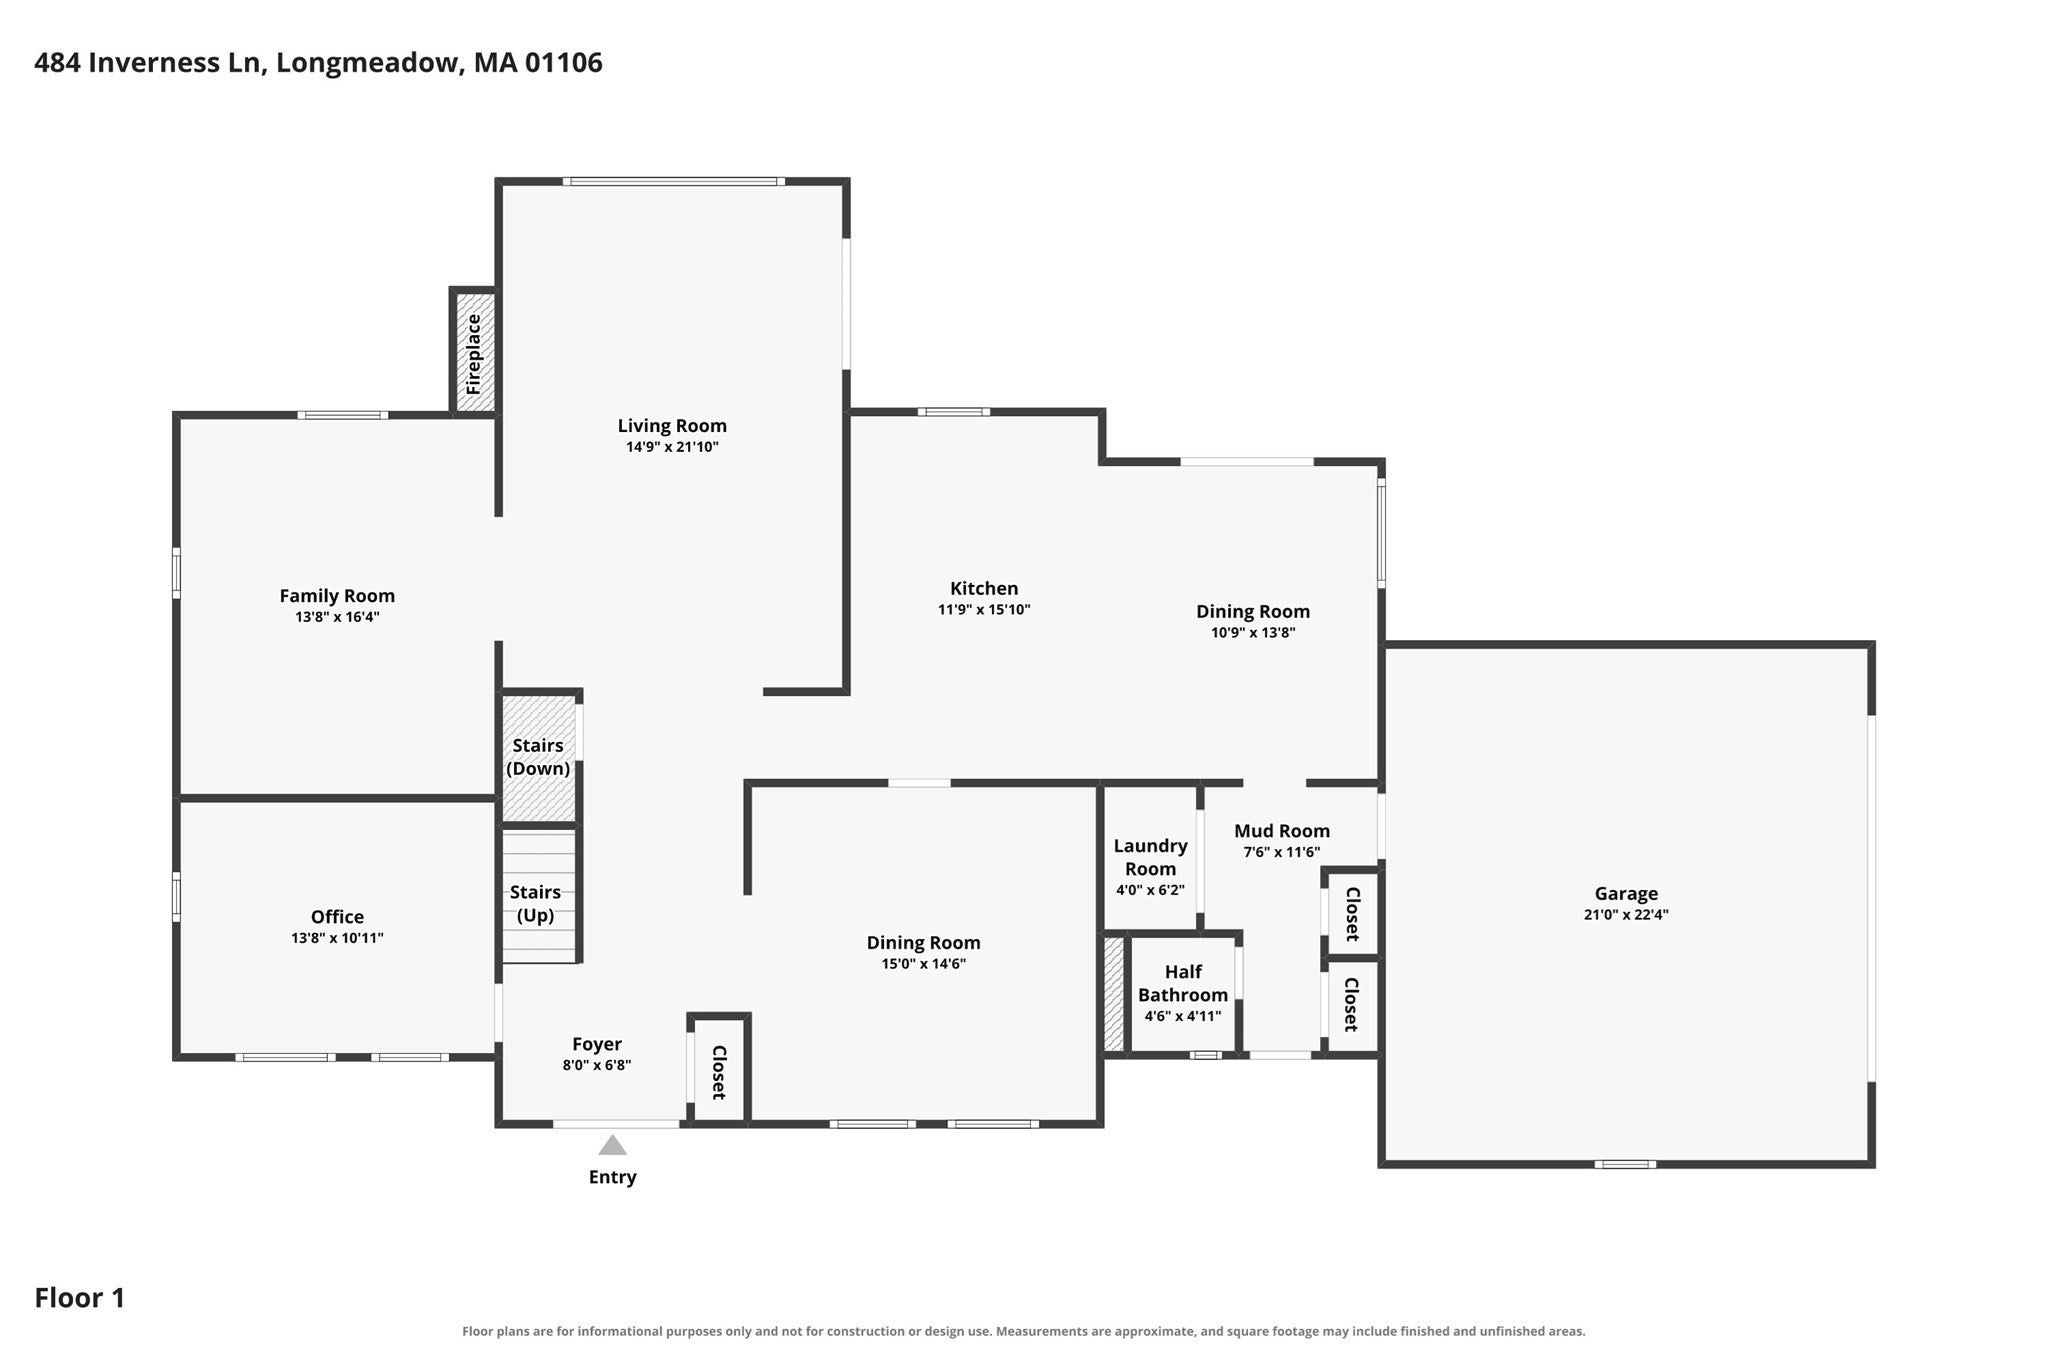
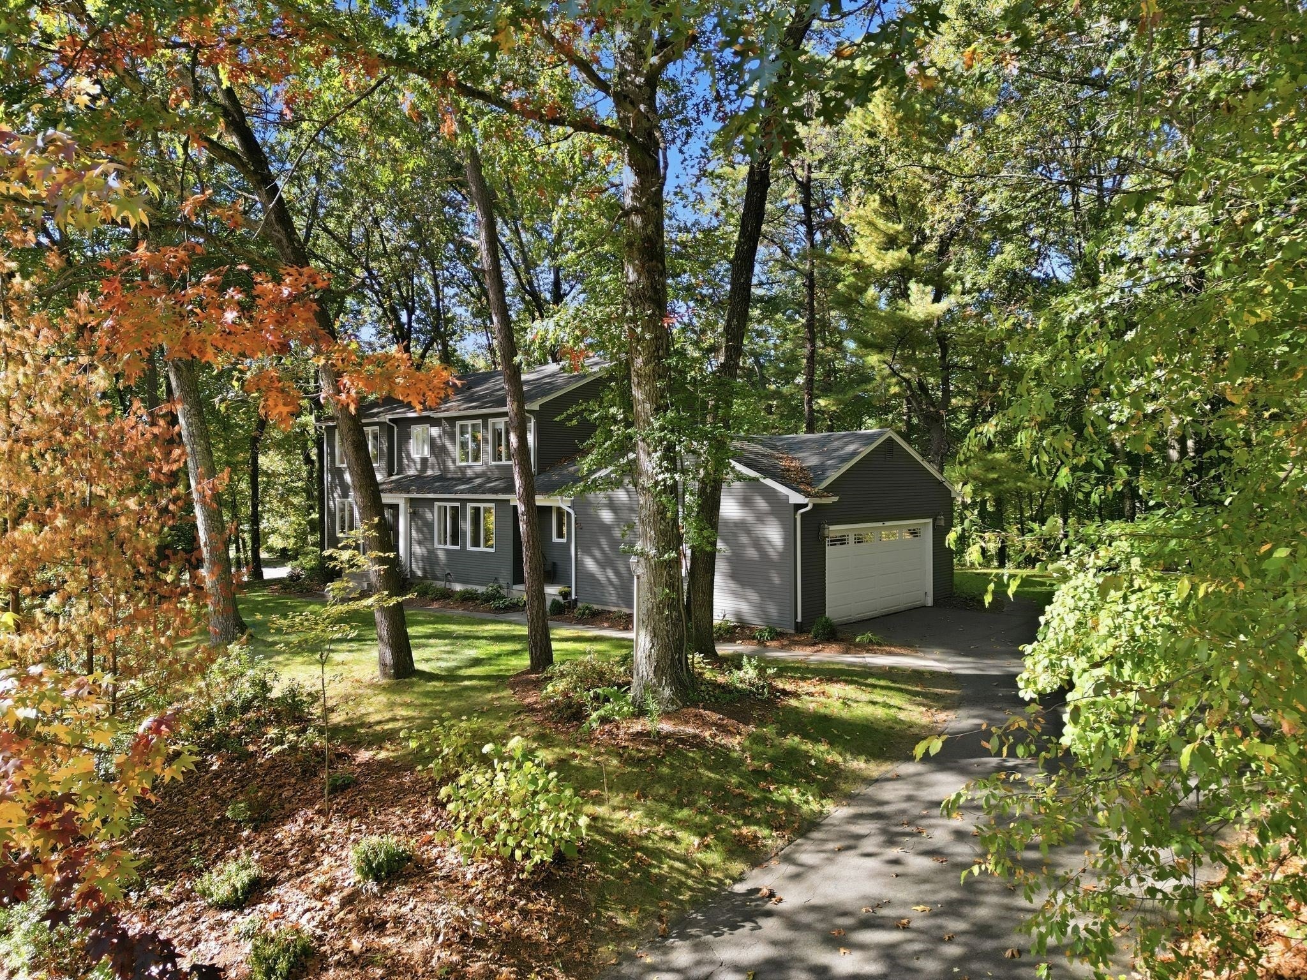
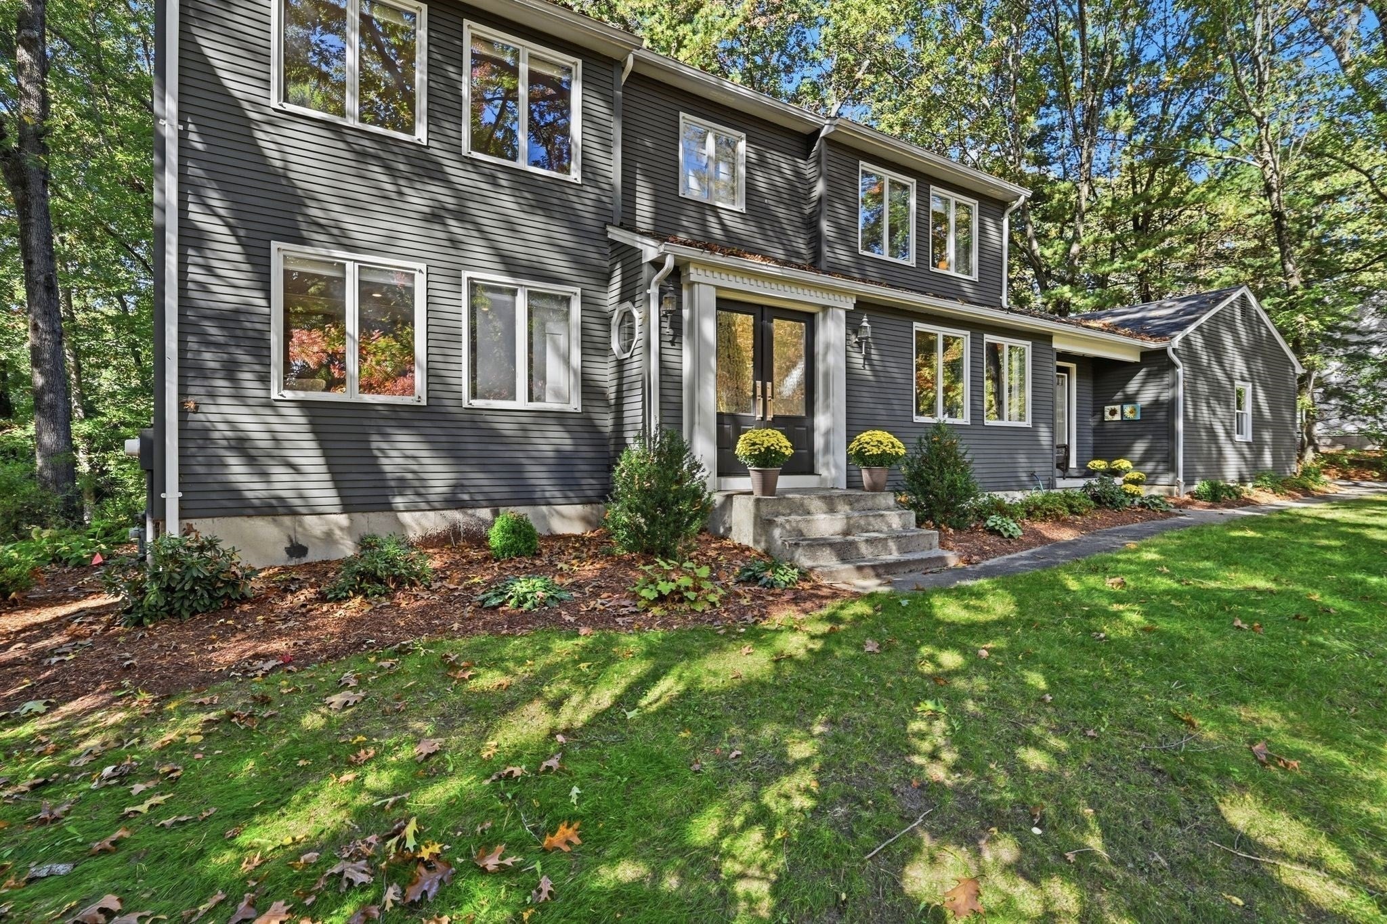
Style, character and privacy abound in this distinctive 4-bedroom home, beautifully situated on a .75-acre lot backing to tranquil woods, yet convenient to town amenities! Sun-filled living spaces feature hardwood floors throughout the first floor, a living room with wood-burning fireplace, custom built-ins, a wall of windows overlooking the lush backyard and access to the deck. The cook's kitchen boasts a granite-topped island, stainless appliances, 5-burner gas range with griddle and second wall oven. A cozy family room, spacious dining room and home office with built-in bookshelves offer exceptional versatility. Upstairs, four generous bedrooms include an expansive primary suite with a stunning remodeled bath featuring gorgeous tile, floating vanity and wall-mounted fixtures. A Frank Lloyd Wright-inspired side door, octagonal entry window and striking powder room wallpaper add architectural flair and personality.There's so much to love about this very special home!

Save
Ask
Tour
Hide
Share
Listing Snapshot
Price 
$859,900
Days On Site 
0 Days
Bedrooms 
4
Inside Area (SqFt) 
2,867 sqft
Total Baths 
3
Full Baths 
2
Partial Baths 
1
Lot Size 
0.74 Acres
Year Built 
1980
MLS Number 
73597550
Status 
Active
Property Tax 
$14,165
HOA/Condo/Coop Fees 
N/A
Sq Ft Source 
Public Records
Friends & Family
Recent Activity
4 hours agoListing updated with changes from the MLS
6 hours agoListing first seen on site
General Features
Acres 
0.74
Attached Garage 
Yes
Foundation 
Concrete Perimeter
Garage 
Yes
Garage Spaces 
2
Parking 
AttachedOff StreetGarage
Parking Spaces 
5
Property Sub Type 
Single Family Residence
Sewer 
Public Sewer
SqFt Above 
2867
SqFt Below 
486
SqFt Total 
2867
Style 
Colonial
Water Source 
Public
Zoning 
RA1
Interior Features
Appliances 
Gas Water HeaterWater HeaterRangeOvenDishwasherDisposalMicrowaveRefrigeratorFreezerRange HoodPlumbed For Ice Maker
Basement 
FullPartially Finished
Cooling 
Central AirZoned
Electric 
Circuit Breakers
Fireplace 
Yes
Fireplace Features 
Living Room
Fireplaces 
1
Flooring 
WoodTileCarpet
Heating 
Natural GasForced AirZoned
Interior 
Recessed LightingCrown MoldingWalk-In Closet(s)
Laundry Features 
Main LevelElectric Dryer HookupWasher Hookup
Bathroom 1 
Level - First
Bathroom 2 
Level - Second
Bathroom 3 
Level - Second
Bedroom 2 
Level - Second
Bedroom 3 
Level - Second
Bedroom 4 
Level - Second
Dining Room 
Level - First
Family Room 
Level - First
Kitchen 
Level - First
Living Room 
Level - First
Master Bedroom 
Level - Second
Office 
Level - First
Save
Ask
Tour
Hide
Share
Exterior Features
Construction Details 
Frame
Exterior 
Rain Gutters
Lot Features 
Wooded
Patio And Porch 
PorchDeck
Roof 
Shingle
Schools
School District
Unknown
Elementary School
Wolf Swamp
Middle School
Glenbrook
High School
Lhs
Listing courtesy of Margie Berg of William Raveis R.E. & Home Services


The property listing data and information, or the Images, set forth herein were provided to MLS Property Information Network, Inc. from third party sources, including sellers, lessors, landlords, and public records, and were compiled by MLS Property Information Network, Inc. The property listing data and information, and the Images, are for the personal, non-commercial use of consumers having a good faith interest in purchasing, leasing or renting listed properties of the type displayed to them and may not be used for any purpose other than to identify prospective properties which such consumers may have a good faith interest in purchasing, leasing or renting. MLS Property Information Network, Inc. and its subscribers disclaim any and all representations and warranties as to the accuracy of the property listing data and information, or as to the accuracy of any of the Images, set forth herein.

Last checked 2026-11-02 06:52 PM UTC

Neighborhood & Commute
Source: Walkscore
Disclosure: Community information and market data powered by Constellation Data Labs. Information is deemed reliable but not guaranteed.
Save
Ask
Tour
Hide
Share