Save
Ask
Tour
Hide
Share
$499,000
New Listing

13 Bay View Ave.
Danvers, MA 01923

For Sale|Single Family Residence|Active
2
Beds
2
Total Baths
2
Full Baths
1,497
SqFt
$333
/SqFt
1895
Built
County:
Essex

Due to Coronavirus health concerns, we're offering personal 1-1 online video walkthrough tours where possible.
13 Bay View Ave.13 Bay View Ave.13 Bay View Ave.13 Bay View Ave.
Save
Ask
Tour
Hide
Share

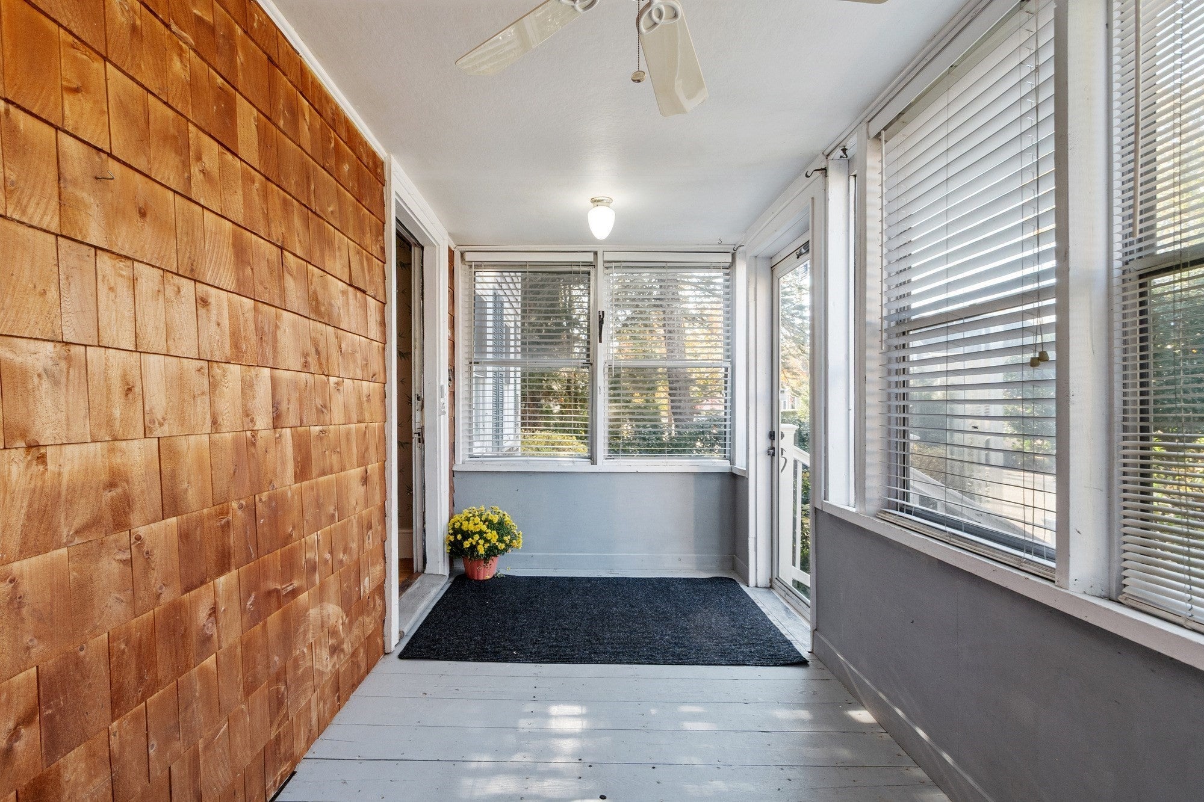
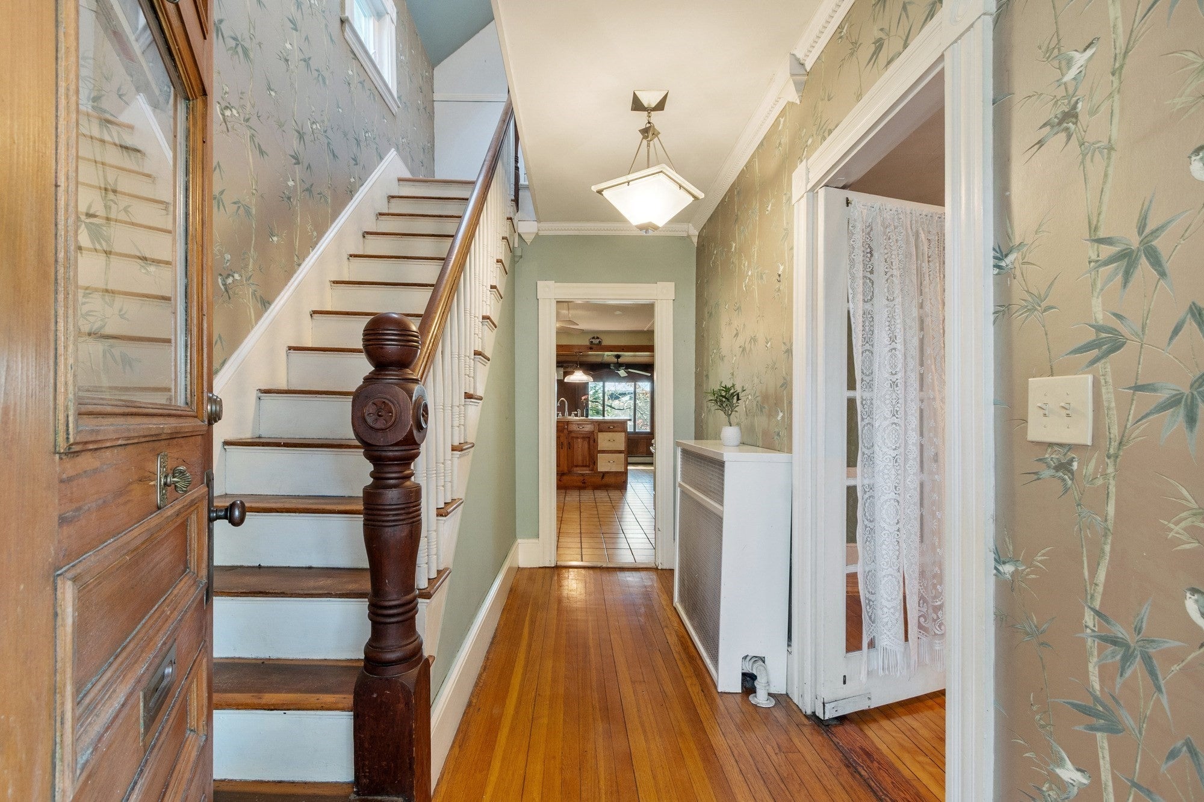
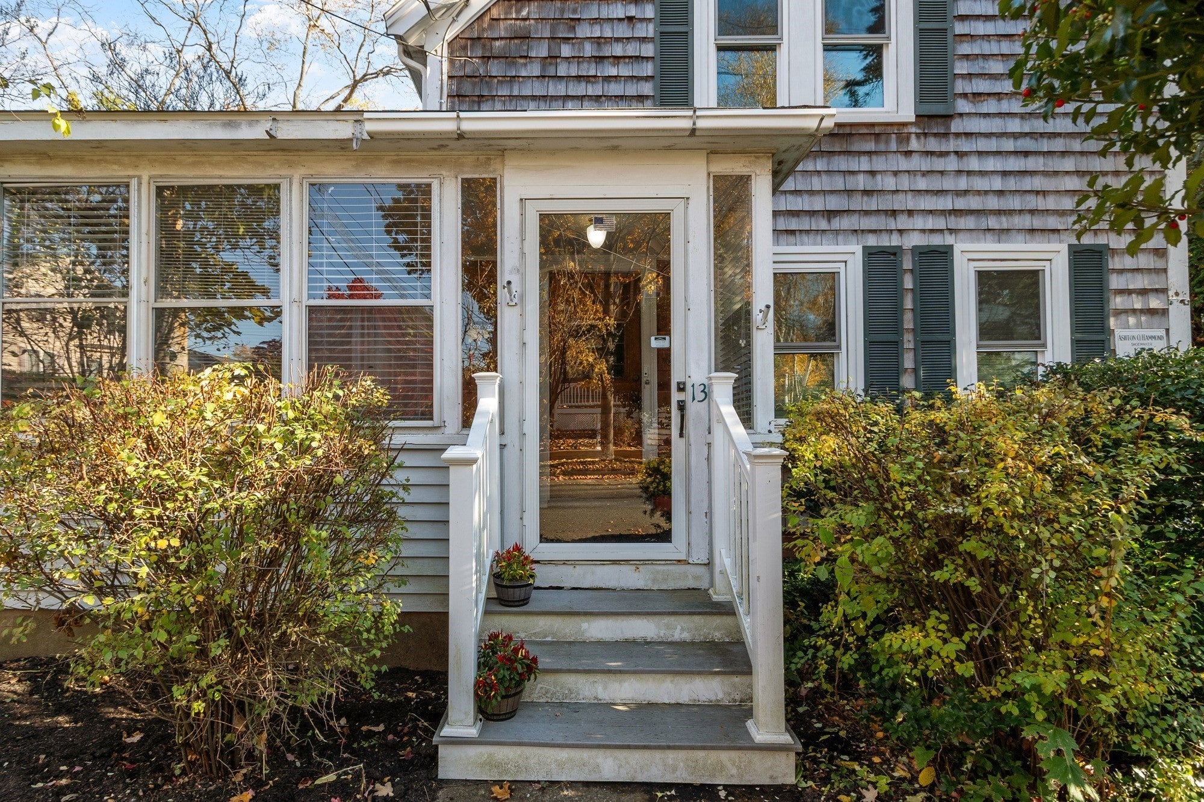
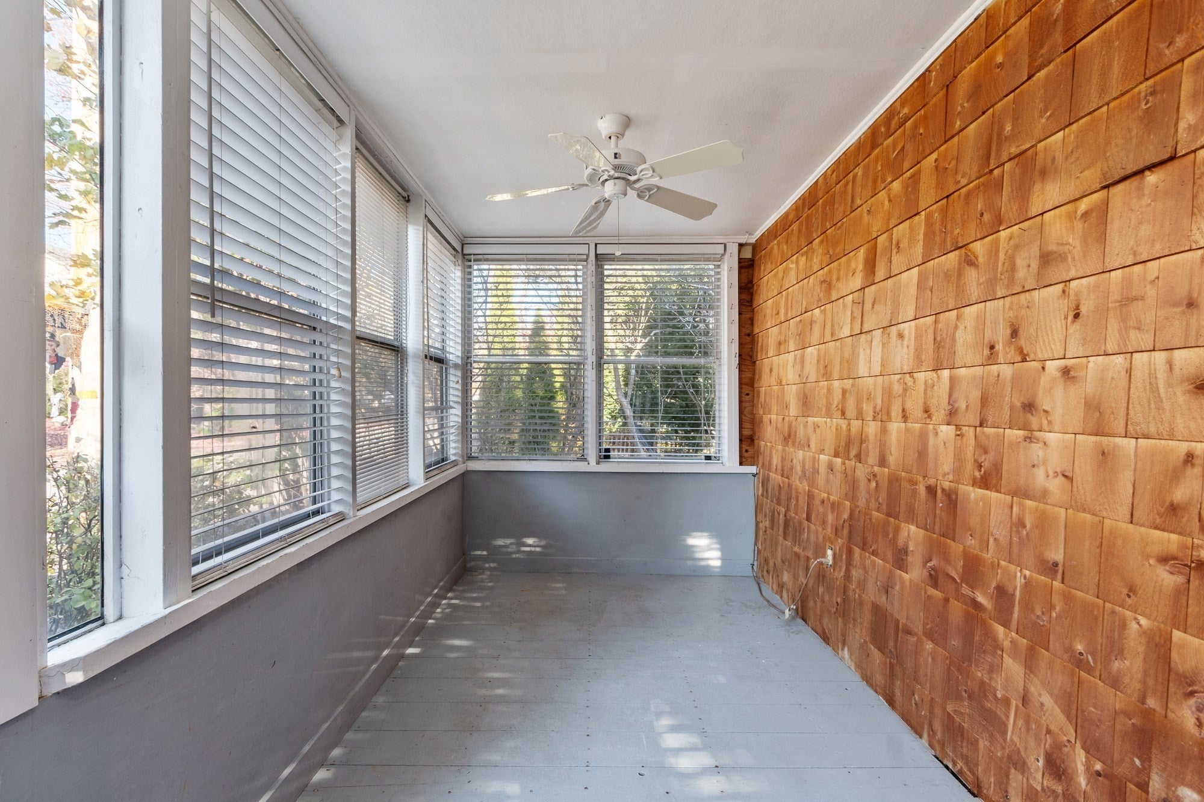
Bring your personal touch to this charming Danvers home! Built in 1895, this well-loved residence offers 1,497 square feet of living space, timeless period details, and wonderful potential to make it your own. The inviting first floor features an enclosed unheated front porch, living room, eat-in kitchen, formal dining room, spacious family room overlooking the backyard, and a convenient 3/4 bath. Upstairs, you'll find two bedrooms and a full bath. Additional highlights include wood floors, basement storage, and a back deck, a truly special yard with mature plantings. Lovingly maintained and filled with character, this home is ready for its next chapter. Imagine the possibilities! A little creativity and some fun cosmetic updates will transform this classic home into a standout for years to come. Ideally tucked away on a side street yet conveniently located near major highways, downtown Danvers, shopping, restaurants, and all that the town has to offer. A wonderful opportunity to bring your vision and make this special home your own. Showings begin immediately – don't miss it!

Save
Ask
Tour
Hide
Share
Listing Snapshot
Price 
$499,000
Days On Site 
0 Days
Bedrooms 
2
Inside Area (SqFt) 
1,497 sqft
Total Baths 
2
Full Baths 
2
Partial Baths 
N/A
Lot Size 
0.09 Acres
Year Built 
1895
MLS Number 
73597575
Status 
Active
Property Tax 
$6,172
HOA/Condo/Coop Fees 
N/A
Sq Ft Source 
Public Records
Friends & Family
Recent Activity
4 hours agoListing updated with changes from the MLS
5 hours agoListing first seen on site
General Features
Acres 
0.09
Disclosures 
Buyer and/or buyer agent to perform own due diligence. Roof 2015Boiler 2017
Foundation 
StoneBrick/Mortar
Parking 
Off StreetTandemPaved
Parking Spaces 
2
Property Sub Type 
Single Family Residence
Sewer 
Public Sewer
SqFt Above 
1497
SqFt Total 
1497
Style 
Other (See Remarks)
Water Source 
Public
Zoning 
R1
Interior Features
Appliances 
Gas Water HeaterTankless Water HeaterRangeRefrigeratorWasher
Basement 
Walk-Out AccessConcreteUnfinished
Cooling 
DuctlessZoned
Electric 
100 Amp Service
Flooring 
WoodTileLaminate
Heating 
Natural GasHot WaterDuctlessZoned
Interior 
PantryWalk-In Closet(s)Crown MoldingCeiling Fan(s)
Laundry Features 
Washer HookupIn Basement
Bathroom 1 
Dimensions - 7x6Level - MainArea - 42
Bathroom 2 
Dimensions - 11x5Level - SecondArea - 55
Bedroom 2 
Dimensions - 15x9Level - SecondArea - 135
Dining Room 
Dimensions - 14x11Level - FirstArea - 154
Family Room 
Dimensions - 21x11Level - FirstArea - 231
Kitchen 
Dimensions - 15x14Level - FirstArea - 210
Living Room 
Dimensions - 13x12Level - FirstArea - 156
Master Bedroom 
Dimensions - 13x12Level - SecondArea - 156
Save
Ask
Tour
Hide
Share
Exterior Features
Exterior 
Rain Gutters
Lot Features 
Other
Patio And Porch 
DeckPorchEnclosed
Roof 
Shingle
Community Features
Community Features 
Other
Schools
School District
Unknown
Elementary School
Unknown
Middle School
Holten Richmond Ms
High School
Danvers High School
Listing courtesy of Kristin Kelly of J. Barrett & Company


The property listing data and information, or the Images, set forth herein were provided to MLS Property Information Network, Inc. from third party sources, including sellers, lessors, landlords, and public records, and were compiled by MLS Property Information Network, Inc. The property listing data and information, and the Images, are for the personal, non-commercial use of consumers having a good faith interest in purchasing, leasing or renting listed properties of the type displayed to them and may not be used for any purpose other than to identify prospective properties which such consumers may have a good faith interest in purchasing, leasing or renting. MLS Property Information Network, Inc. and its subscribers disclaim any and all representations and warranties as to the accuracy of the property listing data and information, or as to the accuracy of any of the Images, set forth herein.

Last checked 2026-11-02 06:52 PM UTC

Neighborhood & Commute
Source: Walkscore
Disclosure: Community information and market data powered by Constellation Data Labs. Information is deemed reliable but not guaranteed.
Save
Ask
Tour
Hide
Share