
The Residences At 820820 Hyde Park Ave. PH1Boston, MA 02136
Due to Coronavirus health concerns, we're offering personal 1-1 online video walkthrough tours where possible.
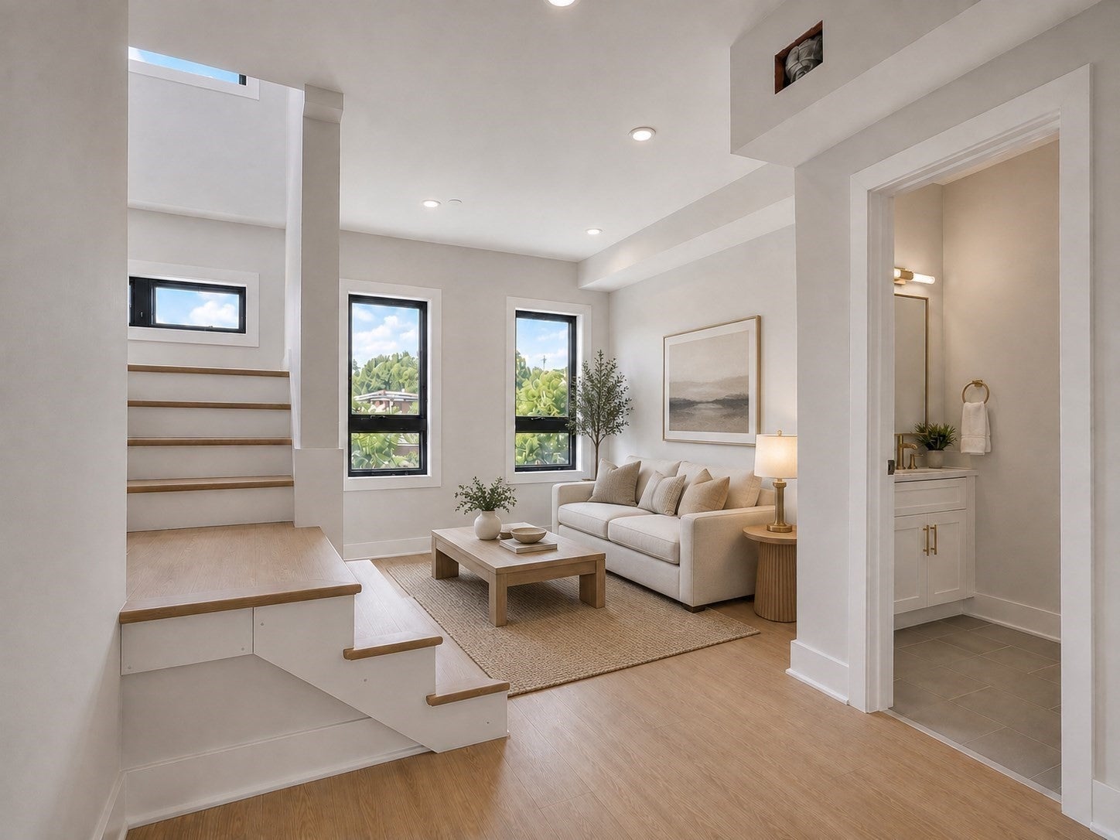
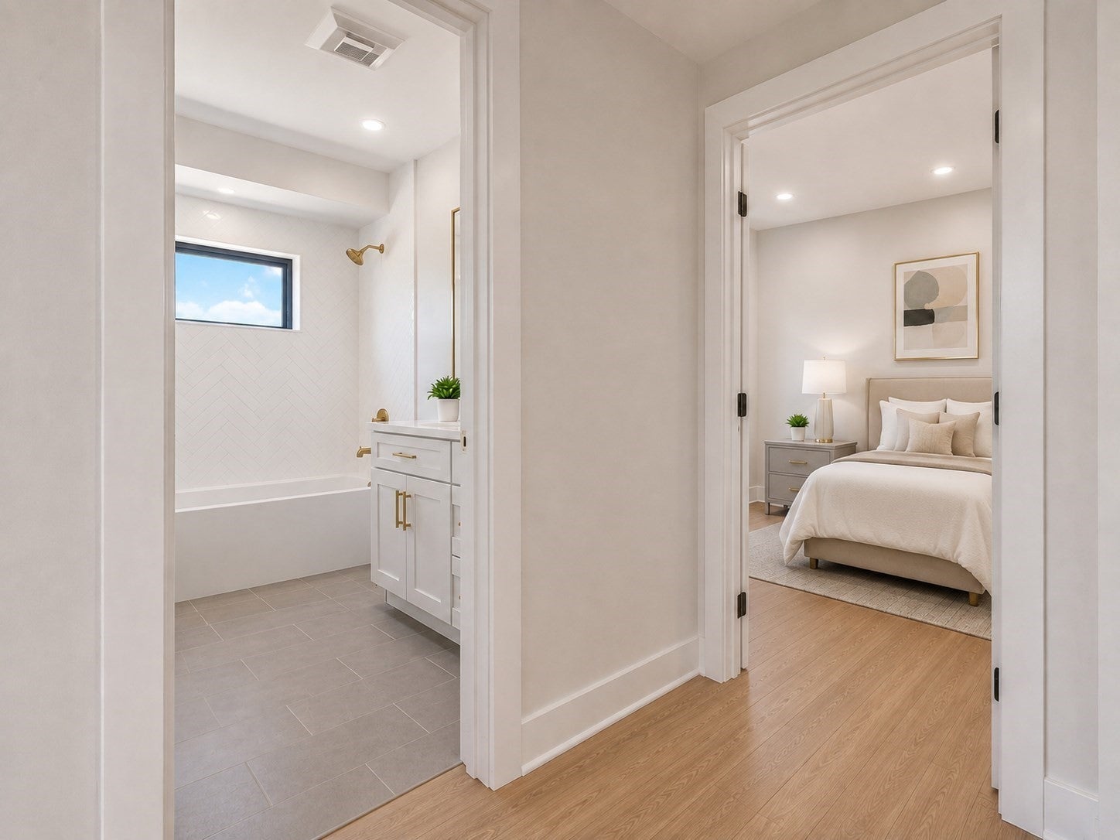
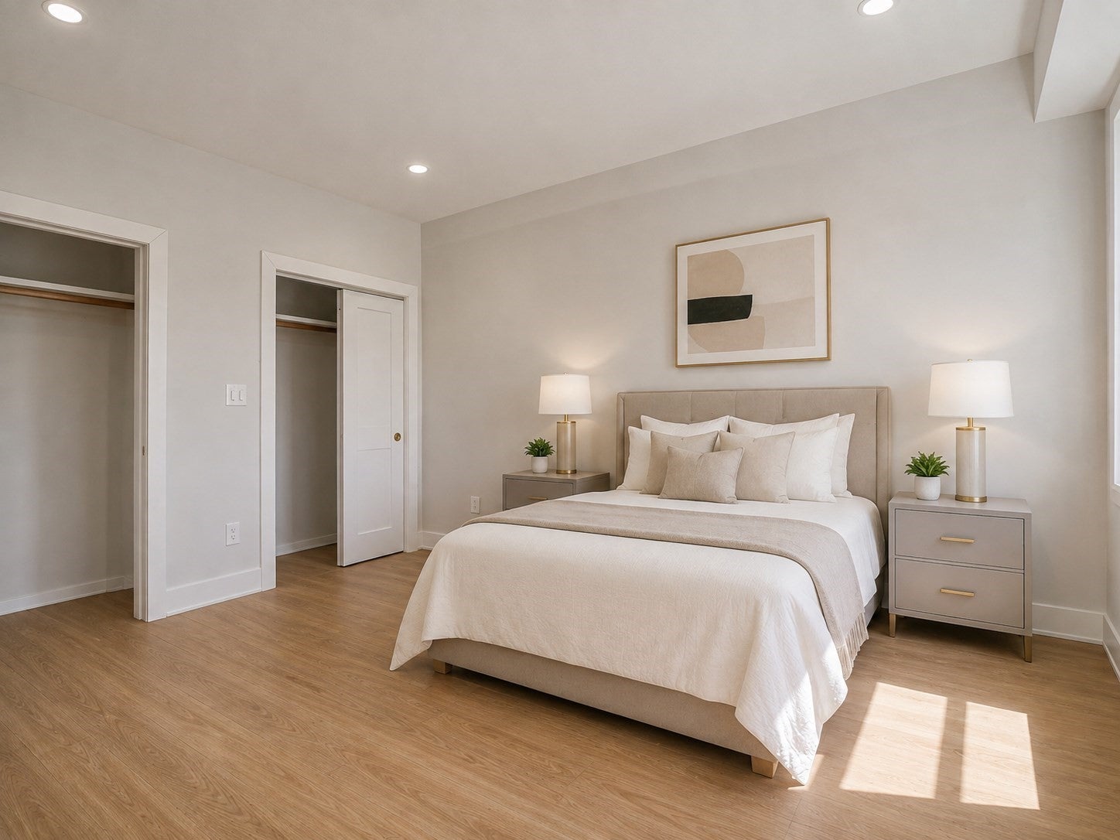
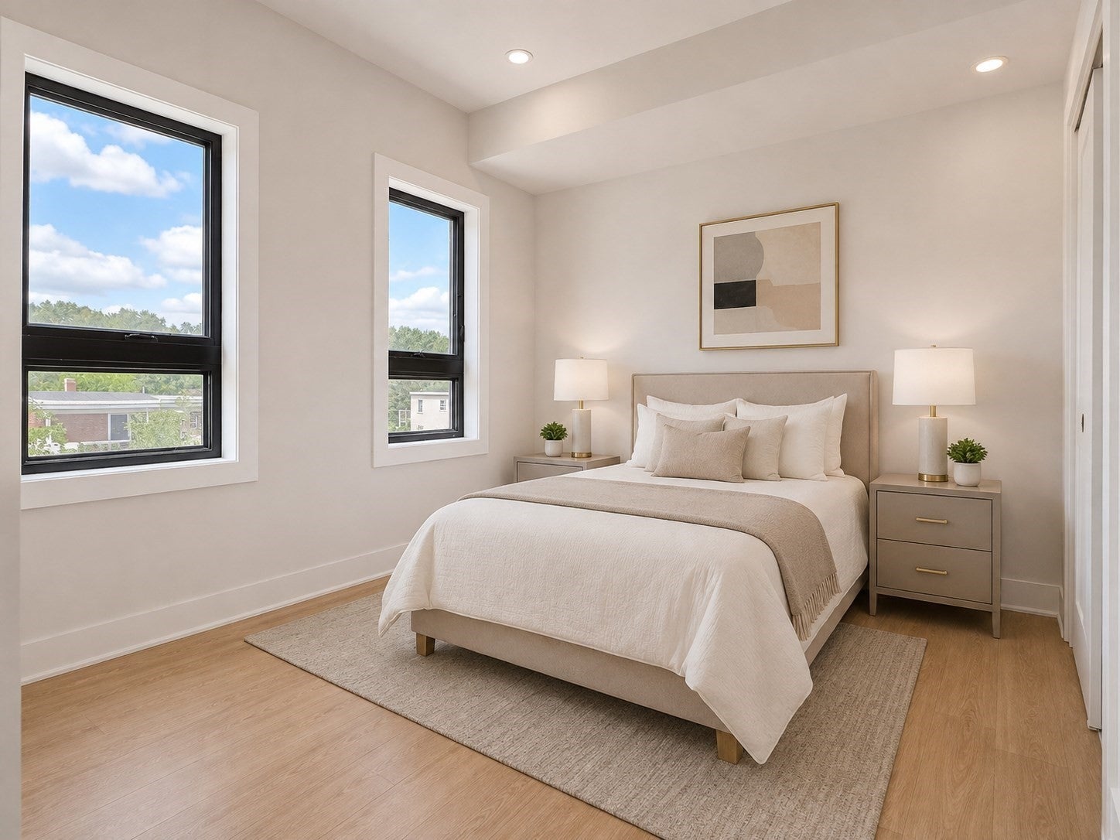
SPECIAL FINANCING AVAILABLE: Interest rates as low as 4.1% - Welcome to 820 Hyde Park Ave, a brand-new, tastefully designed 8-unit condominium building offering modern 1- and 2-bedroom homes, including four penthouse townhouses. This particular stylish 2-bedroom penthouse offers two levels of living with 1.5 baths, second-floor laundry, quartz countertops, stainless steel appliances, recessed lighting, and two zones of heat and central A/C. One off-street parking space is included. Additional penthouse townhouses are also available, offering private balconies, 2.5 baths, and primary suites with floor plans up to 1,075+ sq ft. Conveniently located approximately 1 mile from Cleary Square and its commuter rail station and 2 miles from Forest Hills Station, providing easy access to downtown Boston. Modern design, new construction, low-maintenance living, and parking come together in this exciting new development. Estimated completion: November 2026.
| 4 hours ago | Listing updated with changes from the MLS | |
| 4 hours ago | Listing first seen on site |

The property listing data and information, or the Images, set forth herein were provided to MLS Property Information Network, Inc. from third party sources, including sellers, lessors, landlords, and public records, and were compiled by MLS Property Information Network, Inc. The property listing data and information, and the Images, are for the personal, non-commercial use of consumers having a good faith interest in purchasing, leasing or renting listed properties of the type displayed to them and may not be used for any purpose other than to identify prospective properties which such consumers may have a good faith interest in purchasing, leasing or renting. MLS Property Information Network, Inc. and its subscribers disclaim any and all representations and warranties as to the accuracy of the property listing data and information, or as to the accuracy of any of the Images, set forth herein.
Last checked 2026-11-02 06:52 PM UTC