
3 Glen StHolyoke, MA 01040
Due to Coronavirus health concerns, we're offering personal 1-1 online video walkthrough tours where possible.
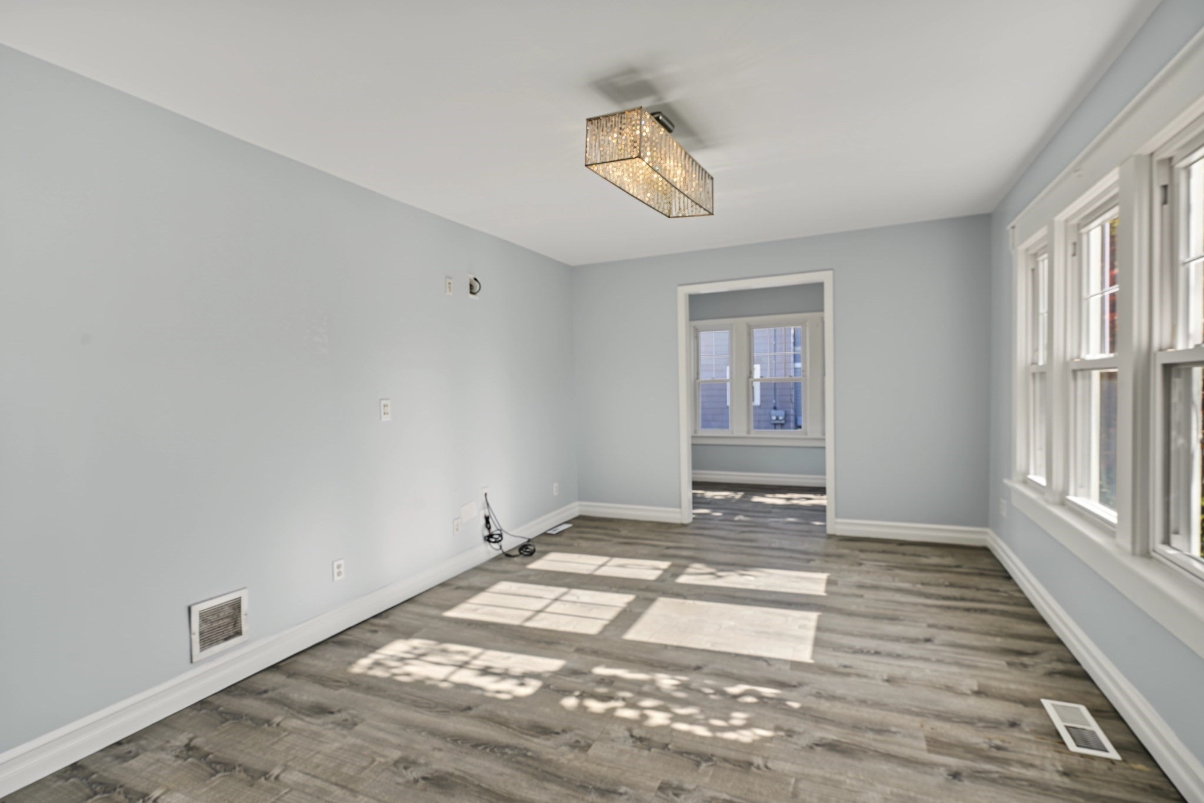
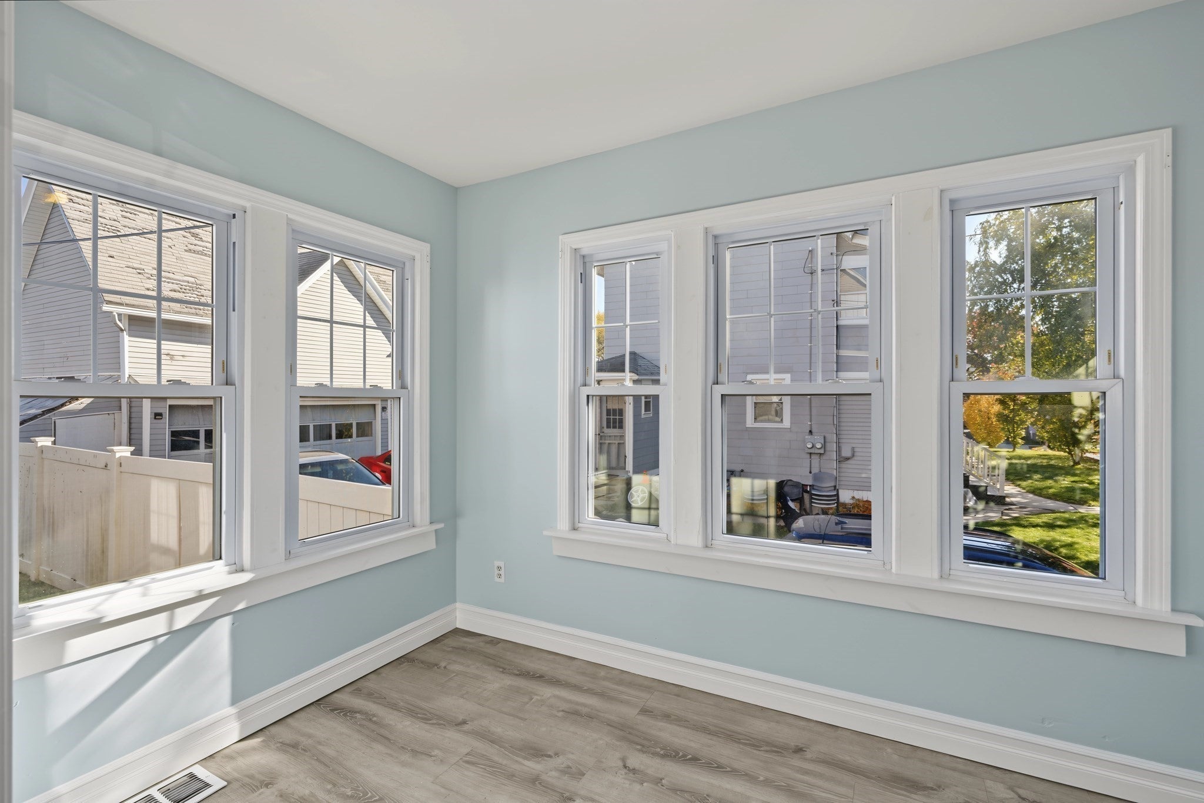
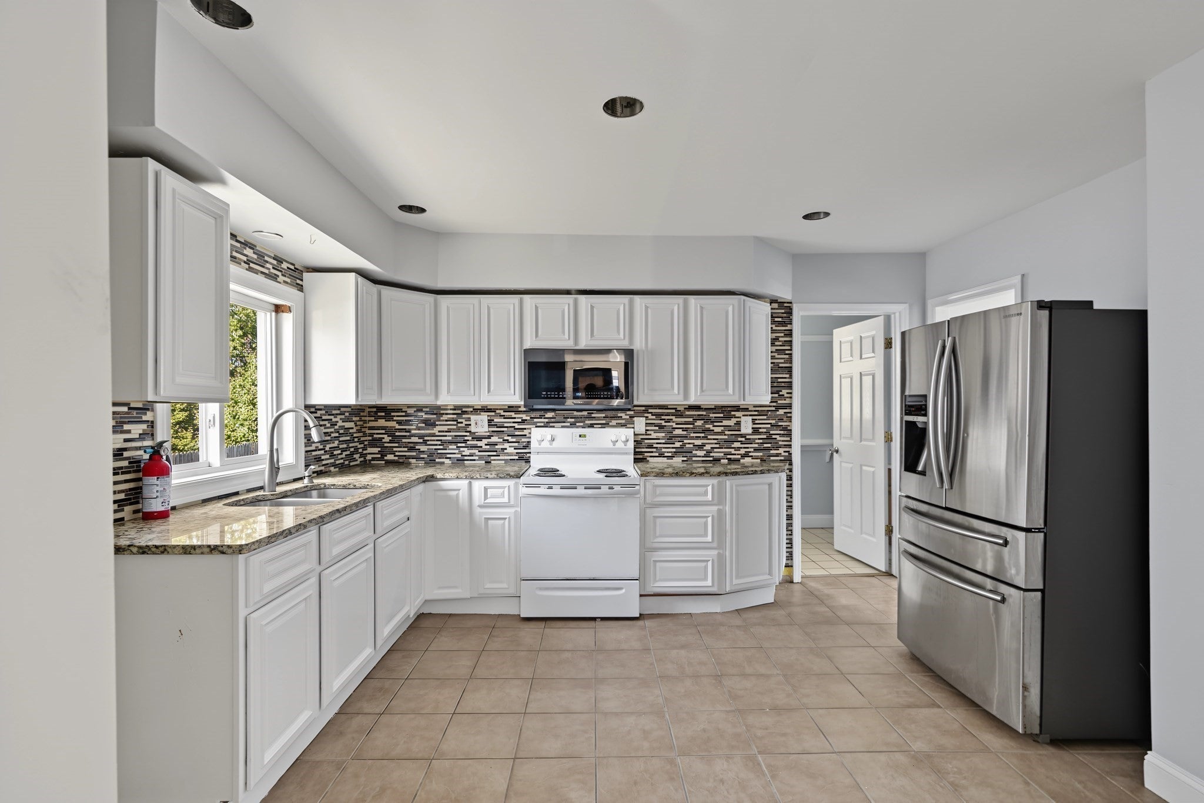
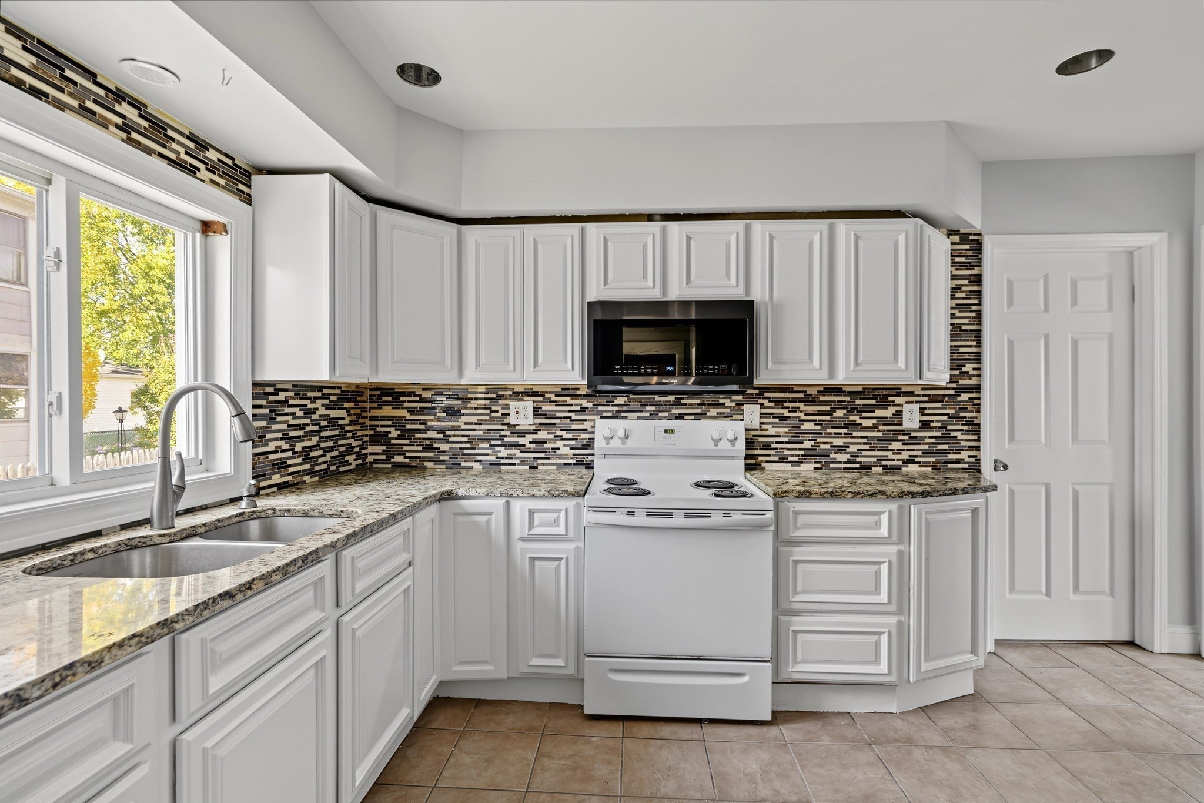
Welcome to 3 Glen St! This beautifully updated 4-bedroom, 3-bath home in Holyoke offers four levels of living space. The main floor features a bright, open living and dining area with luxury vinyl plank flooring and walls of windows, plus a spacious kitchen with white cabinetry, granite counters, a stone mosaic backsplash, and a stainless French-door refrigerator. The second floor offers three bedrooms with hardwood floors and a full bath. The top floor is a private primary retreat in the finished attic, complete with two walk-in closets. The finished basement adds a large recreation room, another full bath, and a laundry area — flexible space for movie nights, a gym, or working from home. An on-demand tankless water heater and forced hot air heat add everyday efficiency. Outside you'll find a 1-car garage, driveway parking, and a level back yard on a quiet side street, minutes to shopping, schools, and highway access. Schedule your showing today! Photos have been enhanced for brightness and color.
| 4 hours ago | Listing updated with changes from the MLS | |
| 4 hours ago | Listing first seen on site |

The property listing data and information, or the Images, set forth herein were provided to MLS Property Information Network, Inc. from third party sources, including sellers, lessors, landlords, and public records, and were compiled by MLS Property Information Network, Inc. The property listing data and information, and the Images, are for the personal, non-commercial use of consumers having a good faith interest in purchasing, leasing or renting listed properties of the type displayed to them and may not be used for any purpose other than to identify prospective properties which such consumers may have a good faith interest in purchasing, leasing or renting. MLS Property Information Network, Inc. and its subscribers disclaim any and all representations and warranties as to the accuracy of the property listing data and information, or as to the accuracy of any of the Images, set forth herein.
Last checked 2026-11-02 06:52 PM UTC