
3 Newland StNewton, MA 02446
Due to Coronavirus health concerns, we're offering personal 1-1 online video walkthrough tours where possible.
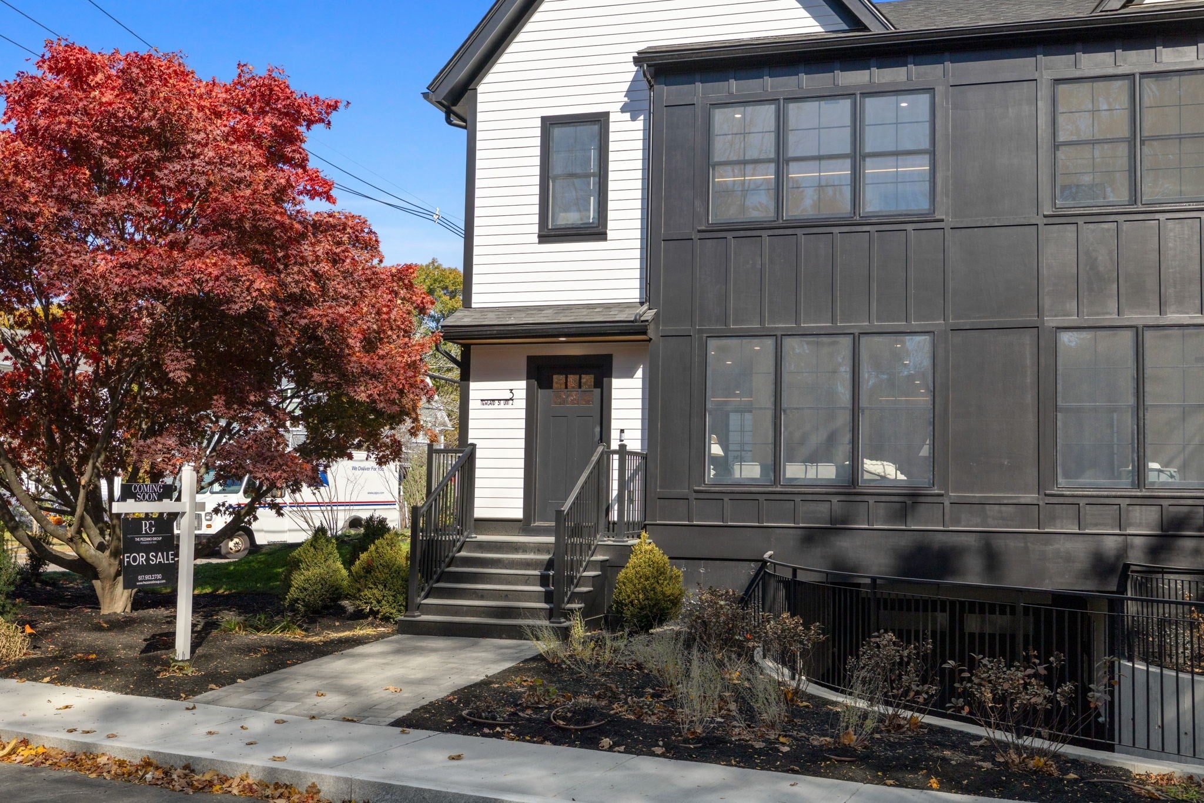
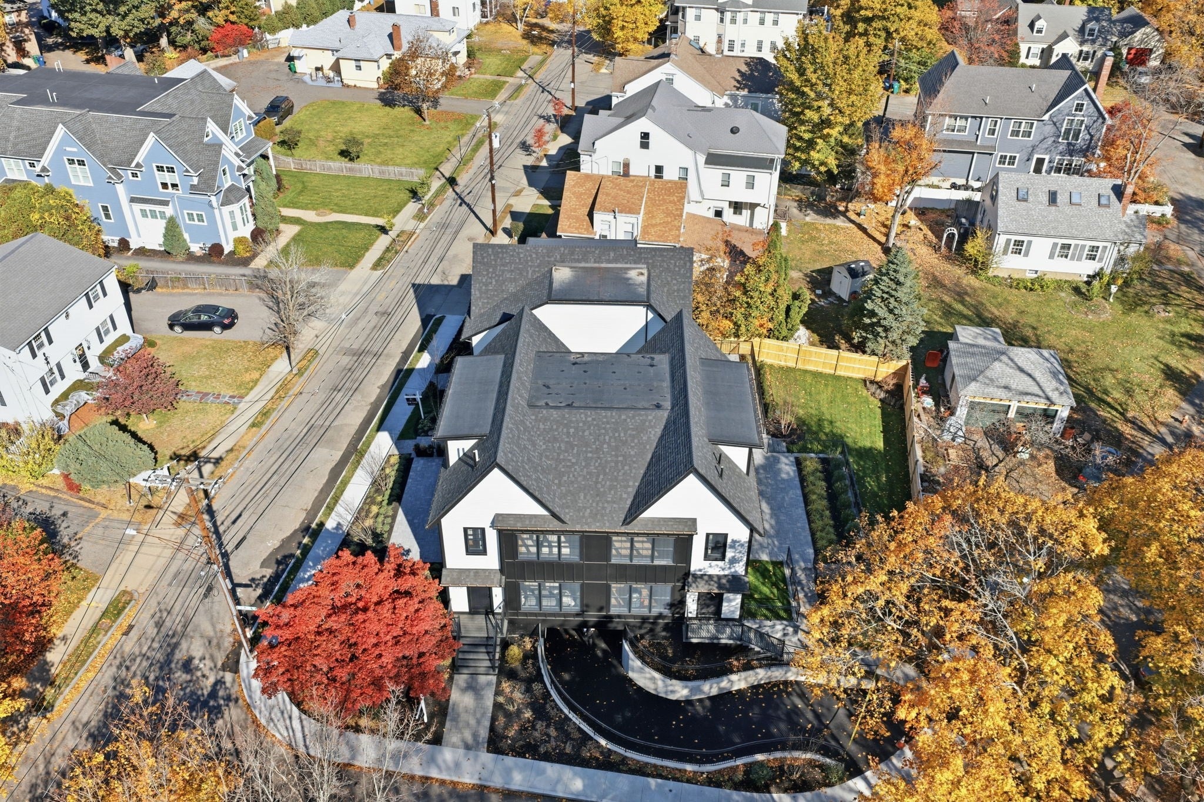
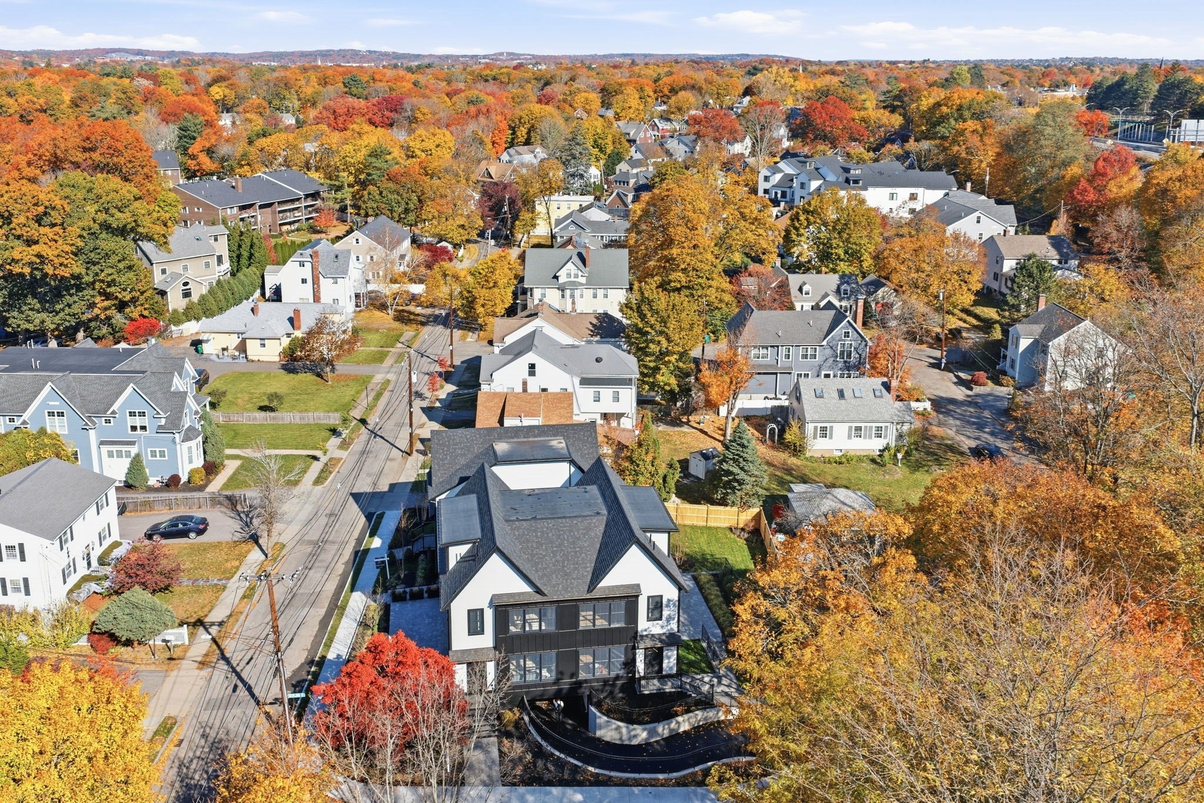
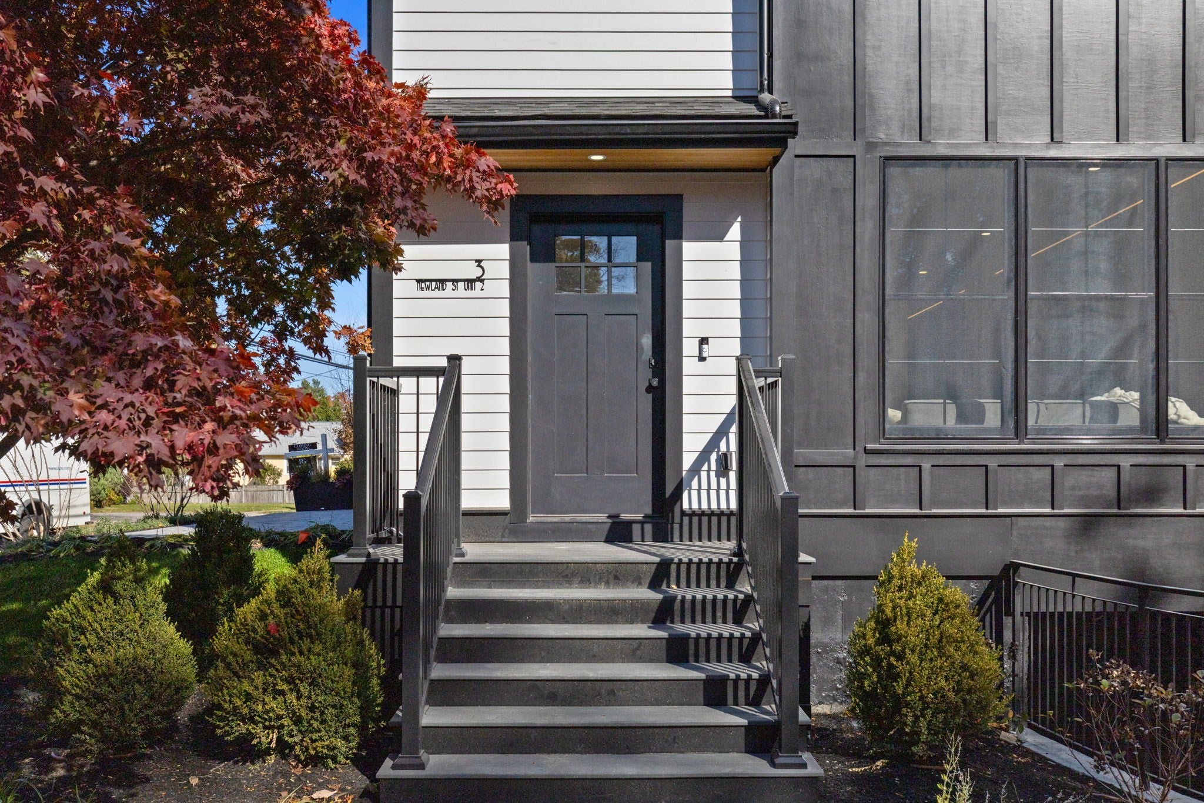
Discover elevated living at 3 Newland Street, where sophisticated design meets modern convenience in the heart of Newton. Spanning roughly 8,500 square feet of living space across three beautiful townhomes, each residence features four spacious bedrooms, three-and-a-half bathrooms, and thoughtfully appointed living spaces designed for both comfort and style. A true standout is the rare luxury of a private two-car underground garage for each residence, offering convenience and year-round protection from the elements. Perfectly situated with easy access to Boston, Cambridge, major commuter routes, shopping, and dining, this home delivers the perfect balance of suburban charm and urban accessibility. Refined finishes, generous living spaces, and an unbeatable location make this a truly exceptional place to call home.
| 4 hours ago | Listing updated with changes from the MLS | |
| 4 hours ago | Listing first seen on site |

The property listing data and information, or the Images, set forth herein were provided to MLS Property Information Network, Inc. from third party sources, including sellers, lessors, landlords, and public records, and were compiled by MLS Property Information Network, Inc. The property listing data and information, and the Images, are for the personal, non-commercial use of consumers having a good faith interest in purchasing, leasing or renting listed properties of the type displayed to them and may not be used for any purpose other than to identify prospective properties which such consumers may have a good faith interest in purchasing, leasing or renting. MLS Property Information Network, Inc. and its subscribers disclaim any and all representations and warranties as to the accuracy of the property listing data and information, or as to the accuracy of any of the Images, set forth herein.
Last checked 2026-11-03 11:41 PM UTC