Save
Ask
Tour
Hide
Share
$1,850,000
New Listing

The Quinn
380 Harrison Ave 1118
Boston, MA 02118

For Sale|Condominium|Active
2
Beds
2
Total Baths
2
Full Baths
1,261
SqFt
$1,467
/SqFt
2021
Built
County:
Suffolk

Due to Coronavirus health concerns, we're offering personal 1-1 online video walkthrough tours where possible.
380 Harrison Ave 1118380 Harrison Ave 1118380 Harrison Ave 1118380 Harrison Ave 1118
Save
Ask
Tour
Hide
Share

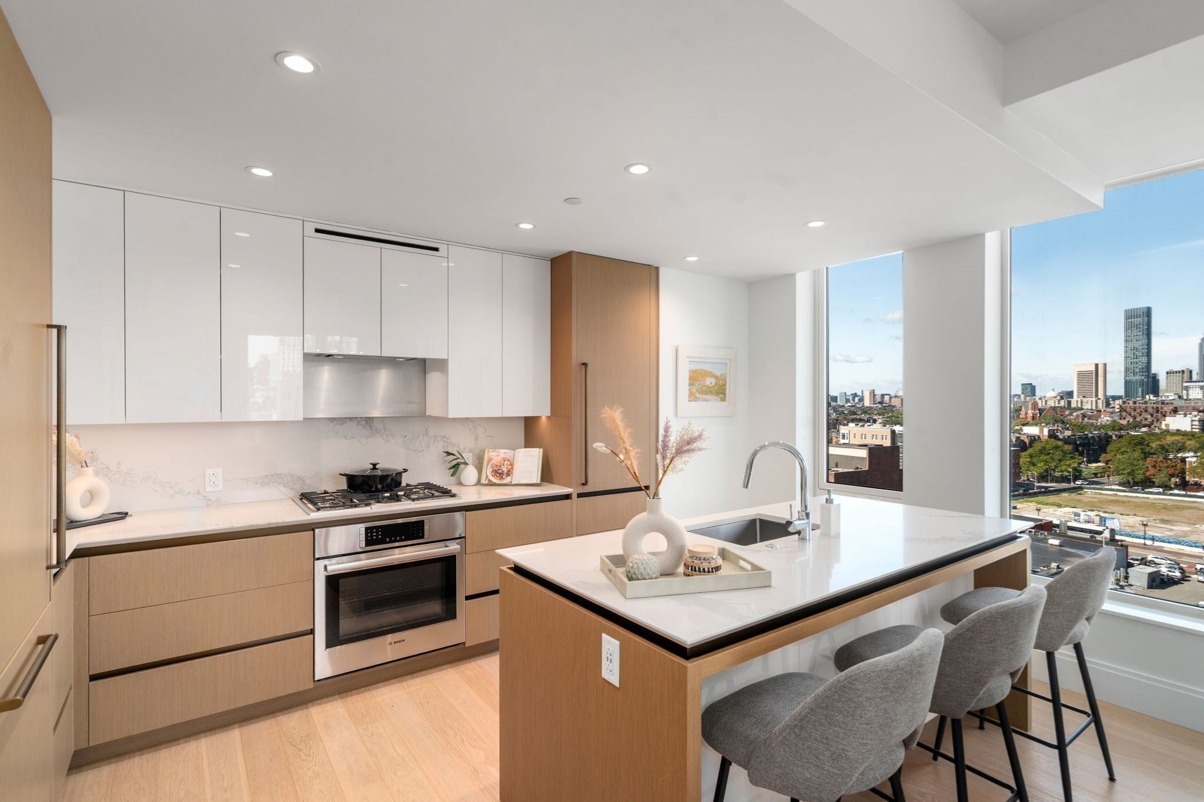
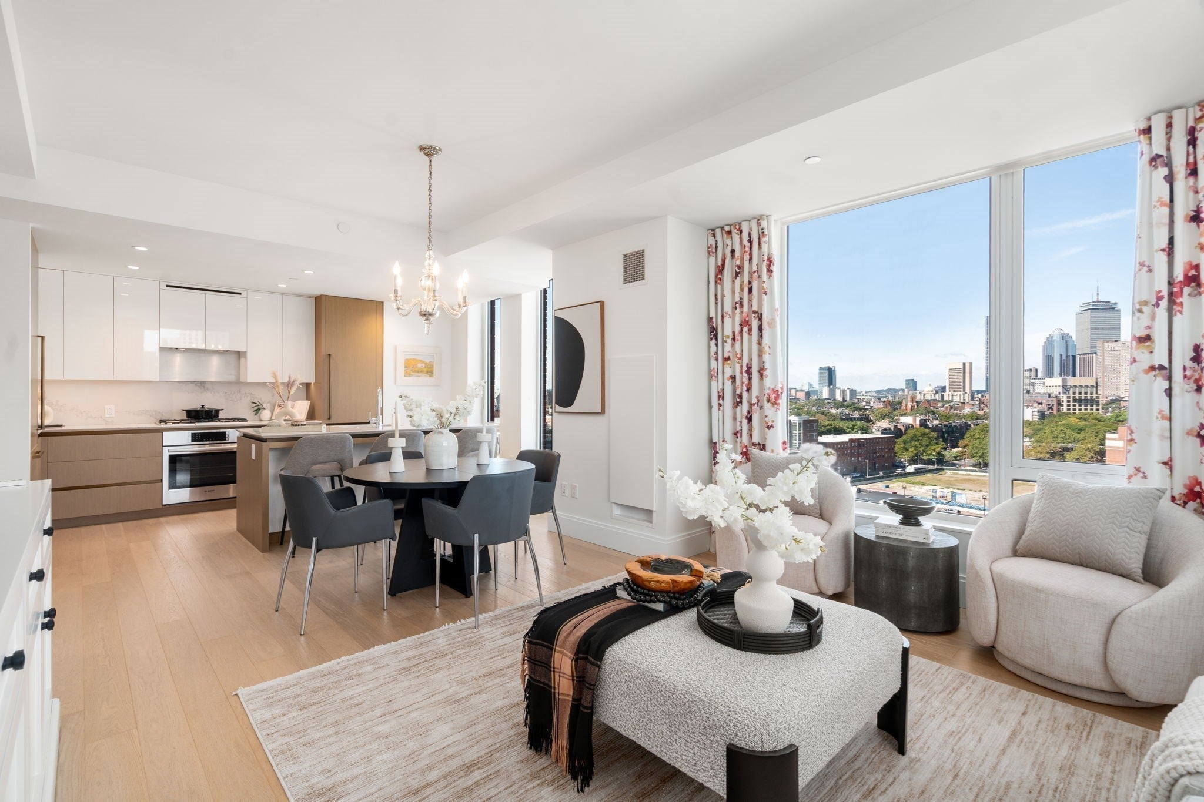
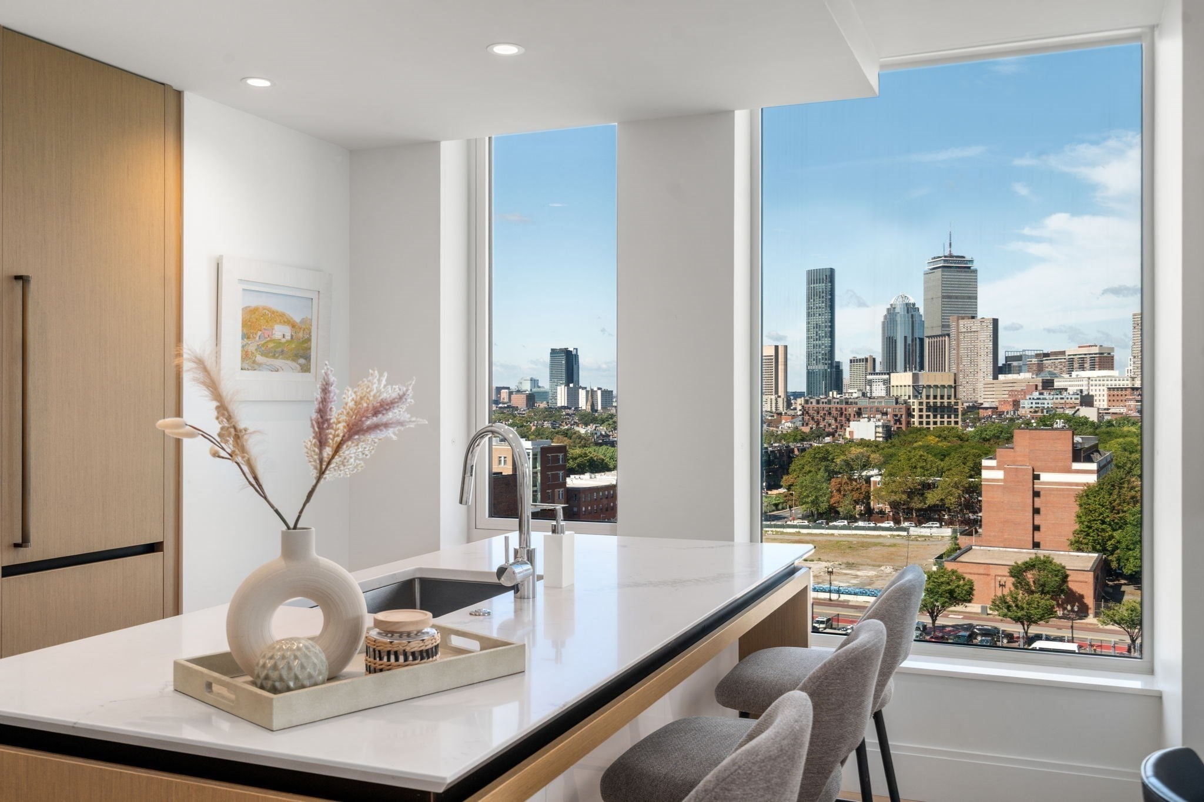
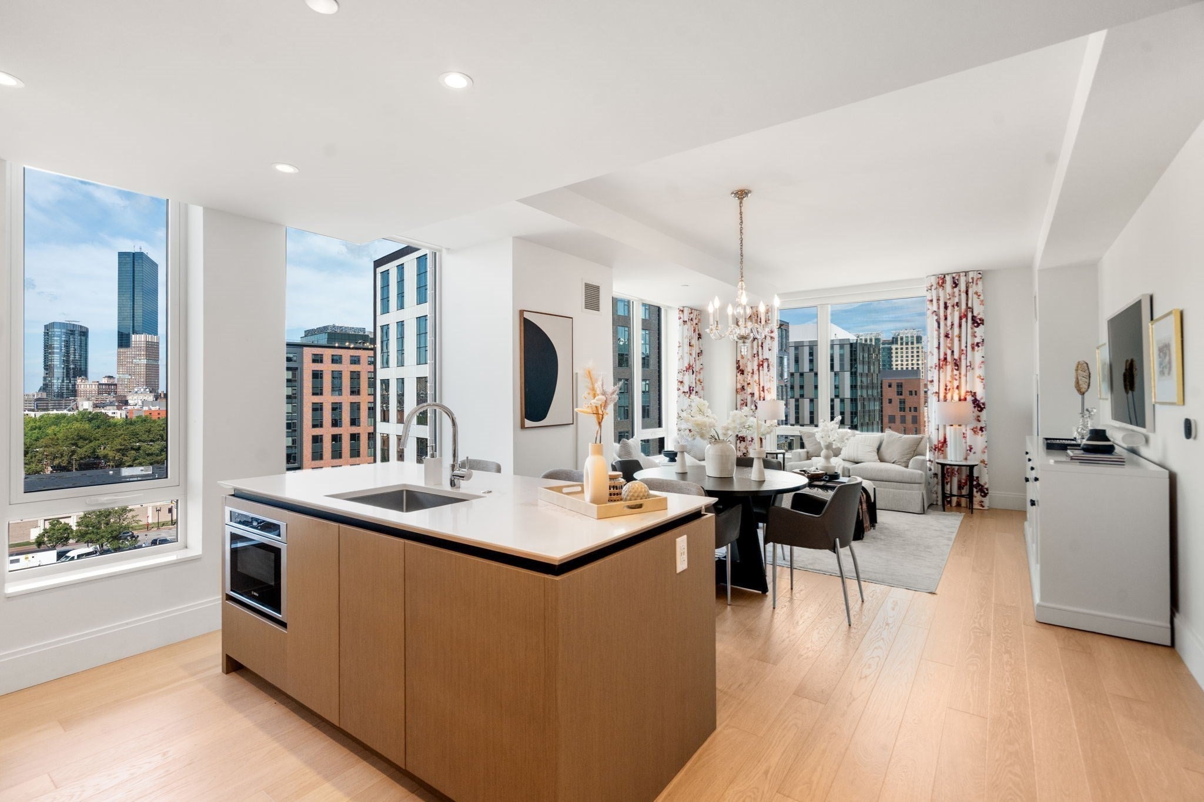
An exceptional opportunity to own a front-facing corner residence at The Quinn, one of the South End’s premier full-service condominium buildings at Ink Block. This beautifully appointed 2-bedroom, 2-bath home offers an especially desirable combination of sought-after exposure, breathtaking Back Bay and Downtown Boston views, and exceptional value within the building. Floor-to-ceiling windows fill the open-concept living space with natural light, complemented by white oak flooring and a custom kitchen with high-end appliances. The primary suite features a spa-inspired marble bath and two custom-fitted walk-in closets. Additional upgrades include automated window treatments, wood shutters, and custom closets throughout. Residents enjoy an impressive collection of amenities, including 24-hour concierge service, an indoor lap pool, fitness center, sauna, pet spa, and rooftop terrace with sweeping city views. One deeded garage parking space and a large storage locker complete the offering. Ideally located moments from the South End’s celebrated restaurants, boutiques, and galleries, The Quinn delivers the best of sophisticated city living.

Save
Ask
Tour
Hide
Share
Listing Snapshot
Price 
$1,850,000
Days On Site 
0 Days
Bedrooms 
2
Inside Area (SqFt) 
1,261 sqft
Total Baths 
2
Full Baths 
2
Partial Baths 
N/A
Lot Size 
N/A
Year Built 
2021
MLS Number 
73598888
Status 
Active
Property Tax 
$21,702
HOA/Condo/Coop Fees 
$2,163 monthly
Sq Ft Source 
Plans
Friends & Family
Recent Activity
6 hours agoListing updated with changes from the MLS
6 hours agoListing first seen on site
General Features
Attached Garage 
Yes
Disclosures 
1 deeded garage parking space and 1 large storage locker included with the sale of this home.
Garage 
Yes
Garage Spaces 
1
Number Of Stories 
1
Parking 
Garage Door OpenerStorageAssignedDeededAttachedGarage
Parking Spaces 
1
Pets 
Yes
Property Sub Type 
Condominium
Sewer 
Public Sewer
SqFt Above 
1261
SqFt Total 
1261
Water Source 
Public
Zoning 
CD
Interior Features
Appliances 
OvenDishwasherDisposalMicrowaveRefrigeratorFreezerWasherDryerWine Refrigerator
Cooling 
Central AirZoned
Electric 
Generator200+ Amp Service
Flooring 
WoodMarble
Heating 
Forced AirZoned
Interior 
Master Downstairs
Laundry Features 
In UnitElectric Dryer Hookup
Window Features 
Insulated Windows
Bedroom 2 
Dimensions - 11x11Level - FirstArea - 121
Dining Room 
Level - First
Kitchen 
Dimensions - 9x13Level - FirstArea - 117
Living Room 
Dimensions - 19x14.5Level - FirstArea - 275
Master Bedroom 
Dimensions - 11.2x12Level - FirstArea - 134
Save
Ask
Tour
Hide
Share
Exterior Features
Construction Details 
Brick
Exterior 
Storage
Other Structures 
Storage
Patio And Porch 
Deck
Pool Features 
AssociationIndoorHeatedLap
Roof 
Rubber
View 
City
Waterview 
City
Windows/Doors 
Insulated Windows
Community Features
Association Amenities 
Hot WaterPoolElevator(s)Recreation FacilitiesFitness CenterStorageClubhouse
Association Fee 
$2163.0
Association Fee Frequency 
Monthly
Community Features 
PoolPark
MLS Area 
South End
Building Access 
Unit Placement(Upper,Front)
Listing courtesy of Joe DeAngelo of Coldwell Banker Realty - Boston


The property listing data and information, or the Images, set forth herein were provided to MLS Property Information Network, Inc. from third party sources, including sellers, lessors, landlords, and public records, and were compiled by MLS Property Information Network, Inc. The property listing data and information, and the Images, are for the personal, non-commercial use of consumers having a good faith interest in purchasing, leasing or renting listed properties of the type displayed to them and may not be used for any purpose other than to identify prospective properties which such consumers may have a good faith interest in purchasing, leasing or renting. MLS Property Information Network, Inc. and its subscribers disclaim any and all representations and warranties as to the accuracy of the property listing data and information, or as to the accuracy of any of the Images, set forth herein.

Last checked 2026-11-05 02:54 AM UTC

Neighborhood & Commute
Source: Walkscore
Disclosure: Community information and market data powered by Constellation Data Labs. Information is deemed reliable but not guaranteed.
Save
Ask
Tour
Hide
Share