
The Derrick Condominiums21 Totman Street Model 2Quincy, MA 02169
Due to Coronavirus health concerns, we're offering personal 1-1 online video walkthrough tours where possible.
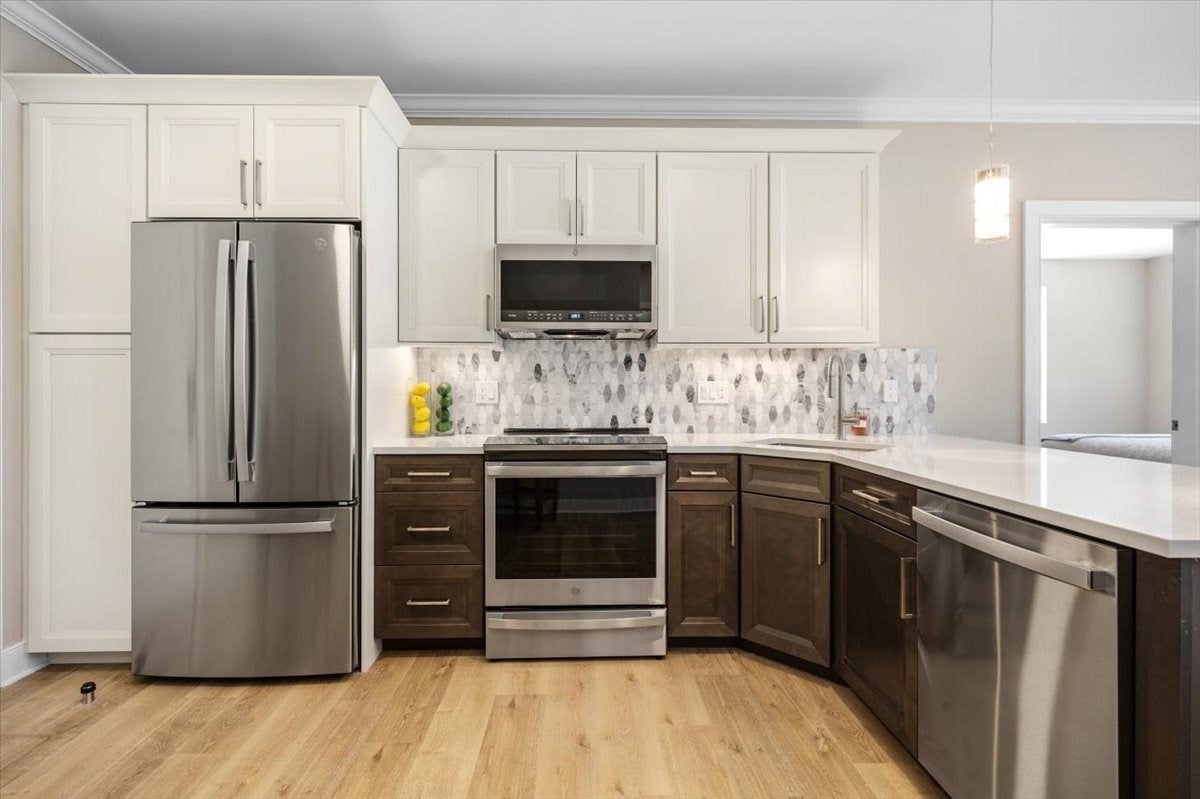
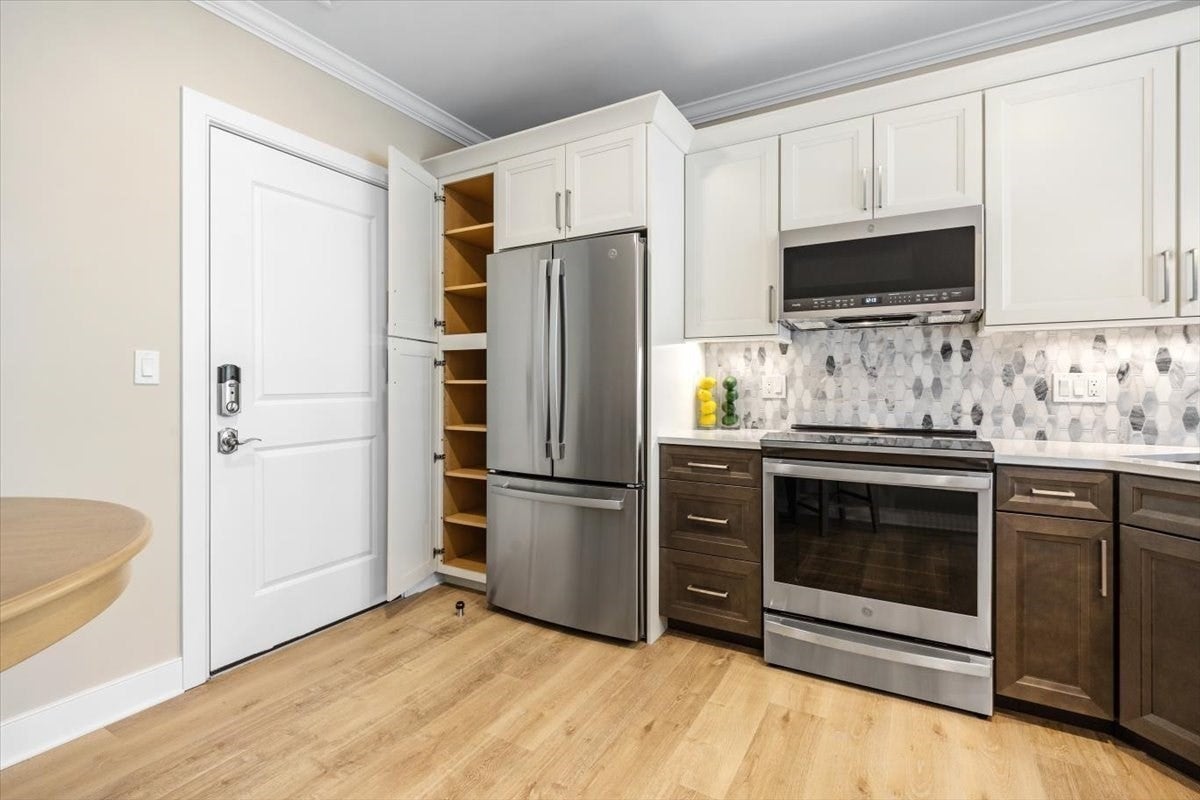
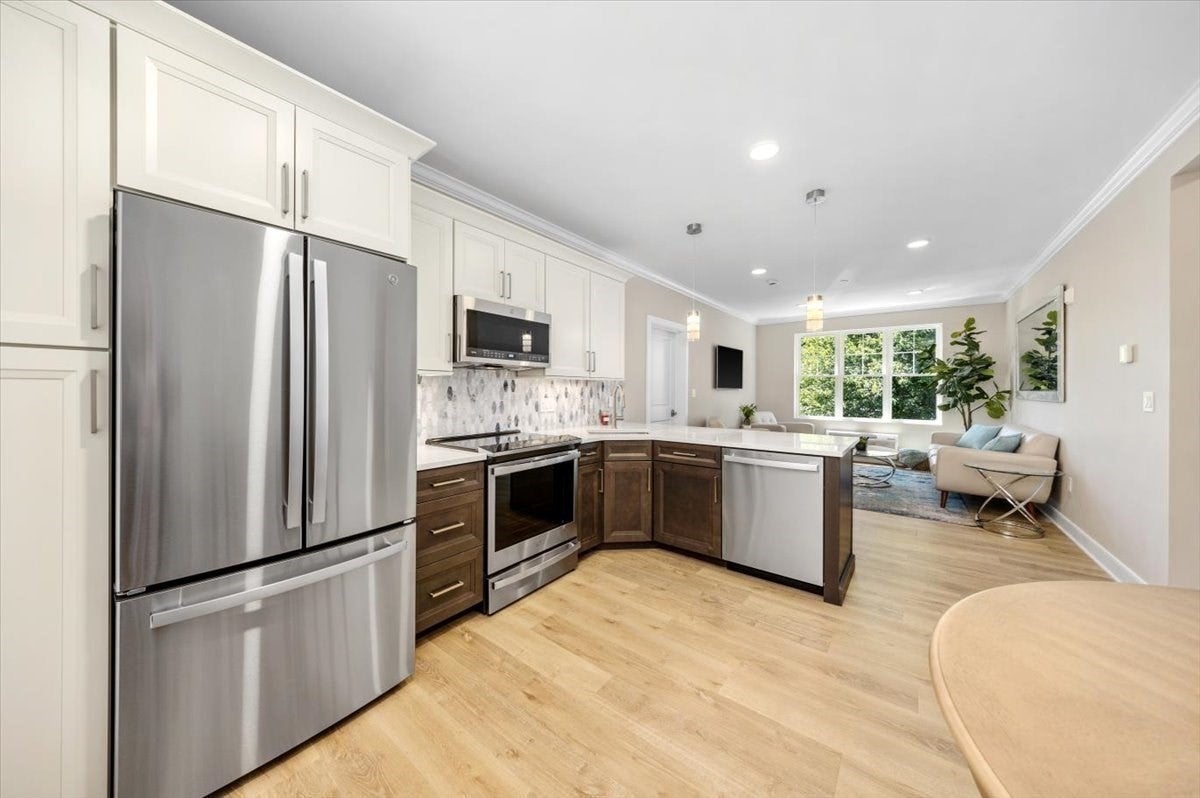
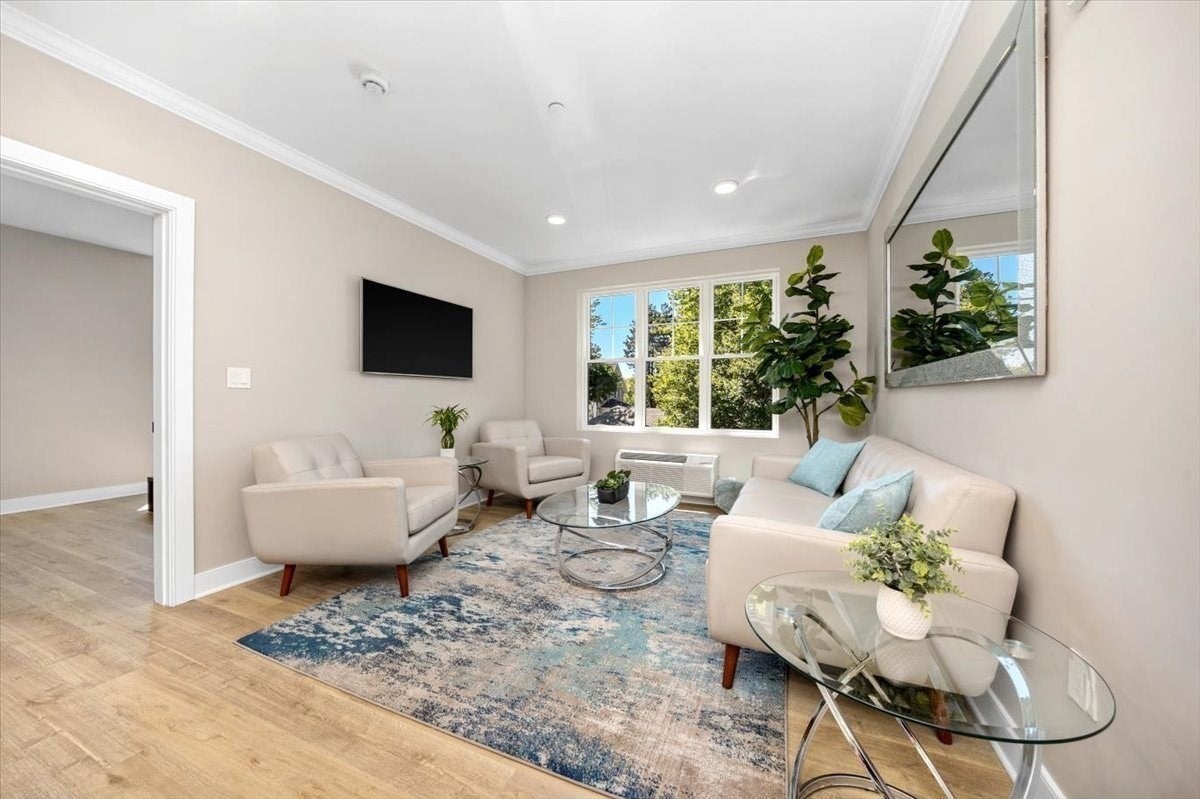
NEW CONSTRUCTION | TWO PRIMARY SUITES | CONVENIENT LOCATION Discover the exceptional design and modern convenience of The Derrick Condominiums, featuring this beautiful 2-bedroom, 2-bath residence with TWO SPACIOUS PRIMARY BEDROOMS, each offering its own walk-in closet with custom shelving. Step inside and experience an inviting, open-concept floor plan enhanced by soaring ceilings, oversized windows, and an abundance of natural light. The thoughtfully designed eat-in kitchen showcases all-wood, two-tone cabinetry, generous pantry storage, elegant marbled quartz countertops, large breakfast bar, and premium GE Profile Series stainless steel appliances. Both bathrooms offer sophisticated finishes with gleaming tile, glass-enclosed showers featuring dual shower heads, oversized vanities, and a linen storage cabinet. Additional features include in-unit laundry hookups and a deeded parking space, with the option to upgrade to a secure garage parking space. LOCATION, LOCATION, LOCATION! Ideally situated just three blocks from the Quincy Adams MBTA Red Line station, with immediate access to major highways. Commuting and getting around couldn't be more convenient. Enjoy the benefits of NEW CONSTRUCTION with a 1-Year new home warranty, contemporary finishes, and thoughtfully designed living at Quincy's Best New Address! Other units available. Come discover your new home at The Derrick!
| 5 hours ago | Listing updated with changes from the MLS | |
| 6 hours ago | Listing first seen on site |

The property listing data and information, or the Images, set forth herein were provided to MLS Property Information Network, Inc. from third party sources, including sellers, lessors, landlords, and public records, and were compiled by MLS Property Information Network, Inc. The property listing data and information, and the Images, are for the personal, non-commercial use of consumers having a good faith interest in purchasing, leasing or renting listed properties of the type displayed to them and may not be used for any purpose other than to identify prospective properties which such consumers may have a good faith interest in purchasing, leasing or renting. MLS Property Information Network, Inc. and its subscribers disclaim any and all representations and warranties as to the accuracy of the property listing data and information, or as to the accuracy of any of the Images, set forth herein.
Last checked 2026-11-05 02:42 AM UTC