
51 Phyllis RdTaunton, MA 02780
Due to Coronavirus health concerns, we're offering personal 1-1 online video walkthrough tours where possible.
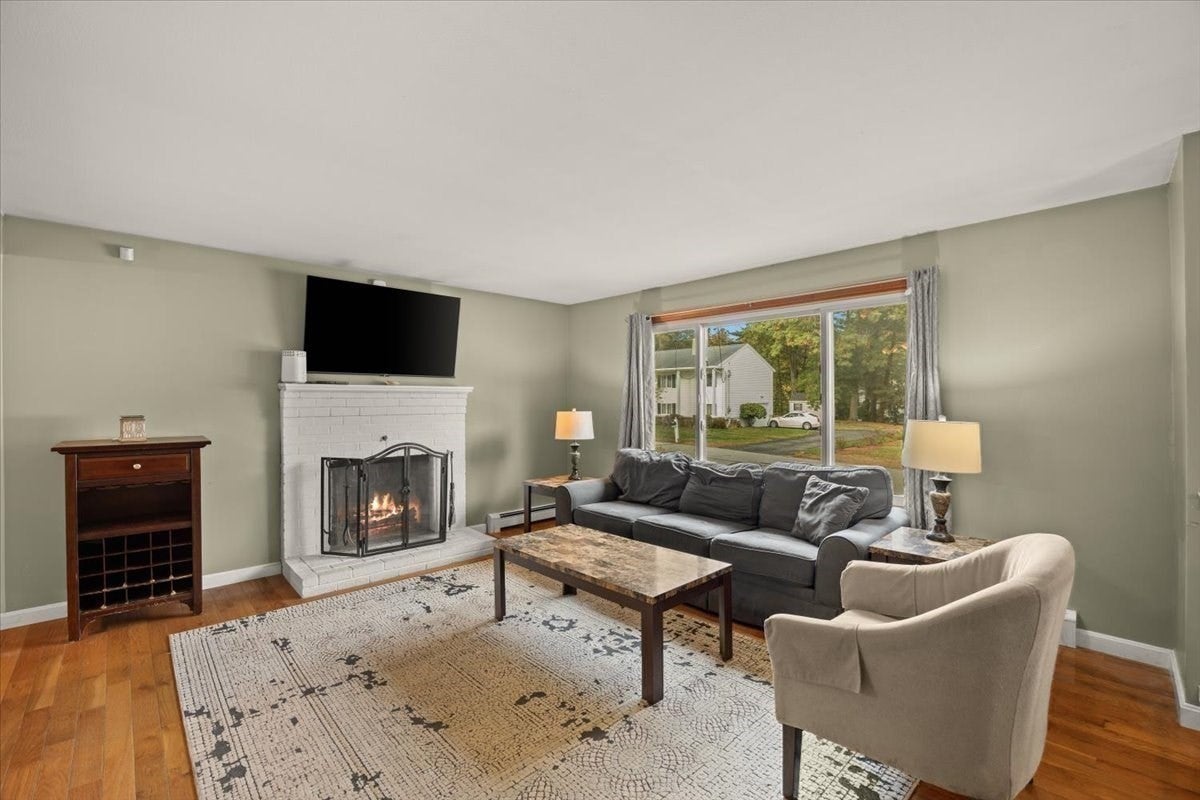
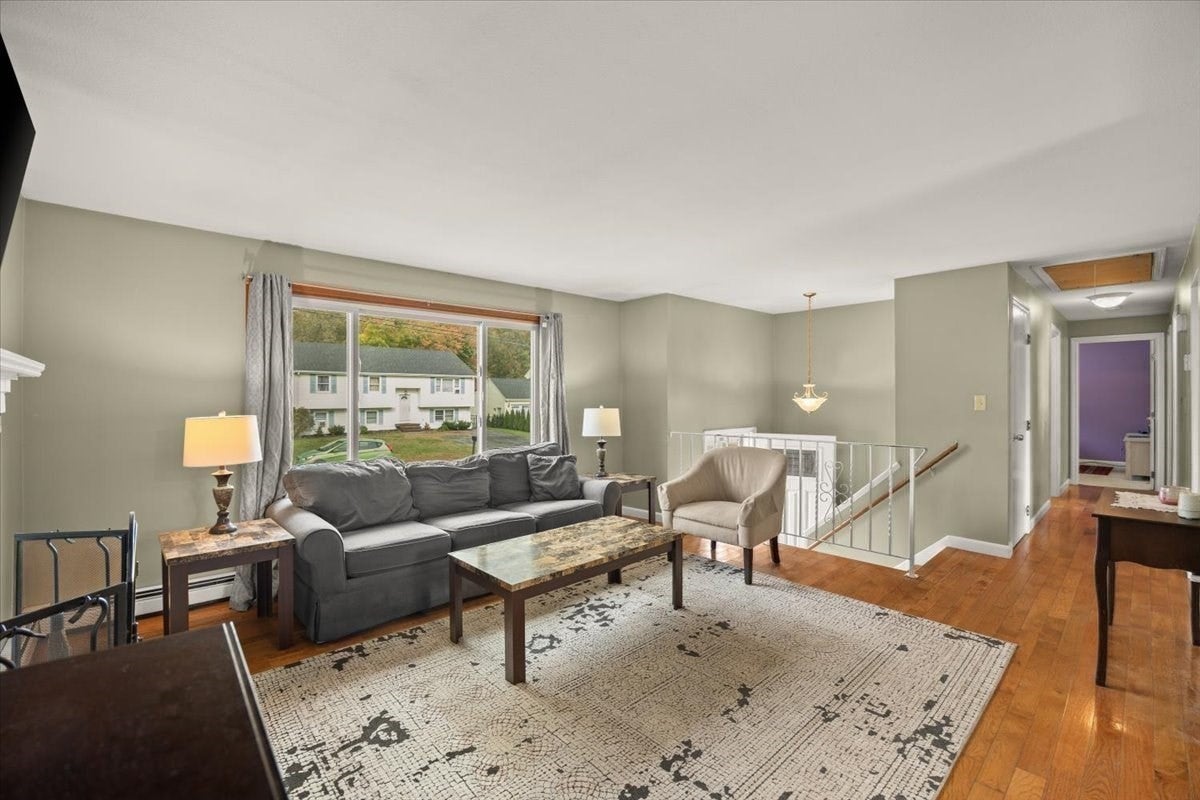
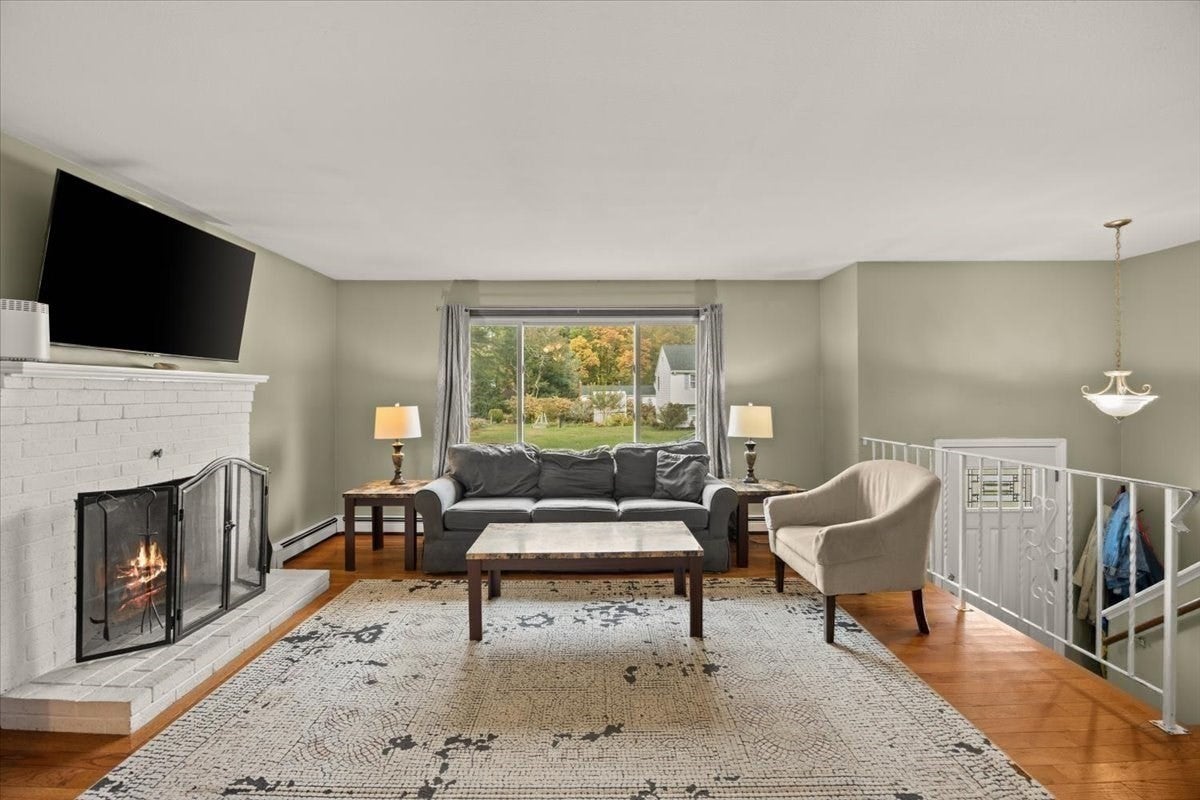
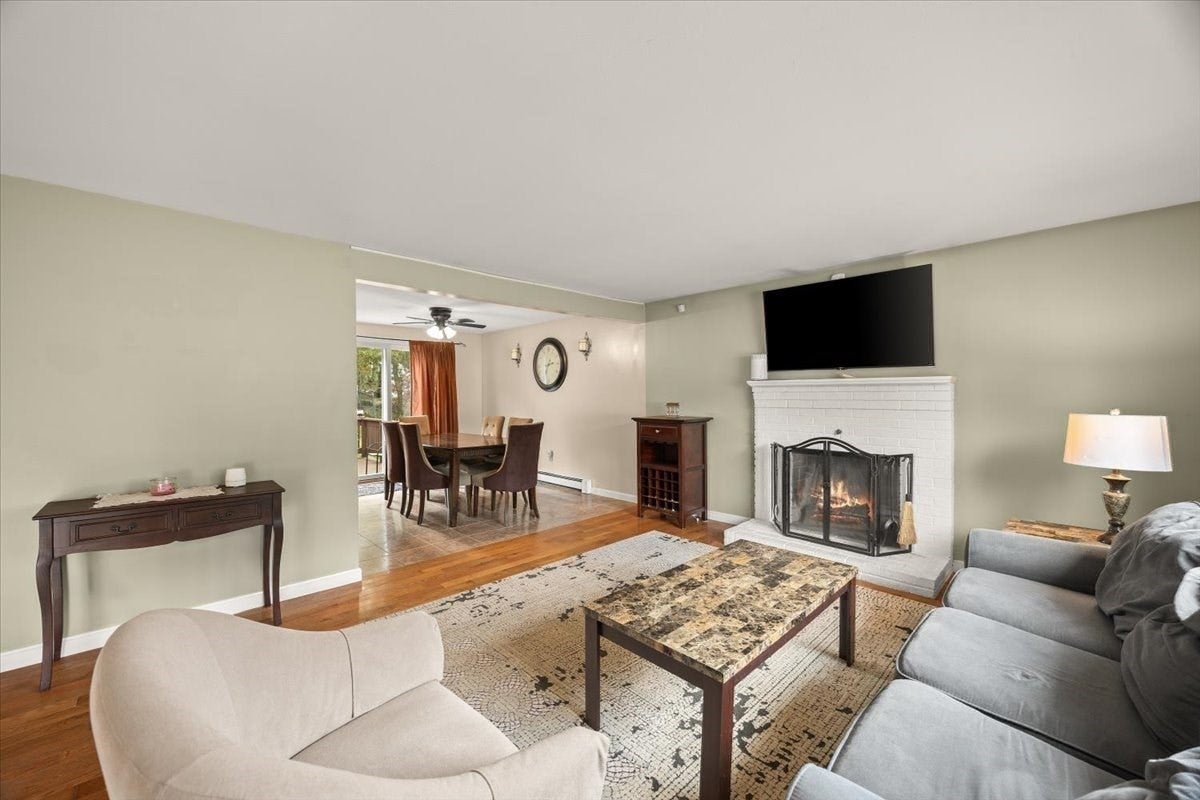
Welcome to 51 Phyllis Road! Tucked away on a cul-de-sac, this 3-bedroom, 2-full-bath home offers inviting living spaces, thoughtful features, and plenty of room to entertain both inside and out! Beautiful hardwood floors welcome you into the spacious living room, where a charming white brick fireplace creates a warm and inviting atmosphere. The dining area flows into the kitchen, featuring cherry cabinetry and sliding glass doors that open to the deck, perfect for indoor-outdoor entertaining. Downstairs, the finished lower level adds incredible versatility with a second living room, a wood stove connection, an additional kitchen, and bonus space ideal for a home office, gym, or recreation area. Generous attic storage provides even more functionality. Step outside to a spacious fenced-in backyard featuring a deck and separate patio area, offering the perfect setting for summer gatherings, evenings by the fire pit, or simply enjoying the outdoors. Conveniently located near Route 44, with easy access to shopping, dining, and everyday amenities, this home combines a tucked-away neighborhood setting with the convenience of nearby attractions. Don't miss your opportunity to make 51 Phyllis Road your own! Open House Sunday 11:00 AM–1:00 PM. All offers due Monday by 5:00 PM.
| 5 hours ago | Listing updated with changes from the MLS | |
| 5 hours ago | Listing first seen on site |

The property listing data and information, or the Images, set forth herein were provided to MLS Property Information Network, Inc. from third party sources, including sellers, lessors, landlords, and public records, and were compiled by MLS Property Information Network, Inc. The property listing data and information, and the Images, are for the personal, non-commercial use of consumers having a good faith interest in purchasing, leasing or renting listed properties of the type displayed to them and may not be used for any purpose other than to identify prospective properties which such consumers may have a good faith interest in purchasing, leasing or renting. MLS Property Information Network, Inc. and its subscribers disclaim any and all representations and warranties as to the accuracy of the property listing data and information, or as to the accuracy of any of the Images, set forth herein.
Last checked 2026-11-05 02:42 AM UTC