Save
Ask
Tour
Hide
Share
$549,995
1 Day On Site

Perkins House
6 Linden St 3
Salem, MA 01970

For Sale|Condominium|Active
2
Beds
2
Total Baths
2
Full Baths
1,168
SqFt
$471
/SqFt
1870
Built
County:
Essex

Due to Coronavirus health concerns, we're offering personal 1-1 online video walkthrough tours where possible.
Upcoming Open Houses
Due to COVID-19, we recommend you verify Open Houses before attending.
Sat, Nov 7, 12:00 PM - 2:00 PM
Sun, Nov 8, 12:00 PM - 2:00 PM
6 Linden St 36 Linden St 36 Linden St 36 Linden St 3
Save
Ask
Tour
Hide
Share

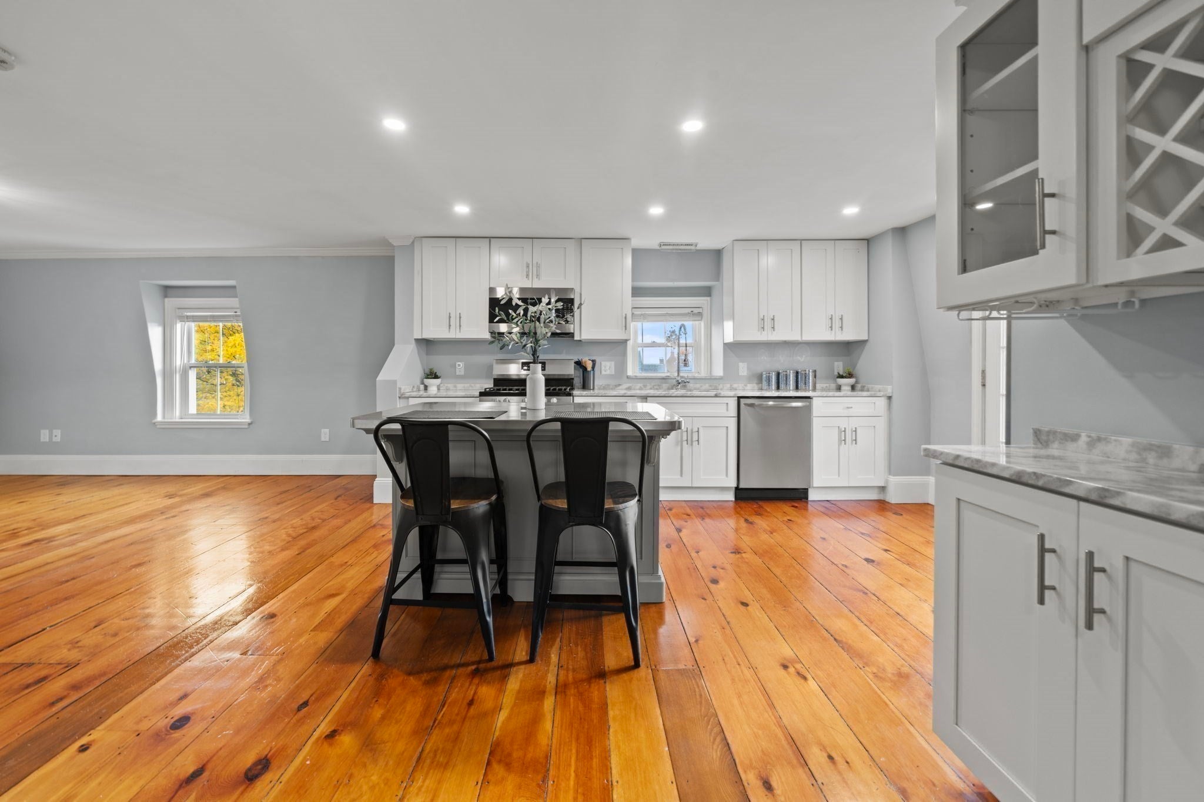
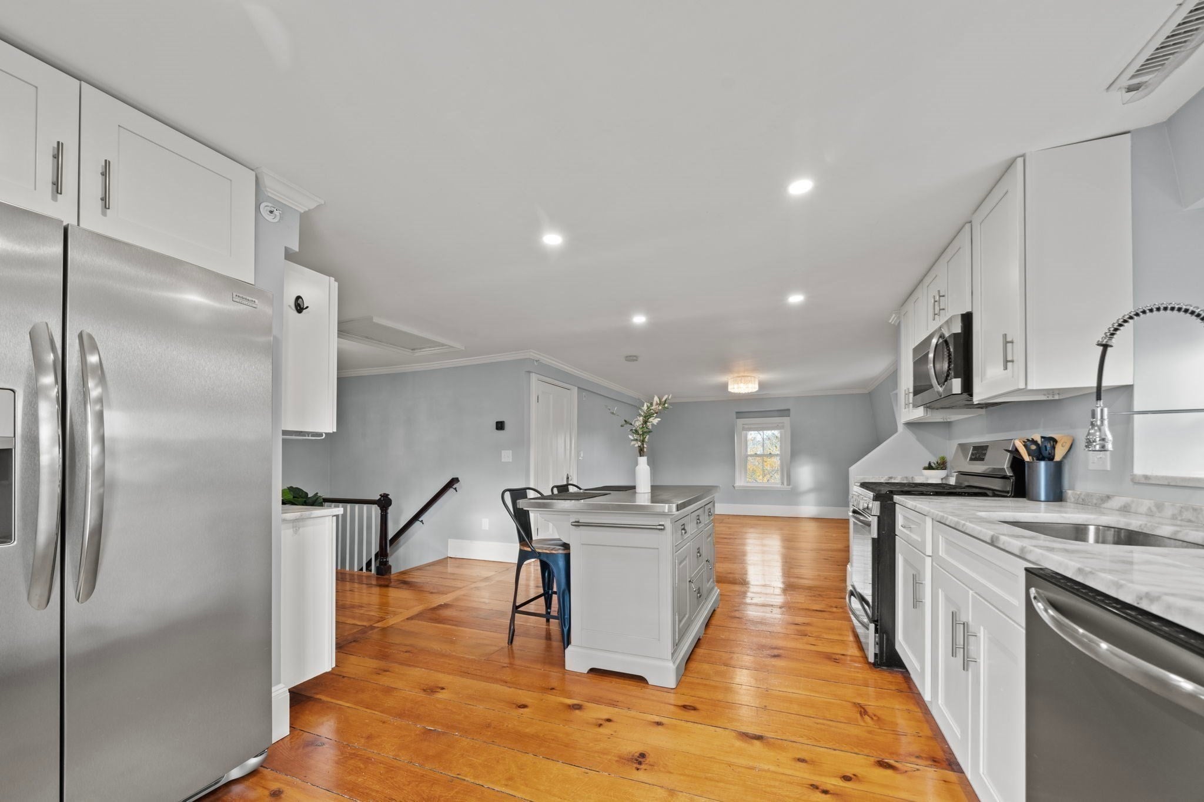
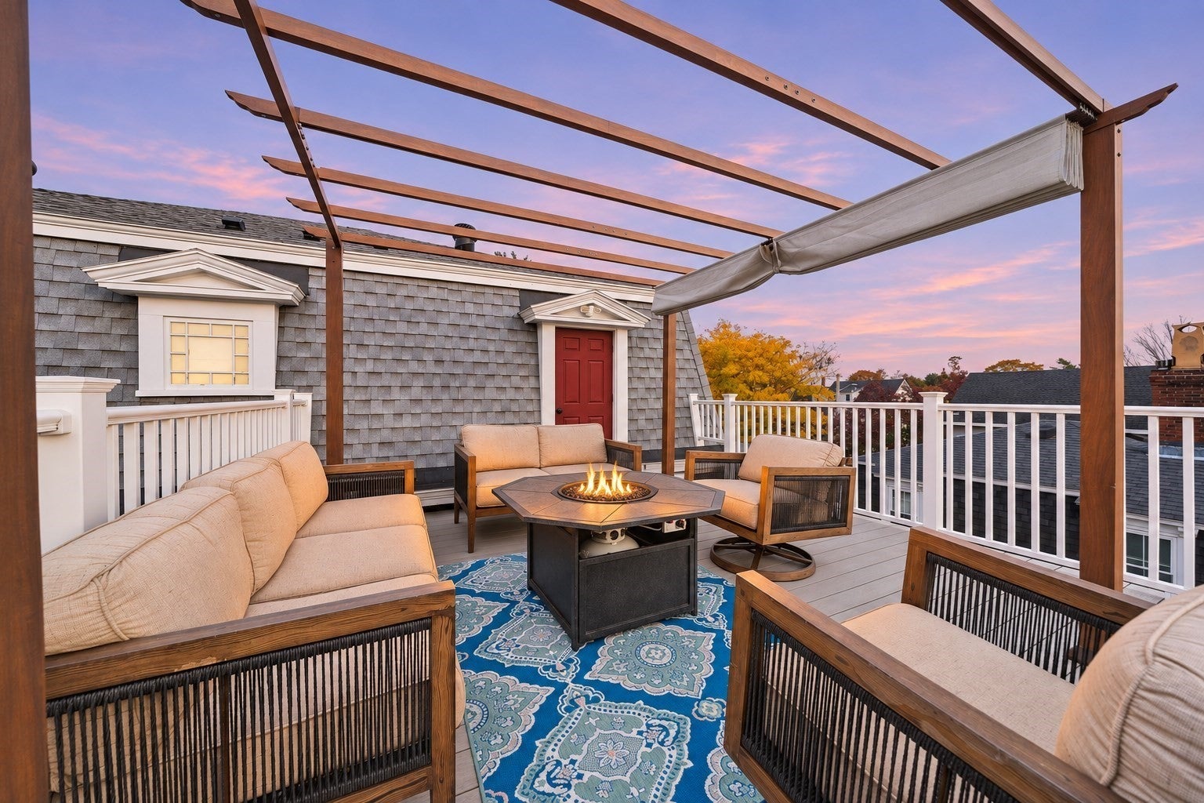
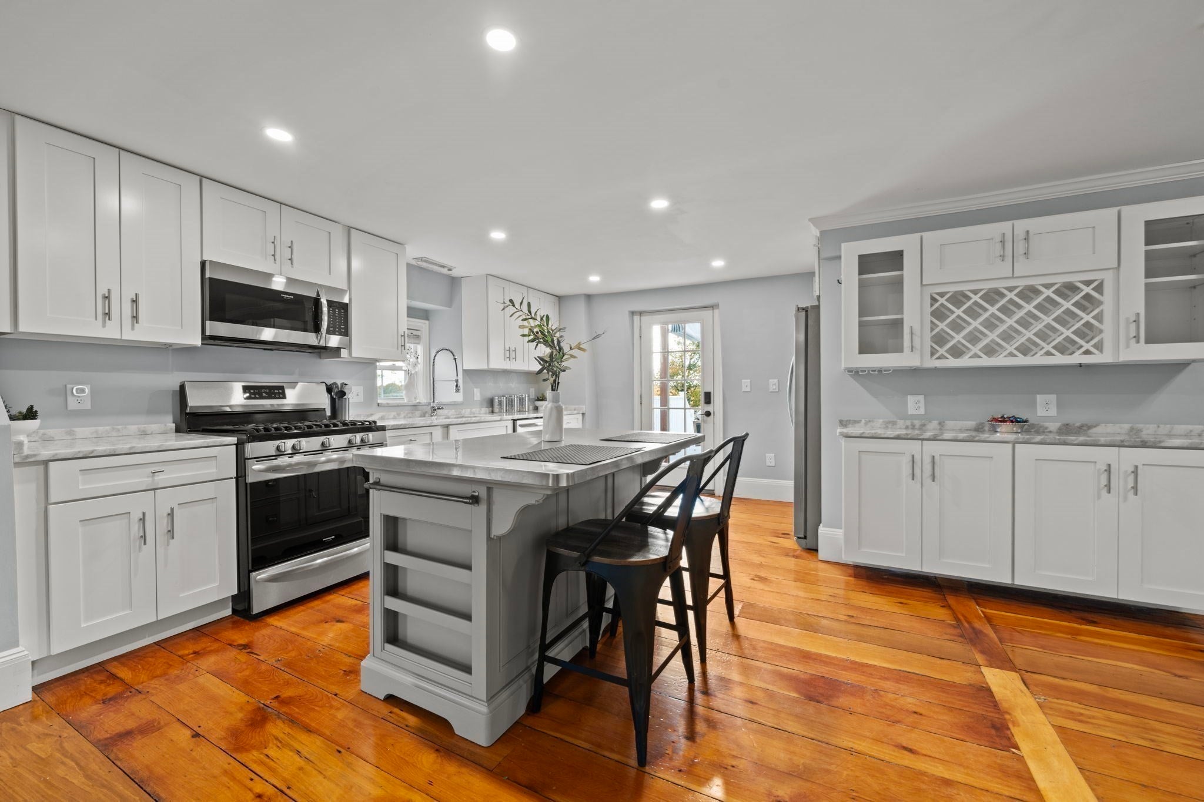
Experience modern living and timeless Salem charm in this updated 2-bedroom, 2-bathroom Penthouse featuring exclusive access to your private rooftop deck.The home boasts an open-concept kitchen and living area complete with stainless steel appliances, a kitchen island, a beverage area and ample cabinet space with direct access to the rooftop deck. The spacious primary suite offers a walk-in closet and an attached bath with a double vanity and shower. Additional features include hardwood flooring throughout, central air conditioning, a spacious second bedroom, a full second bathroom, and the convenience of in-unit laundry. The highly desirable Perkins House features a patio area perfect for barbecuing, beautifully maintained grounds, a garden area, pet-friendly outdoor space, and an in-ground saltwater pool for warmer months. There is also dedicated storage space in the basement. This home is ideally located just blocks from oceanfront Forest River Park, the beach, and the bike path to Marblehead. Enjoy coastal living just moments from downtown Salem shops, restaurants, the Wharf, public transit, and an easy commute to Boston or Cape Ann.

Save
Ask
Tour
Hide
Share
Listing Snapshot
Price 
$549,995
Days On Site 
1 Day
Bedrooms 
2
Inside Area (SqFt) 
1,168 sqft
Total Baths 
2
Full Baths 
2
Partial Baths 
N/A
Lot Size 
0.33 Acres
Year Built 
1870
MLS Number 
73598918
Status 
Active
Property Tax 
$5,822
HOA/Condo/Coop Fees 
$619 monthly
Sq Ft Source 
N/A
Friends & Family
Recent Activity
19 hours agoListing updated with changes from the MLS
yesterdayListing first seen on site
General Features
Acres 
0.33
Disclosures 
New Roof Deck 2025Rear Rubber Roofs 2025Additional Insulation 2023Heating System 2018Water Heater 2018Appliances 2018Windows 2018Elect. Panel 2018Kitchen Island and Entry Hutch will be left as gifts. Seller has not lived in the home for several years. Some photos digitally enhanced.
Number Of Stories 
1
Parking 
Off StreetDeededPaved
Parking Spaces 
1
Pets 
Yes
Property Sub Type 
Condominium
Sewer 
Public Sewer
SqFt Above 
1168
SqFt Total 
1168
Water Source 
Public
Zoning 
R2
Interior Features
Appliances 
RangeDishwasherDisposalMicrowaveRefrigeratorWasherDryer
Cooling 
Central Air
Flooring 
Hardwood
Heating 
Natural GasForced Air
Interior 
Entrance FoyerStorageWalk-In Closet(s)Open Floorplan
Laundry Features 
Electric Dryer HookupWasher HookupIn Unit
Window Features 
Screens
Bathroom 1 
Level - Third
Bathroom 2 
Level - Third
Bedroom 2 
Level - Third
Kitchen 
Level - Third
Living Room 
Level - Third
Master Bedroom 
Level - Third
Save
Ask
Tour
Hide
Share
Exterior Features
Construction Details 
Frame
Exterior 
GardenRain GuttersOther
Frontage 
Bay/Harbor
Patio And Porch 
PorchPatioDeck
Pool Features 
AssociationIn Ground
Waterfront Features 
Ocean FrontBeach AccessWaterfront Access
Windows/Doors 
Screens
Community Features
Association Amenities 
Pool
Association Fee 
$619.0
Association Fee Frequency 
Monthly
Community Features 
PoolParkGolf
Listing courtesy of Angela Cromosini of Lyv Realty


The property listing data and information, or the Images, set forth herein were provided to MLS Property Information Network, Inc. from third party sources, including sellers, lessors, landlords, and public records, and were compiled by MLS Property Information Network, Inc. The property listing data and information, and the Images, are for the personal, non-commercial use of consumers having a good faith interest in purchasing, leasing or renting listed properties of the type displayed to them and may not be used for any purpose other than to identify prospective properties which such consumers may have a good faith interest in purchasing, leasing or renting. MLS Property Information Network, Inc. and its subscribers disclaim any and all representations and warranties as to the accuracy of the property listing data and information, or as to the accuracy of any of the Images, set forth herein.

Last checked 2026-11-06 03:09 AM UTC

Neighborhood & Commute
Source: Walkscore
Disclosure: Community information and market data powered by Constellation Data Labs. Information is deemed reliable but not guaranteed.
Save
Ask
Tour
Hide
Share