
42 Country Club Rd.Dedham, MA 02026
Due to Coronavirus health concerns, we're offering personal 1-1 online video walkthrough tours where possible.
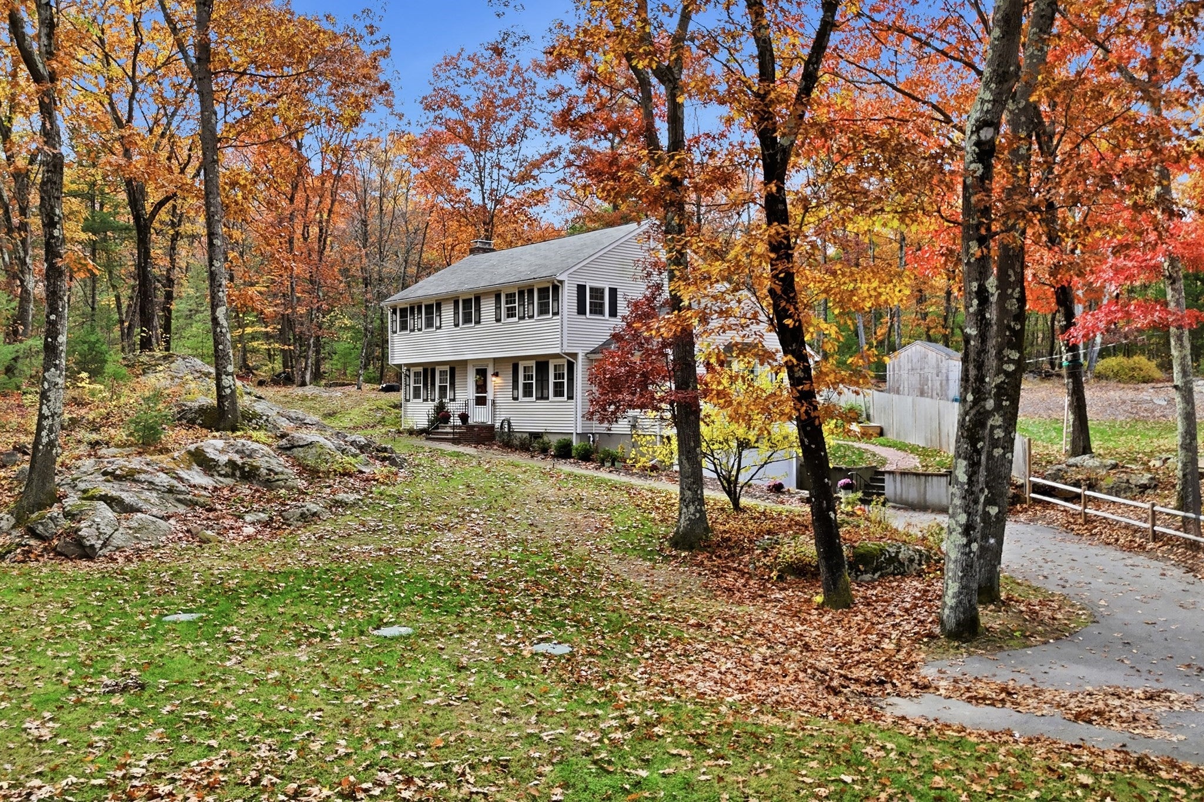
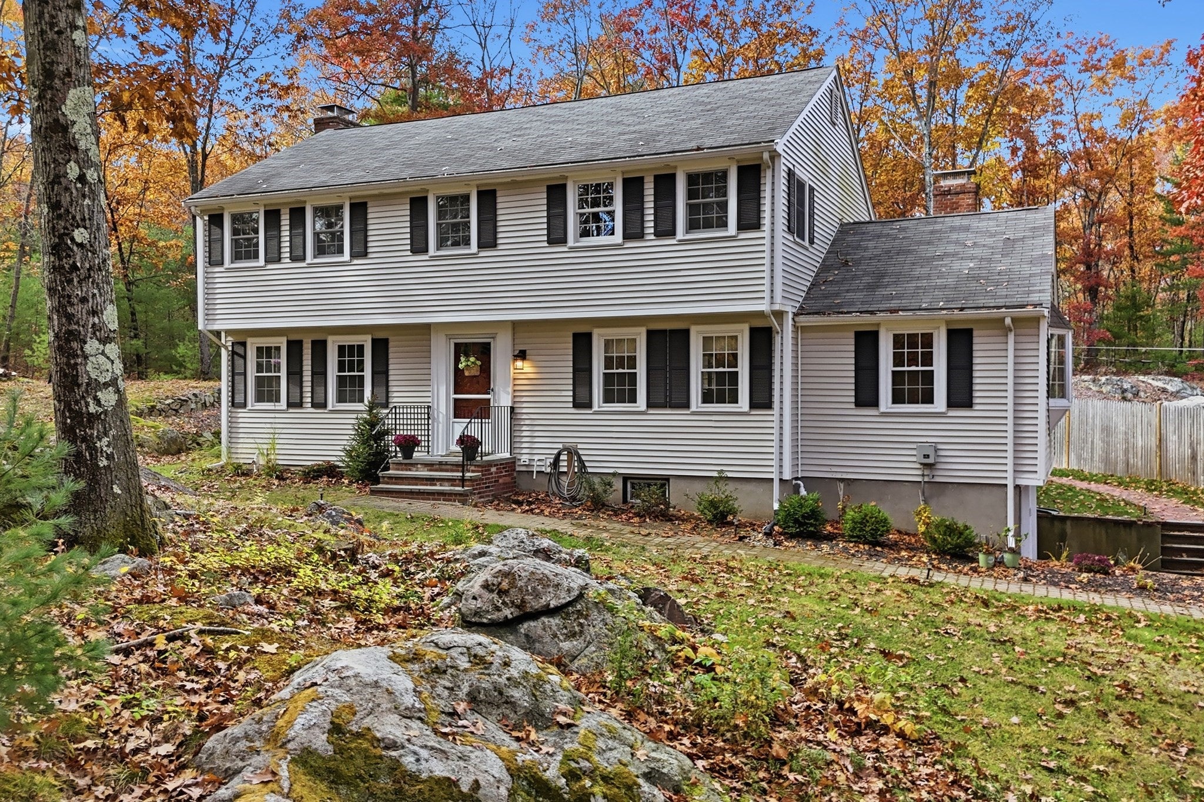
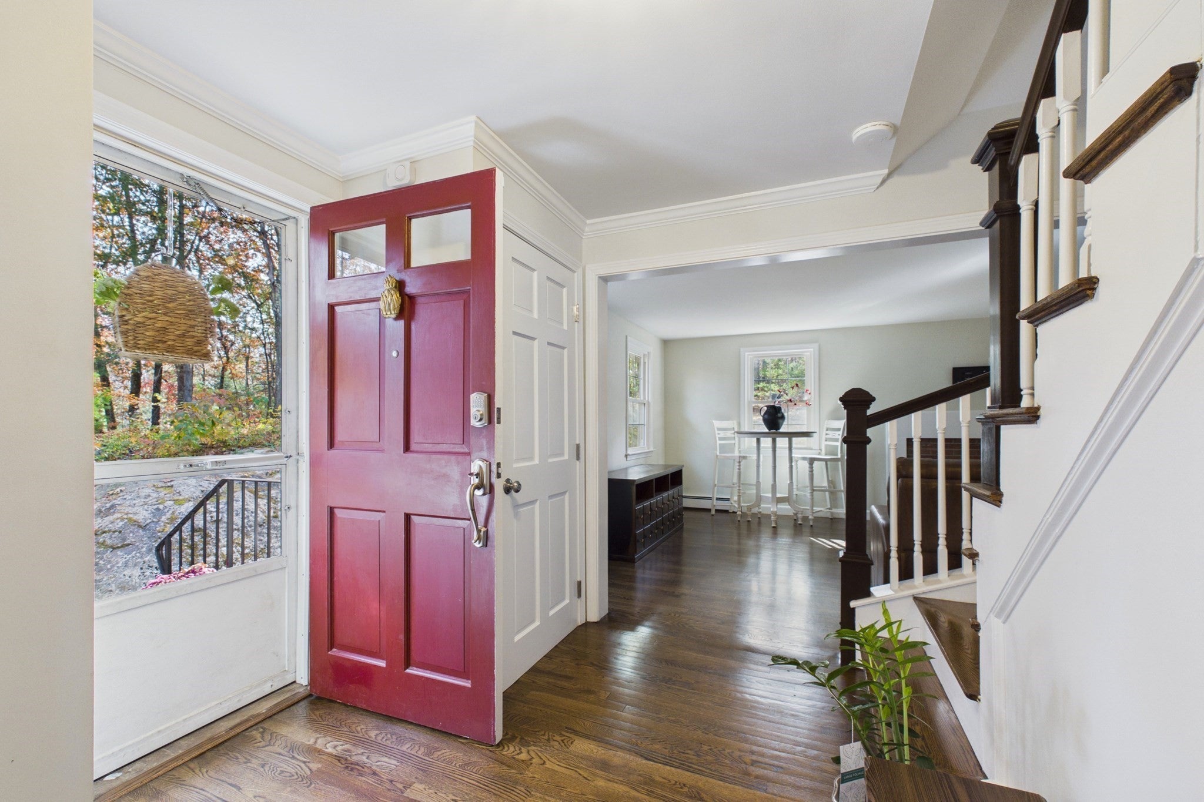
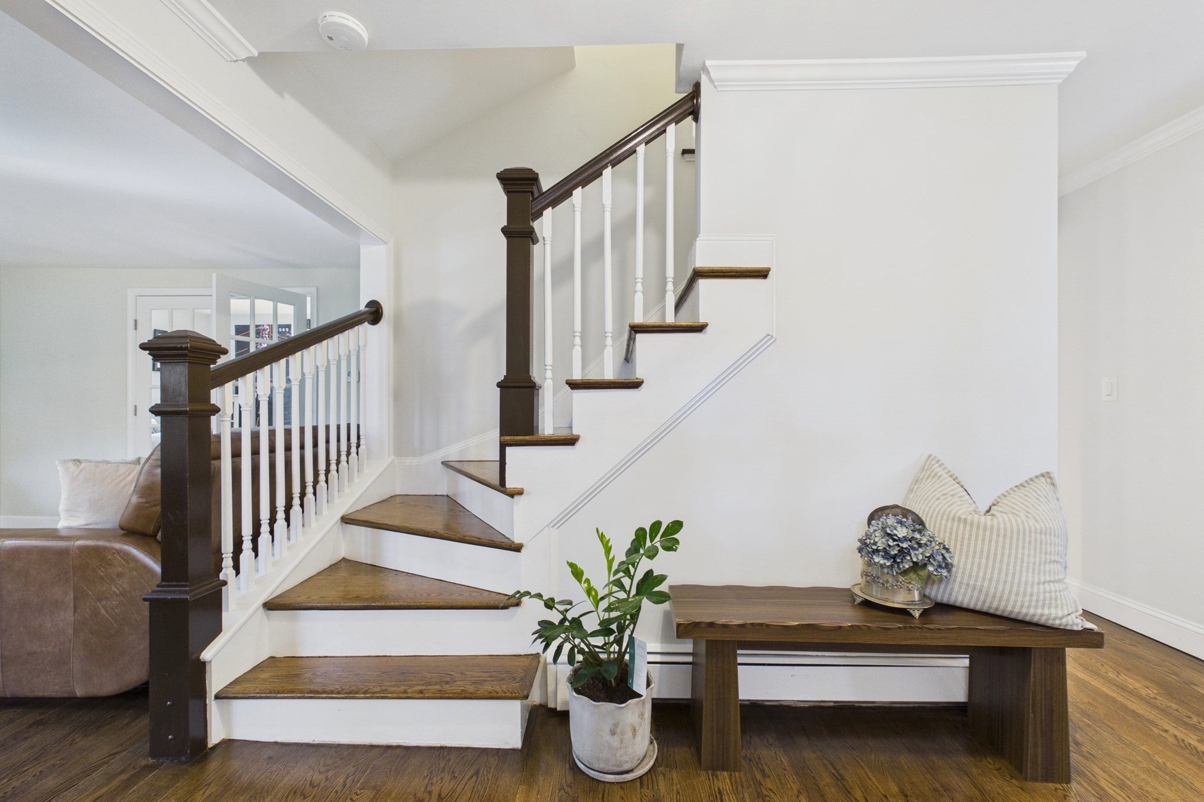
Nestled on almost an acre, 42 Country Club Road is a gracious center-entrance Colonial that perfectly balances classic New England charm with a comprehensive, thoughtful restoration. Surrounded by the tranquility of nature and located just moments from the Dedham Country Polo Club, Westwood, and Needham, this home offers a serene retreat with easy access to city transit.Step inside to a home that feels entirely renewed. The foyer, once tiled, now features gleaming hardwood that creates a seamless, sophisticated flow into the spacious living and dining rooms. Every inch of the interior—from the walls and ceilings to the trim and cabinetry—has been freshly painted in a timeless palette. The dining room has been elevated with elegant new wainscoting and crown molding, providing a stunning backdrop for hosting. Throughout the home, the hardwood floors, stair treads, and railings have been professionally sanded and stained, lending a warm, cohesive glow to every room.The kitchen is a chef’s delight, featuring a new dishwasher and refrigerator, both under warranty, alongside freshly painted cabinetry. For those who love the outdoors, the three-season sunroom offers a peaceful spot to enjoy the surrounding greenery. The upper level is home to a spacious primary suite designed for relaxation. It features a versatile adjoining room, perfect for a dedicated home office or a quiet nursery.Beyond the aesthetic updates, the sellers have invested heavily in the home’s longevity and performance. A brand-new septic system was installed in late 2024 and cleared inspection in early 2026. The mechanical systems have been meticulously prepared for the seasons ahead, including a new expansion tank, a new well water pressure tank, and a full furnace servicing with a professionally cleaned flue. Outside, the masonry has been carefully maintained with new chimney caps and brick pointing, while new exterior electrical outlets and floodlights enhance the home’s utility.Complete with a two-car garage and a location that offers both privacy and convenience, this property is a rare find where every detail has been handled with care. It is truly a move-in-ready sanctuary waiting for its next chapter.
| 4 hours ago | Listing updated with changes from the MLS | |
| 5 hours ago | Listing first seen on site |

The property listing data and information, or the Images, set forth herein were provided to MLS Property Information Network, Inc. from third party sources, including sellers, lessors, landlords, and public records, and were compiled by MLS Property Information Network, Inc. The property listing data and information, and the Images, are for the personal, non-commercial use of consumers having a good faith interest in purchasing, leasing or renting listed properties of the type displayed to them and may not be used for any purpose other than to identify prospective properties which such consumers may have a good faith interest in purchasing, leasing or renting. MLS Property Information Network, Inc. and its subscribers disclaim any and all representations and warranties as to the accuracy of the property listing data and information, or as to the accuracy of any of the Images, set forth herein.
Last checked 2026-11-05 02:42 AM UTC