Save
Ask
Tour
Hide
Share
$550,000
New Listing

52 Cranberry Rd
Carver, MA 02330

For Sale|Single Family Residence|Active
3
Beds
2
Total Baths
1
Full Bath
1
Partial Bath
1,437
SqFt
$383
/SqFt
1968
Built
County:
Plymouth

Due to Coronavirus health concerns, we're offering personal 1-1 online video walkthrough tours where possible.
52 Cranberry Rd52 Cranberry Rd52 Cranberry Rd52 Cranberry Rd
Save
Ask
Tour
Hide
Share

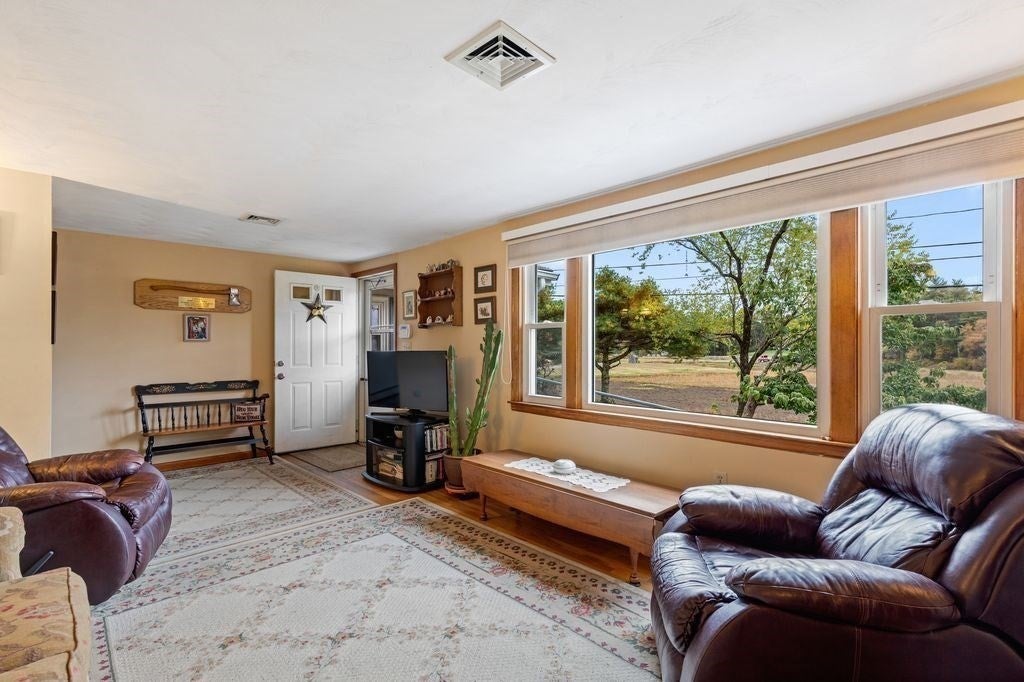
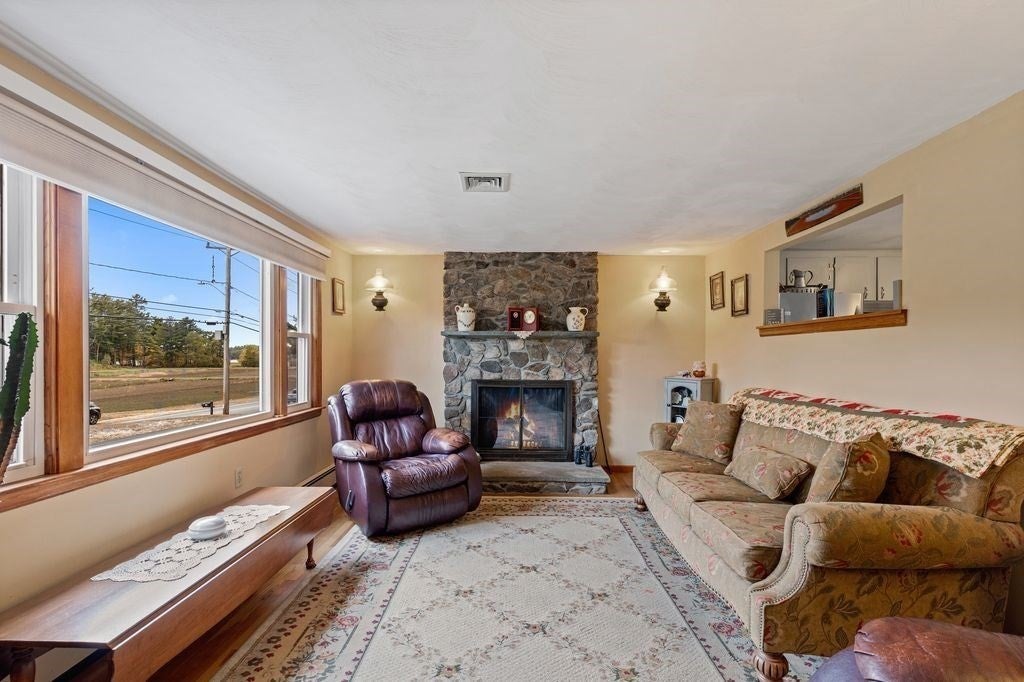
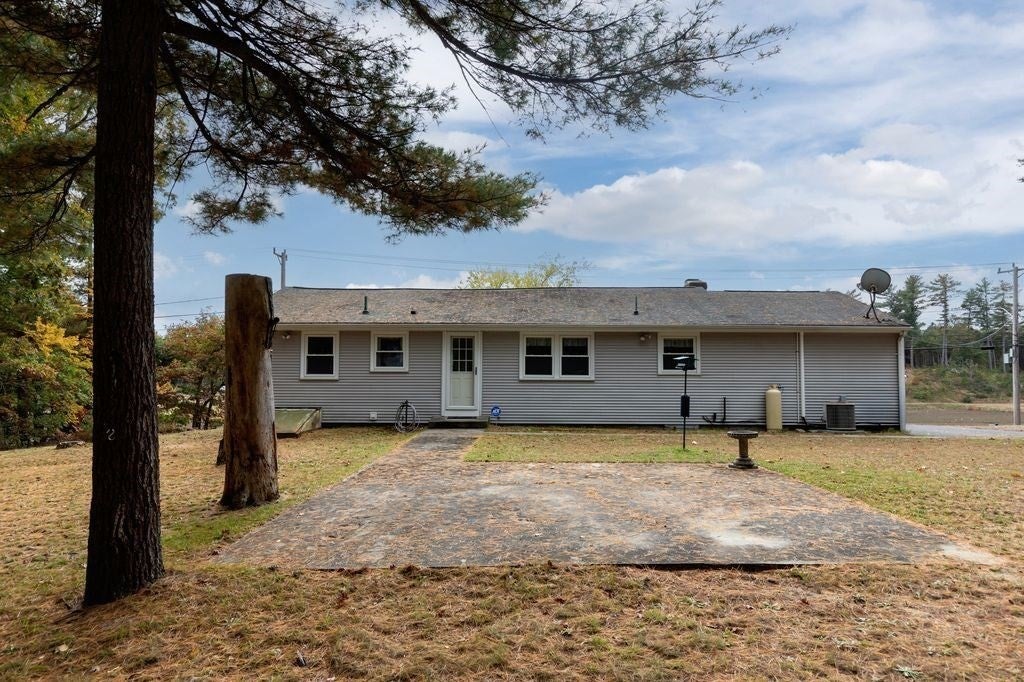
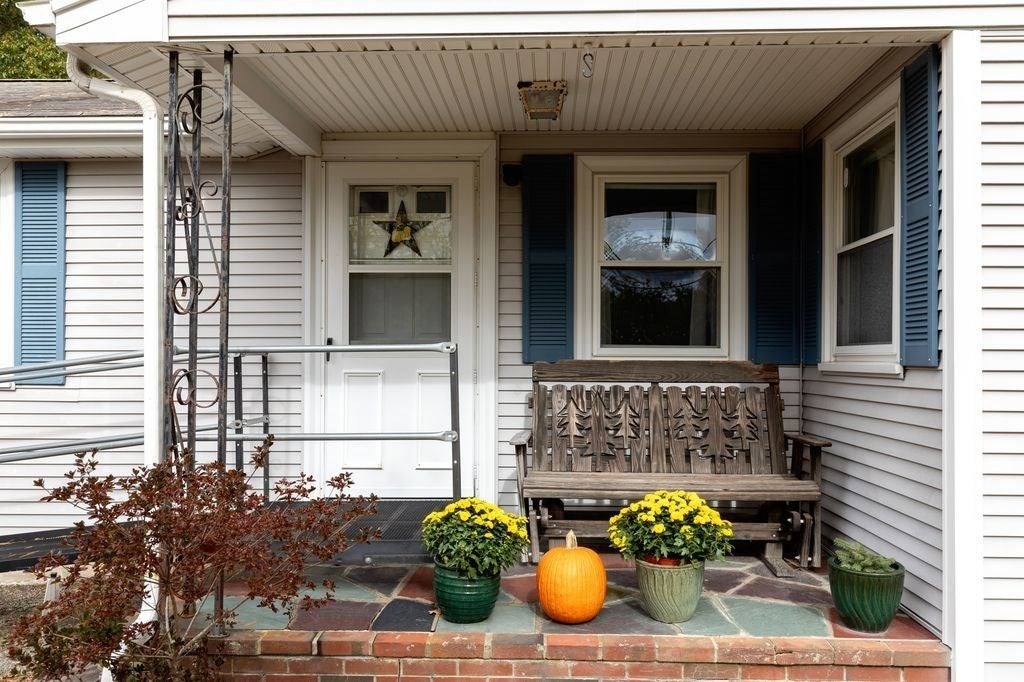
In the heart of cranberry country is where you'll find this sought after single level home. You'll love the updated and expanded kitchen with plenty of cabinet storage, dining area, stainless steel appliances, tile back splash and door to the level rear yard. The spacious living room boasts a hand picked stone fireplace, picture window with cranberry bog views and hardwood flooring. Three bedrooms with hardwood flooring and a primary bedroom with an updated half bath. The full bath has also been updated and includes an oversized walk-in shower, bead board, linen closet and pedestal sink. The huge heated basement includes a finished family room with a brick hearth, cedar closet and plenty of storage space. The 1.4 acre lot has a storage shed and 2 patios. Additional features - vinyl siding, security system, central air, vinyl windows. Great location close to the state forest, area amenities, major highways and more. Whether you are just starting out or you're ready to downsize, this one owner home could be where you settle in. Come take a look!

Save
Ask
Tour
Hide
Share
Listing Snapshot
Price 
$550,000
Days On Site 
0 Days
Bedrooms 
3
Inside Area (SqFt) 
1,437 sqft
Total Baths 
2
Full Baths 
1
Partial Baths 
1
Lot Size 
1.4 Acres
Year Built 
1968
MLS Number 
73598923
Status 
Active
Property Tax 
$6,555.94
HOA/Condo/Coop Fees 
N/A
Sq Ft Source 
Other
Friends & Family
Recent Activity
5 hours agoListing updated with changes from the MLS
5 hours agoListing first seen on site
General Features
Acres 
1.4
Attached Garage 
Yes
Disclosures 
Front ramp can be removed prior to closing. Garage is accessed outside.
Foundation 
Concrete Perimeter
Garage 
Yes
Garage Spaces 
1
Parking 
PavedAttachedGarage
Parking Spaces 
7
Property Sub Type 
Single Family Residence
Security 
Security System
Sewer 
Private Sewer
SqFt Above 
1196
SqFt Below 
241
SqFt Total 
1437
Style 
Ranch
Water Source 
Private
Zoning 
RES
Interior Features
Appliances 
Water HeaterRangeDishwasherMicrowaveRefrigerator
Basement 
FullPartially FinishedInterior Entry
Cooling 
Central Air
Electric 
Circuit Breakers
Fireplace 
Yes
Fireplace Features 
Living Room
Fireplaces 
1
Flooring 
TileLaminateHardwood
Heating 
BaseboardOil
Interior 
Master Downstairs
Laundry Features 
Electric Dryer HookupWasher Hookup
Window Features 
Insulated Windows
Bathroom 1 
Level - First
Bathroom 2 
Level - First
Bedroom 2 
Dimensions - 12x10Level - FirstArea - 120
Bedroom 3 
Dimensions - 9x8Level - FirstArea - 72
Family Room 
Dimensions - 18x14Level - BasementArea - 252
Kitchen 
Dimensions - 25x12Level - FirstArea - 300
Living Room 
Dimensions - 21x12Level - FirstArea - 252
Master Bedroom 
Dimensions - 14x10Level - FirstArea - 140
Save
Ask
Tour
Hide
Share
Exterior Features
Construction Details 
Frame
Exterior 
Storage
Lot Features 
WoodedGentle SlopingLevel
Other Structures 
Storage
Patio And Porch 
Patio
Roof 
Shingle
Windows/Doors 
Insulated Windows
Community Features
Roads 
Paved
Listing courtesy of Leon Lopes of Compass


The property listing data and information, or the Images, set forth herein were provided to MLS Property Information Network, Inc. from third party sources, including sellers, lessors, landlords, and public records, and were compiled by MLS Property Information Network, Inc. The property listing data and information, and the Images, are for the personal, non-commercial use of consumers having a good faith interest in purchasing, leasing or renting listed properties of the type displayed to them and may not be used for any purpose other than to identify prospective properties which such consumers may have a good faith interest in purchasing, leasing or renting. MLS Property Information Network, Inc. and its subscribers disclaim any and all representations and warranties as to the accuracy of the property listing data and information, or as to the accuracy of any of the Images, set forth herein.

Last checked 2026-11-05 02:42 AM UTC

Neighborhood & Commute
Source: Walkscore
Disclosure: Community information and market data powered by Constellation Data Labs. Information is deemed reliable but not guaranteed.
Save
Ask
Tour
Hide
Share