Save
Ask
Tour
Hide
Share
$649,900
New Listing

Nadia Estates
1 Roseland St. B11
Foxboro, MA 02035

For Sale|Condominium|Active
2
Beds
2
Total Baths
2
Full Baths
2,100
SqFt
$309
/SqFt
2018
Built
County:
Norfolk

Due to Coronavirus health concerns, we're offering personal 1-1 online video walkthrough tours where possible.
Upcoming Open Houses
Due to COVID-19, we recommend you verify Open Houses before attending.
Sat, Nov 7, 11:00 AM - 12:30 PM
1 Roseland St. B111 Roseland St. B111 Roseland St. B111 Roseland St. B11
Save
Ask
Tour
Hide
Share

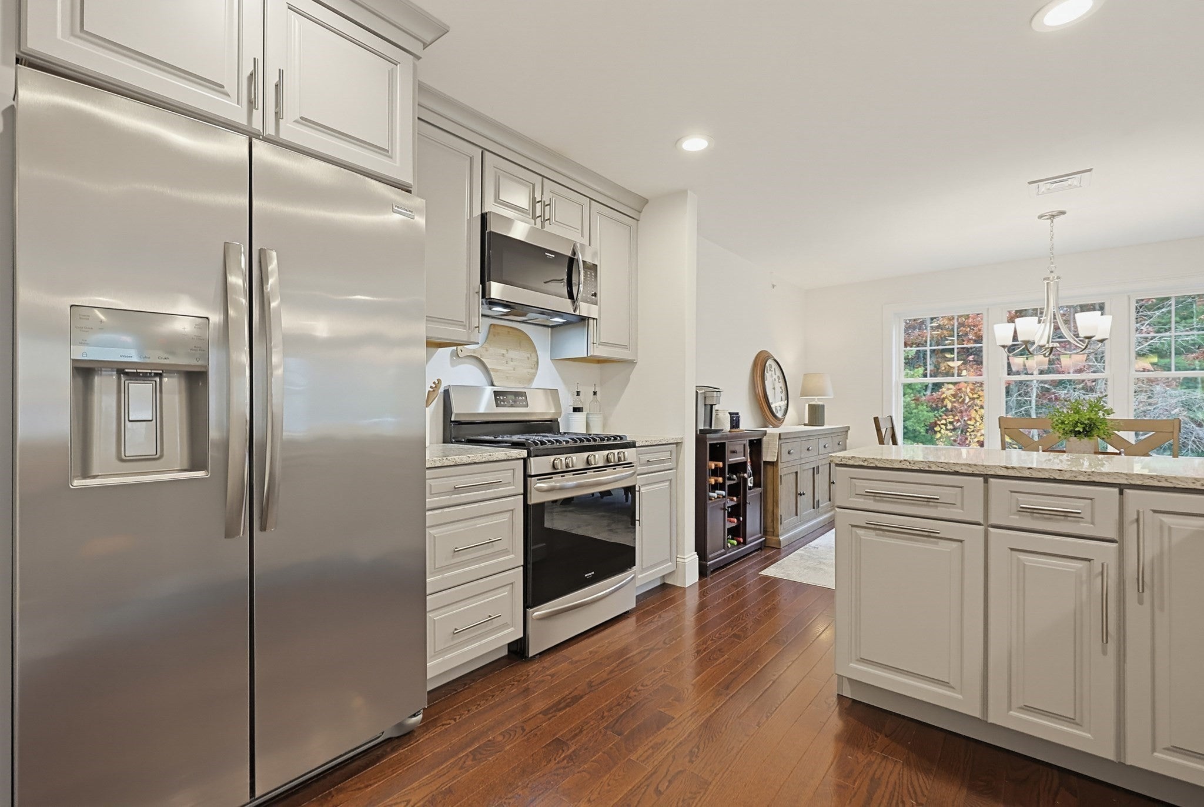
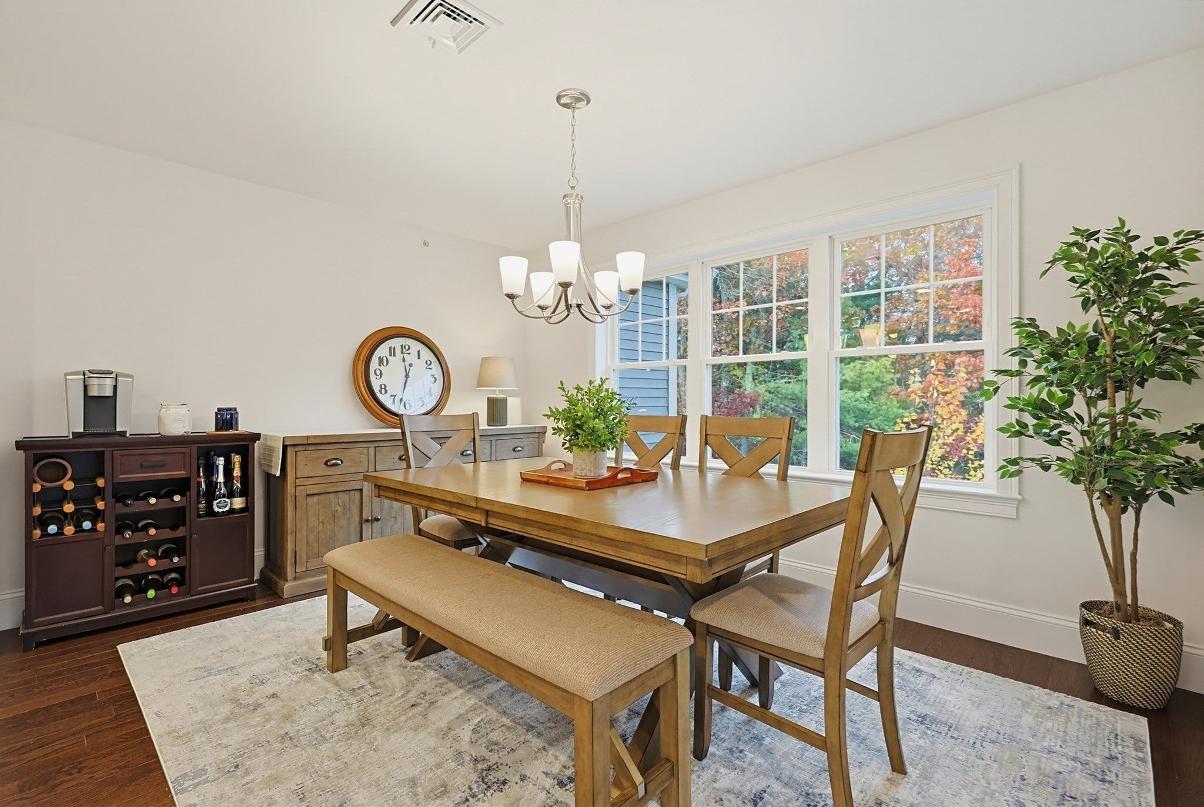
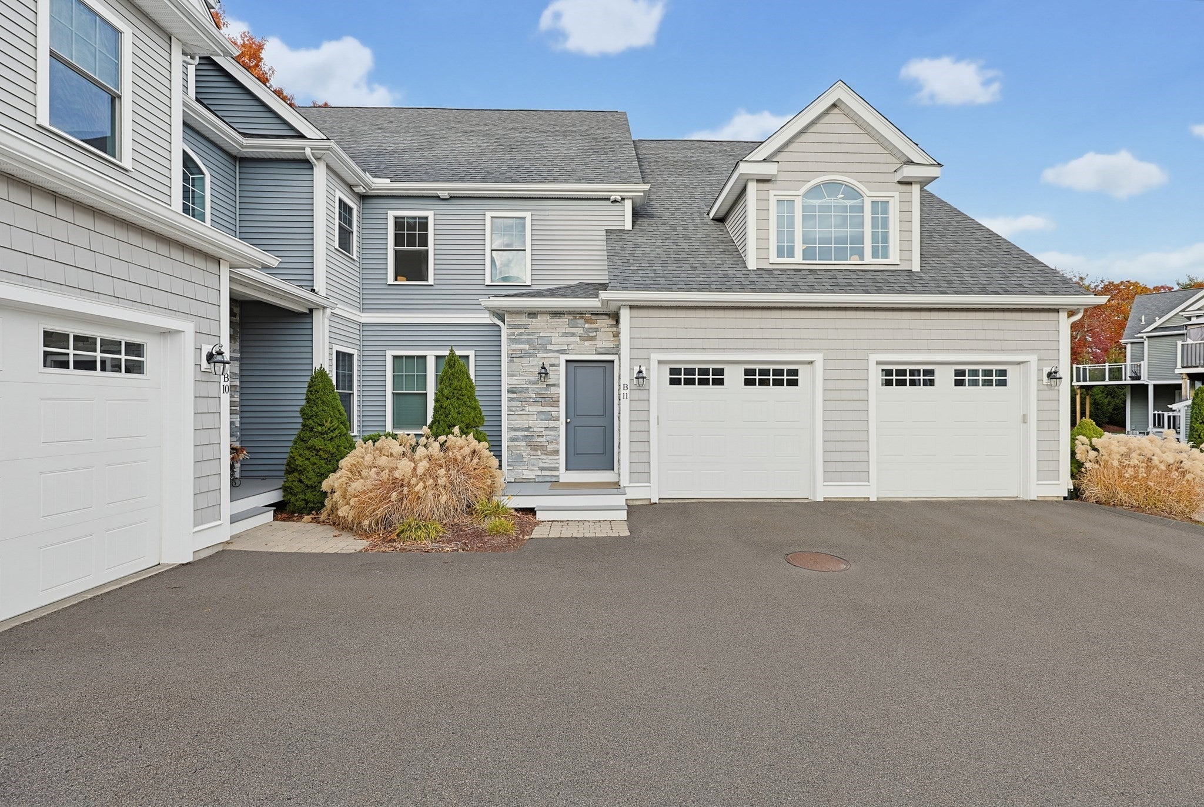
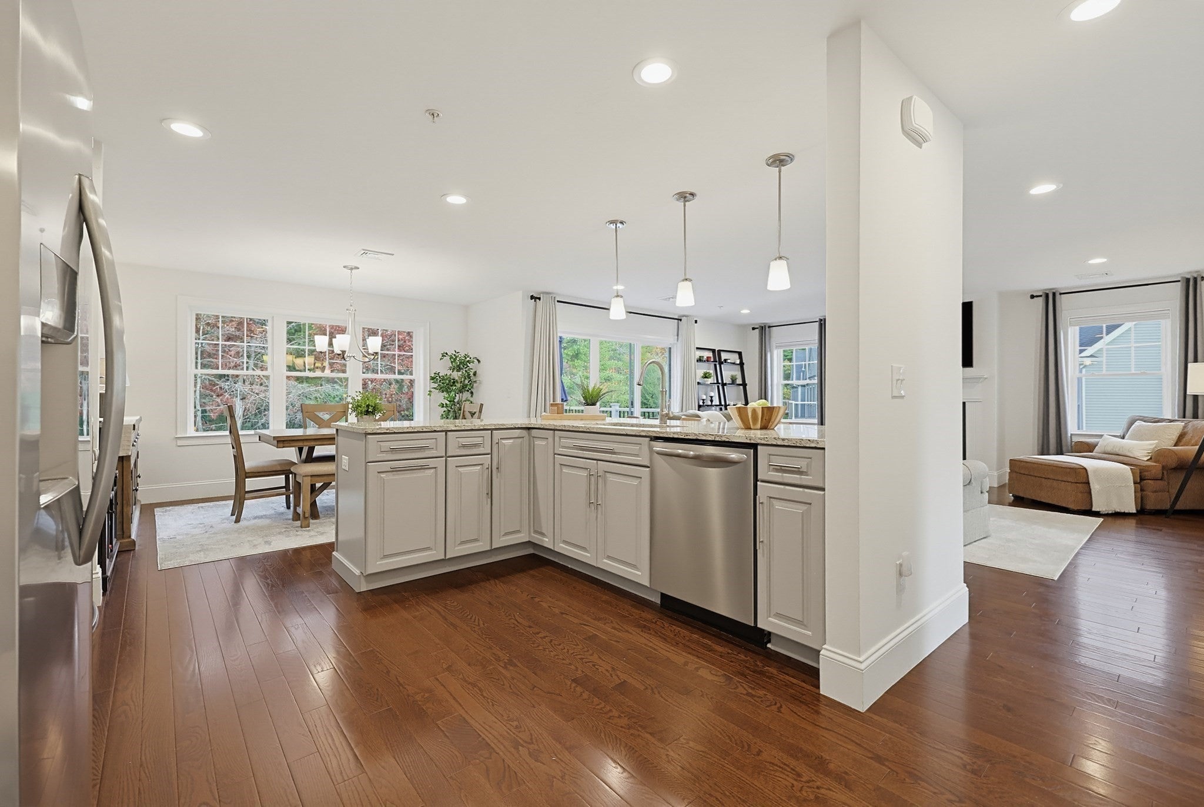
Welcome to this PRISTINE, END UNIT condo that has a gorgeous OPEN FLOOR PLAN with custom kitchen featuring a spacious peninsula and a breakfast bar, stainless steel appliances, GRANITE counters, & PANTRY closet. The kitchen flows nicely into the dining room and family room w/ gas FIREPLACE & access to your own PRIVATE composite DECK. The BONUS ROOM is near by when extra space is needed. With plenty of windows letting the sunlight in, use this bonus space as an office, workout area, or a 2nd sitting room. A main bedroom suite includes a TILE SHOWER with custom glass door, DOUBLE SINKS, granite counters and a WALK-IN CLOSET. A large 2nd bedroom and another full bath w/ tile floors & granite counter are just down the hall. Other features include HARDWOOD FLOORS throughout, in-unit washer & dryer, GAS heat & cooking, Central AC, 1-car GARAGE and deeded parking. Private upper level, corner setting with TONS OF WINDOWS and NATURAL LIGHT with PEACEFUL VIEWS of the surrounding woods. This complex is located near Rt 95 and is convenient to commuter rail, schools, restaurants and shopping. Move in and start enjoying a low maintenance lifestyle today!

Save
Ask
Tour
Hide
Share
Listing Snapshot
Price 
$649,900
Days On Site 
0 Days
Bedrooms 
2
Inside Area (SqFt) 
2,100 sqft
Total Baths 
2
Full Baths 
2
Partial Baths 
N/A
Lot Size 
N/A
Year Built 
2018
MLS Number 
73598935
Status 
Active
Property Tax 
$7,236
HOA/Condo/Coop Fees 
$370.61 monthly
Sq Ft Source 
Owner
Friends & Family
Recent Activity
4 hours agoListing updated with changes from the MLS
4 hours agoListing first seen on site
General Features
Attached Garage 
Yes
Disclosures 
Buyer responsible for a 1-time HOA transfer fee of 2x monthly unit HOA fee at the time of closing. (Transfer fee = $741.22) Seller & Broker make no representations or warranties & the information herein is subject to revision. Buyer advised to due diligenceinspection and verification.
Garage 
Yes
Garage Spaces 
1
Green Energy Efficient 
Thermostat
Number Of Stories 
1
Parking 
AttachedGarage Door OpenerOff StreetAssignedDeededGuestPavedGarage
Parking Spaces 
2
Pets 
Yes
Property Sub Type 
Condominium
Sewer 
Private Sewer
SqFt Above 
2100
SqFt Total 
2100
Water Source 
Public
Zoning 
Res
Interior Features
Appliances 
RangeDishwasherMicrowaveRefrigeratorPlumbed For Ice Maker
Cooling 
Central Air
Electric 
Circuit Breakers100 Amp Service
Fireplace 
Yes
Fireplaces 
1
Flooring 
TileHardwood
Heating 
Natural GasForced Air
Laundry Features 
In UnitElectric Dryer HookupWasher Hookup
Window Features 
Insulated WindowsScreens
Bathroom 1 
Level - Second
Bathroom 2 
Level - Second
Bedroom 2 
Level - Second
Dining Room 
Level - Second
Family Room 
Level - Second
Kitchen 
Level - Second
Living Room 
Level - Second
Master Bedroom 
Level - Second
Save
Ask
Tour
Hide
Share
Exterior Features
Construction Details 
Frame
Exterior 
Rain Gutters
Fencing 
Stone
Lot Features 
Landscaped
Patio And Porch 
Deck
Roof 
Shingle
Windows/Doors 
Insulated WindowsScreens
Community Features
Association Fee 
$370.61
Association Fee Frequency 
Monthly
Community Features 
PoolParkGolf
Building Access 
Unit Placement(Upper,Garden)
Schools
School District
Unknown
Elementary School
Burrell
Middle School
Ahern
High School
Foxboro High
Listing courtesy of Nancy Keenan of Better Living Real Estate, LLC


The property listing data and information, or the Images, set forth herein were provided to MLS Property Information Network, Inc. from third party sources, including sellers, lessors, landlords, and public records, and were compiled by MLS Property Information Network, Inc. The property listing data and information, and the Images, are for the personal, non-commercial use of consumers having a good faith interest in purchasing, leasing or renting listed properties of the type displayed to them and may not be used for any purpose other than to identify prospective properties which such consumers may have a good faith interest in purchasing, leasing or renting. MLS Property Information Network, Inc. and its subscribers disclaim any and all representations and warranties as to the accuracy of the property listing data and information, or as to the accuracy of any of the Images, set forth herein.

Last checked 2026-11-05 02:54 AM UTC

Neighborhood & Commute
Source: Walkscore
Disclosure: Community information and market data powered by Constellation Data Labs. Information is deemed reliable but not guaranteed.
Save
Ask
Tour
Hide
Share