
4 Vesta Rd 4Boston, MA 02131
Due to Coronavirus health concerns, we're offering personal 1-1 online video walkthrough tours where possible.
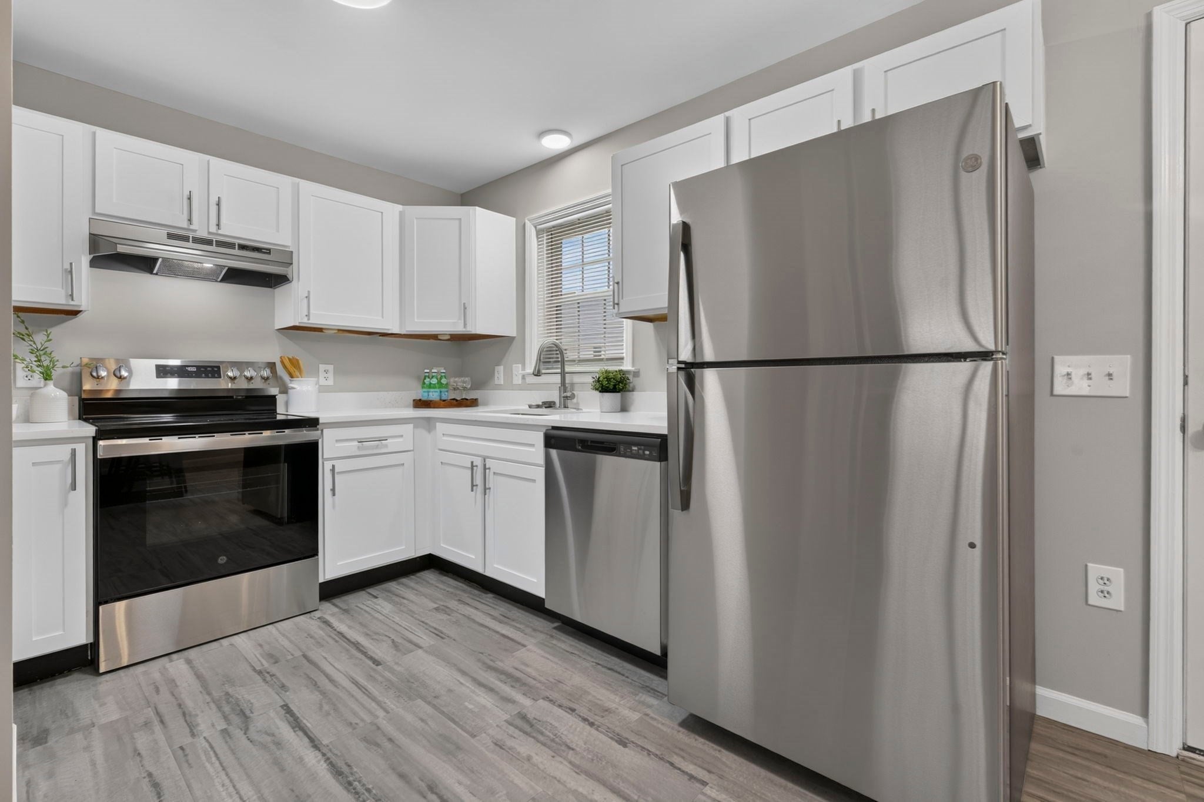
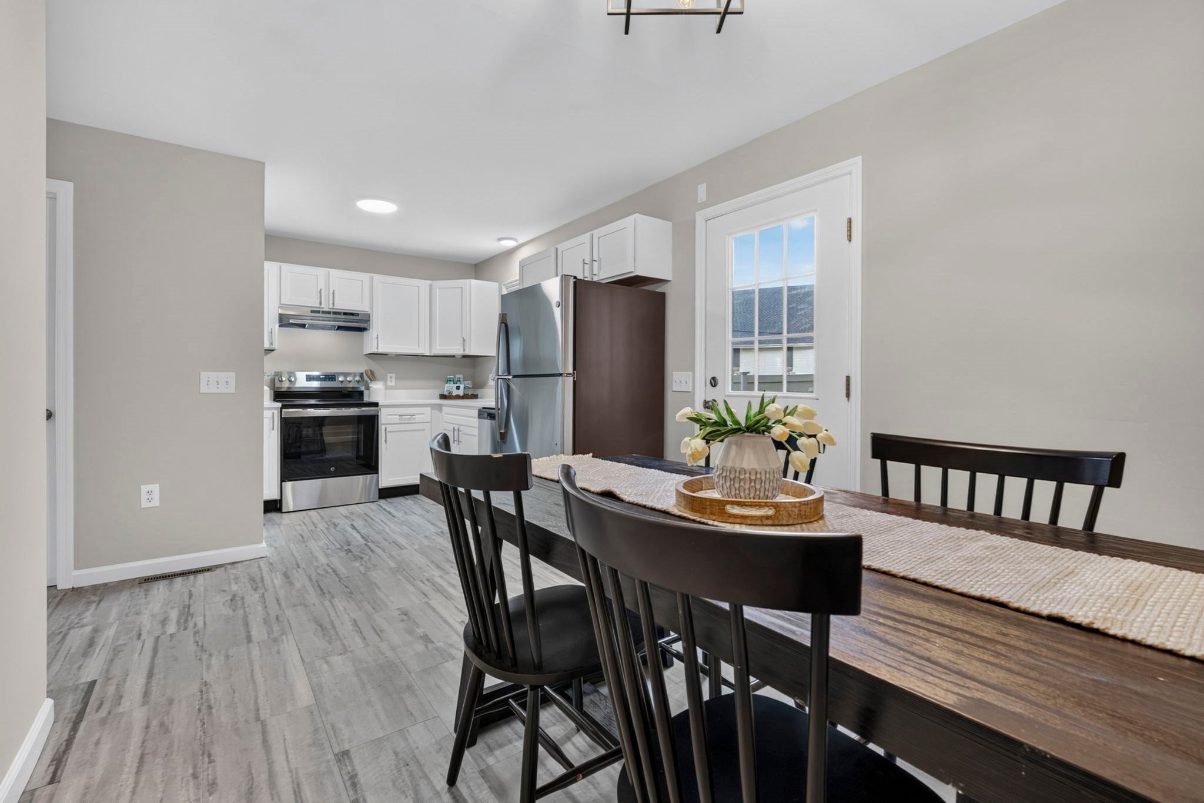
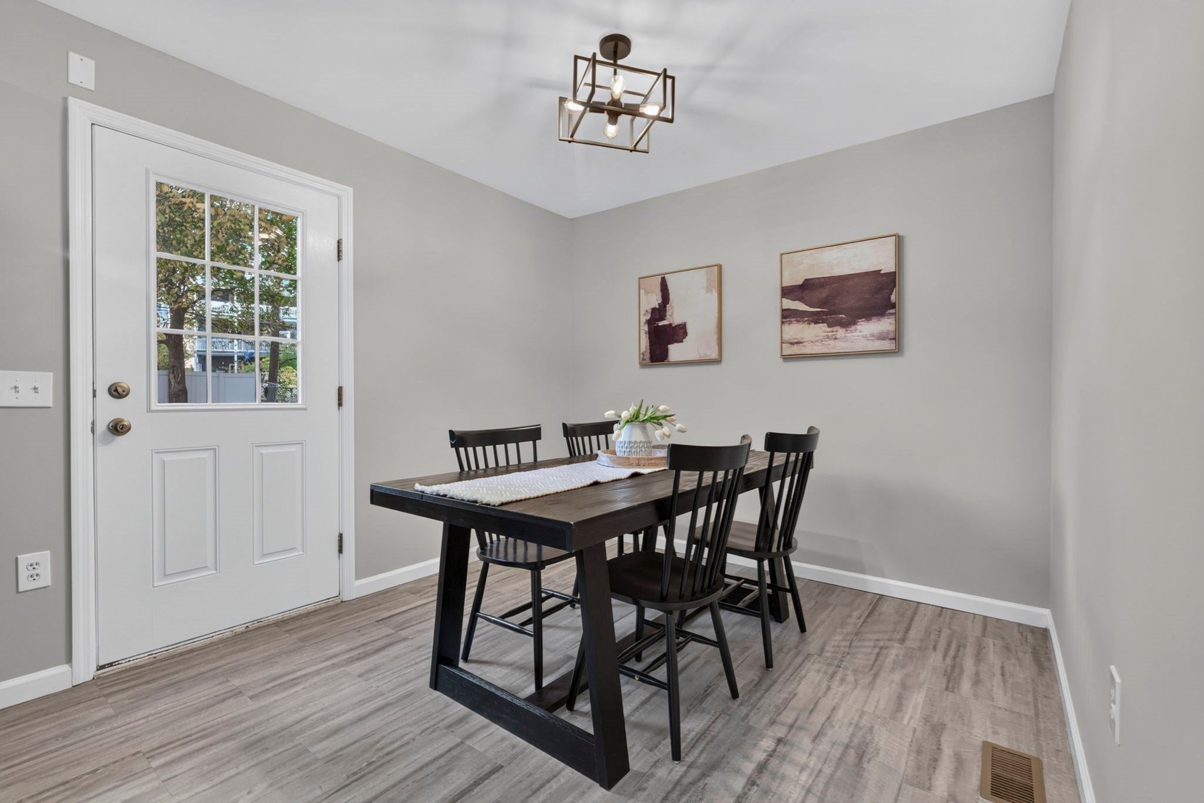
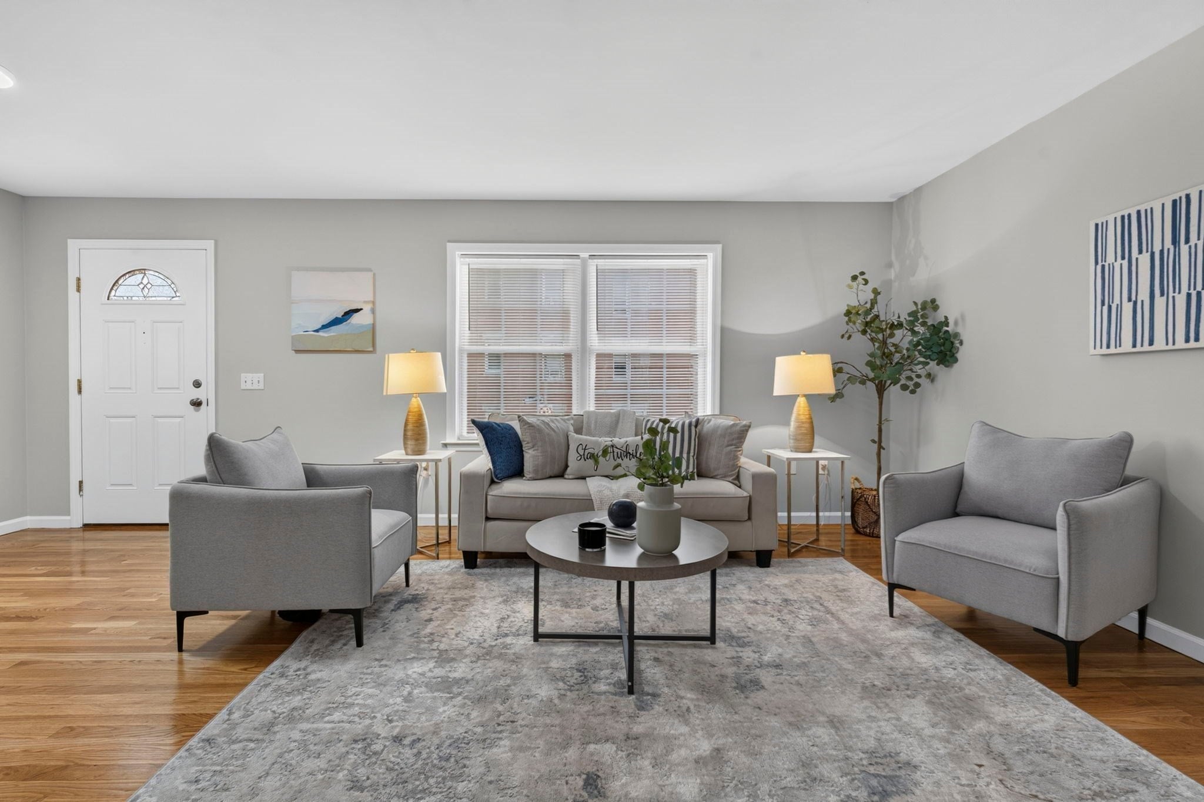
Space, parking and a private backyard: the Dorchester trifecta! This beautifully updated townhouse spreads across three living levels and is ready for you to move right in. The kitchen is the heart of the home, with gleaming quartz countertops, updated white shaker cabinets and brand-new stainless steel appliances. Refinished hardwood floors bring warmth throughout, and a main-level half bath makes hosting easy. Step out to the rear deck overlooking a large private fenced backyard that’s yours to enjoy. It’s ready for summer barbecues, a vegetable garden or quiet morning coffee.The entire top floor is your private retreat: a spacious primary suite with its own full bath and walk-in closet. Two more bedrooms and a second-floor office give you room to work, grow or welcome guests. And the parking? A rare deep garage fits your car and more, with additional shared driveway parking out front. Three bedrooms, two and a half baths, a private yard and garage parking. Homes like this don’t come along often in Dorchester. Book your showing today!
| 2 hours ago | Listing updated with changes from the MLS | |
| 4 hours ago | Listing first seen on site |

The property listing data and information, or the Images, set forth herein were provided to MLS Property Information Network, Inc. from third party sources, including sellers, lessors, landlords, and public records, and were compiled by MLS Property Information Network, Inc. The property listing data and information, and the Images, are for the personal, non-commercial use of consumers having a good faith interest in purchasing, leasing or renting listed properties of the type displayed to them and may not be used for any purpose other than to identify prospective properties which such consumers may have a good faith interest in purchasing, leasing or renting. MLS Property Information Network, Inc. and its subscribers disclaim any and all representations and warranties as to the accuracy of the property listing data and information, or as to the accuracy of any of the Images, set forth herein.
Last checked 2026-11-05 02:42 AM UTC