Save
Ask
Tour
Hide
Share
$610,000
New Listing

19 Coughlin Road
Littleton, MA 01460

For Sale|Single Family Residence|Active
3
Beds
2
Total Baths
1
Full Bath
1
Partial Bath
2,056
SqFt
$297
/SqFt
1971
Built
County:
Middlesex

Due to Coronavirus health concerns, we're offering personal 1-1 online video walkthrough tours where possible.
19 Coughlin Road19 Coughlin Road19 Coughlin Road19 Coughlin Road
Save
Ask
Tour
Hide
Share

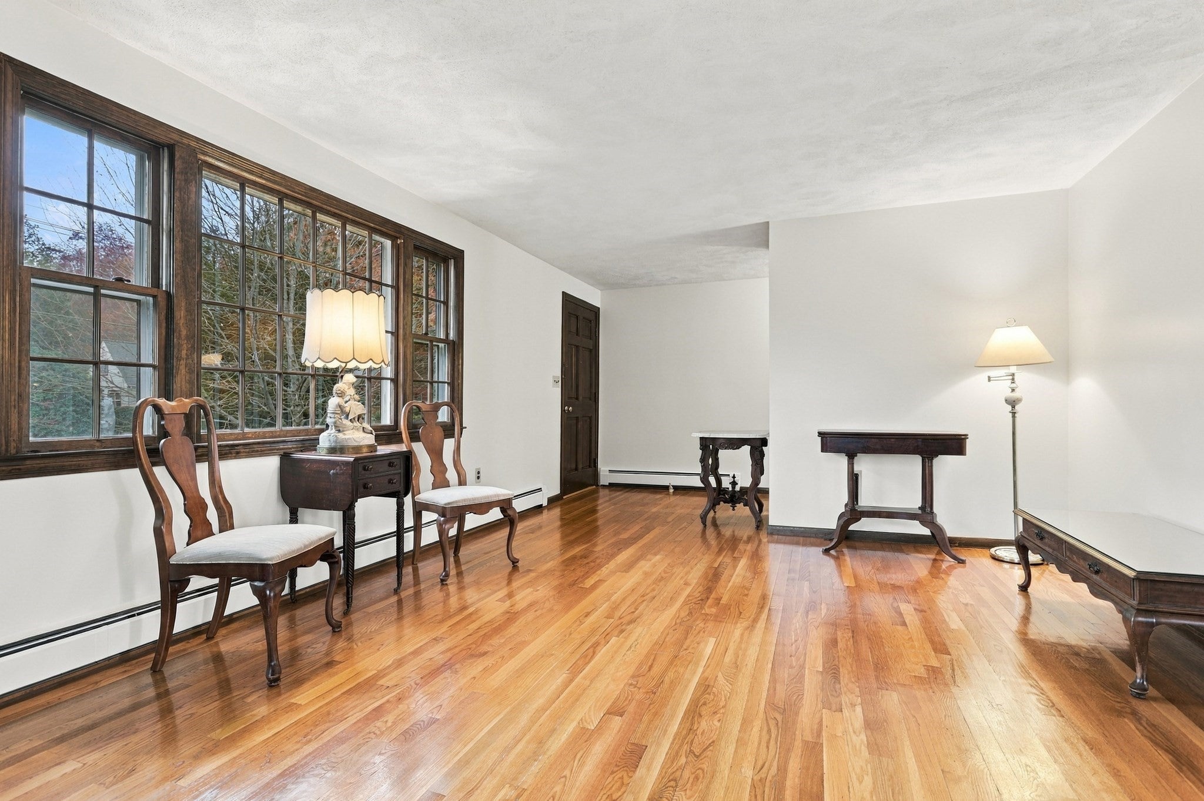
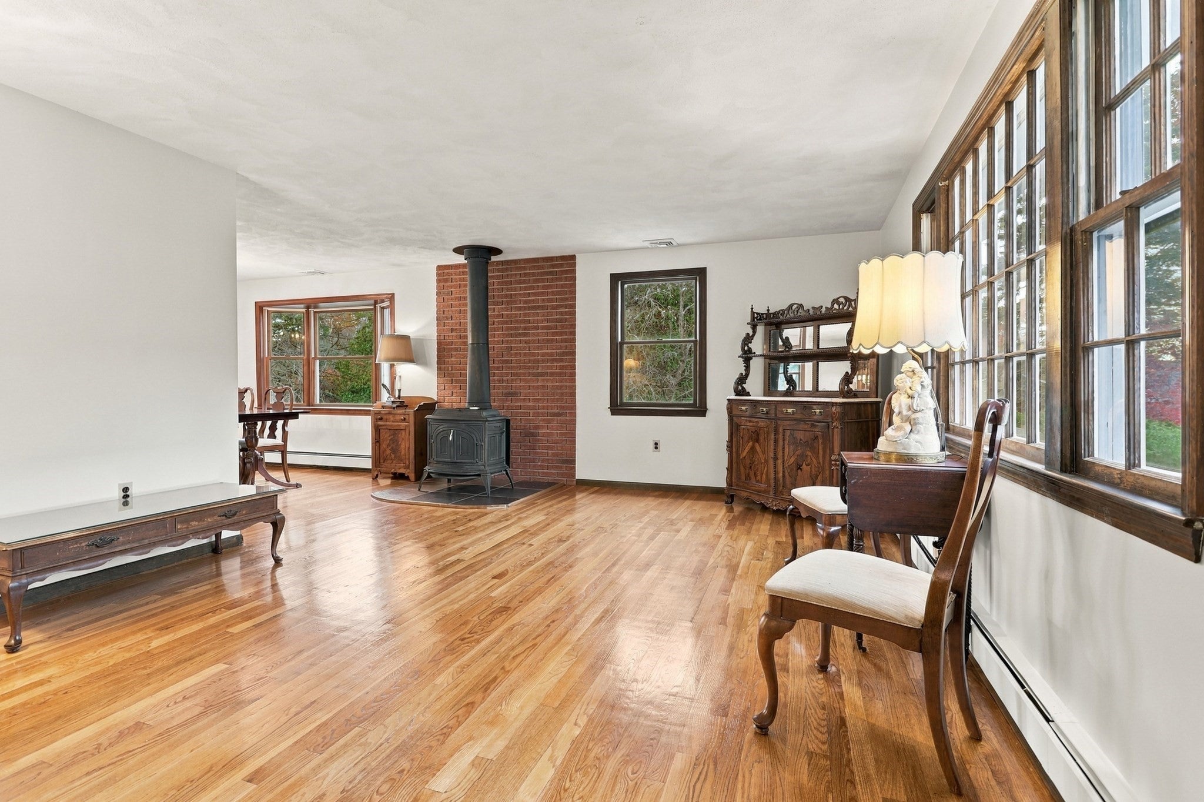
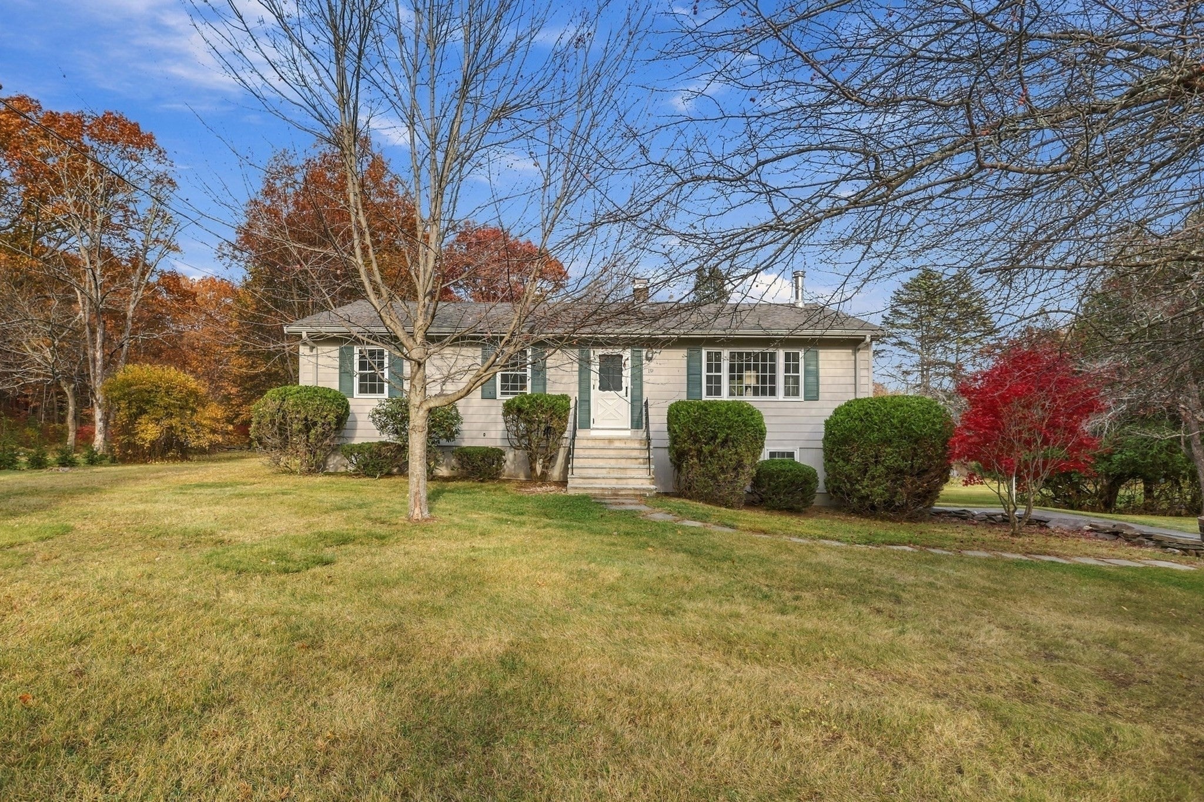
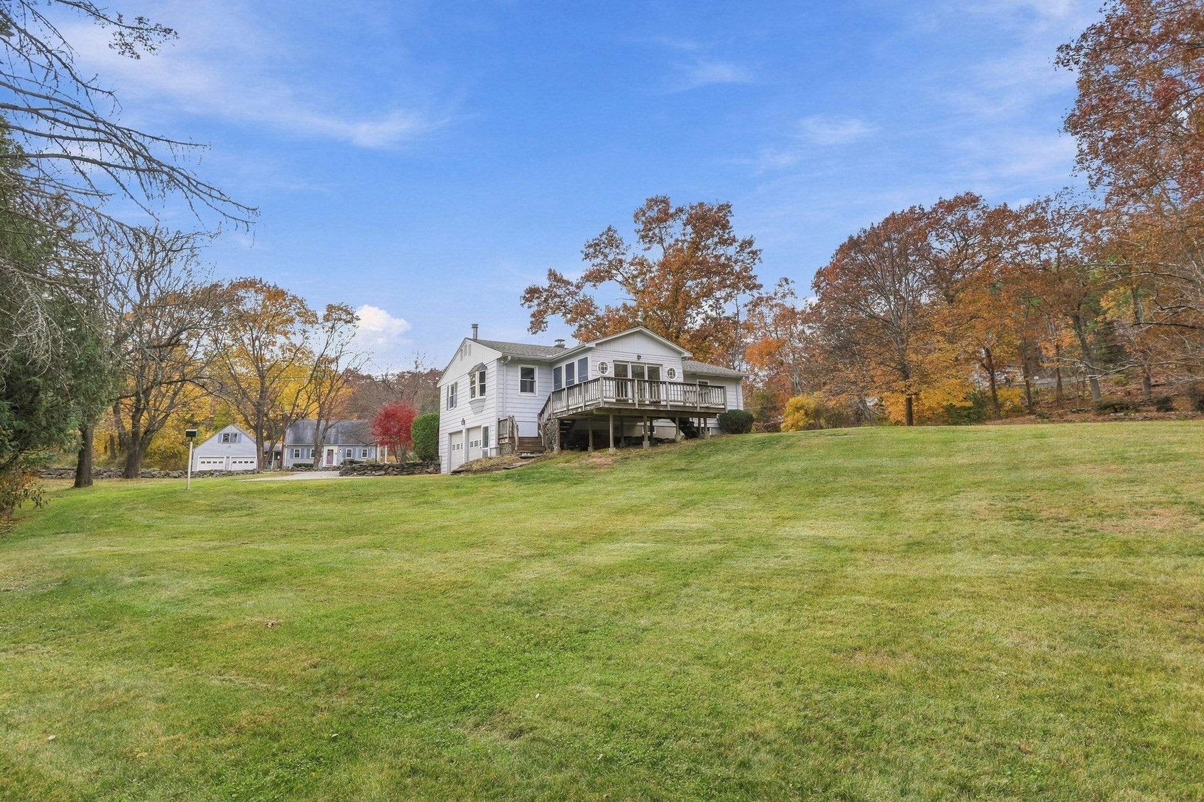
Enjoy a LOVELY BUCOLIC SETTING on a quiet neighborhood road where STONE WALLS line the properties and define this nearly one acre lot. The LUSH, FLAT YARD is home to a well-maintained 3-bedroom ranch with GENEROUSLY PROPORTIONED ROOMS. The ROOF is young (2020) and many WINDOWS have been replaced with QUALITY ANDERSEN BRAND. You’ll find original HARDWOOD FLOORING on the first floor and BRAND-NEW CARPETING in the FINISHED BASEMENT. CENTRAL AIR will be welcome in the warm weather and the WOODSTOVE in the living room will take the chill out of cool winter evenings. A highlight of this home is the large SUNROOM with THREE WALLS OF WINDOWS, new carpet and VAULTED CEILING with fan and skylight. The fabulous OVERSIZED TWO CAR GARAGE offers room for vehicles plus storage or hobbies. Put your personal touch on the kitchen and baths and you’ll have an amazing forever home. Enjoy the peaceful feel of country living with exceptional convenience—just 6/10 of a mile to Route 2 and a short ride to 495, the Littleton Train Station, Littleton Common and The Point.

Save
Ask
Tour
Hide
Share
Listing Snapshot
Price 
$610,000
Days On Site 
0 Days
Bedrooms 
3
Inside Area (SqFt) 
2,056 sqft
Total Baths 
2
Full Baths 
1
Partial Baths 
1
Lot Size 
0.93 Acres
Year Built 
1971
MLS Number 
73599007
Status 
Active
Property Tax 
$8,005
HOA/Condo/Coop Fees 
N/A
Sq Ft Source 
Public Records
Friends & Family
Recent Activity
2 hours agoListing updated with changes from the MLS
10 hours agoListing first seen on site
General Features
Acres 
0.93
Attached Garage 
Yes
Disclosures 
Floor plan and room sizes are rounded and for marketing purposes only. Electric baseboard heat in Sunroom; no A/C in basement. Dishwasher is not functioning. Chimney portion in garage may need repointing.
Foundation 
Concrete Perimeter
Garage 
Yes
Garage Spaces 
2
Parking 
PavedAttachedGarage Door OpenerOff StreetGarage
Parking Spaces 
8
Property Sub Type 
Single Family Residence
Sewer 
Private Sewer
SqFt Above 
1520
SqFt Below 
536
SqFt Total 
2056
Style 
Ranch
Water Source 
Public
Zoning 
R
Interior Features
Appliances 
Water HeaterRangeRefrigeratorWasherDryer
Basement 
FullInterior Entry
Cooling 
Central AirCeiling Fan(s)
Electric 
Circuit Breakers
Flooring 
WoodVinylCarpet
Heating 
CentralBaseboardOilZoned
Interior 
Ceiling Fan(s)Vaulted Ceiling(s)High Speed InternetMaster Downstairs
Laundry Features 
In BasementElectric Dryer HookupWasher Hookup
Window Features 
Skylight(s)
Bathroom 1 
Dimensions - 8x10Level - FirstArea - 80
Bathroom 2 
Dimensions - 12x13Level - BasementArea - 156
Bedroom 2 
Dimensions - 11x13Level - FirstArea - 143
Bedroom 3 
Dimensions - 14x14Level - FirstArea - 196
Dining Room 
Dimensions - 11x14Level - FirstArea - 154
Family Room 
Dimensions - 15x10Level - BasementArea - 150
Kitchen 
Dimensions - 14x14Level - FirstArea - 196
Living Room 
Dimensions - 21x13Level - FirstArea - 273
Master Bedroom 
Dimensions - 10x13Level - FirstArea - 130
Office 
Dimensions - 14x13Level - BasementArea - 182
Save
Ask
Tour
Hide
Share
Exterior Features
Construction Details 
Frame
Exterior 
Rain Gutters
Fencing 
Stone
Lot Features 
Level
Patio And Porch 
Deck
Roof 
Shingle
Windows/Doors 
Skylight(s)
Community Features
Community Features 
Golf
Schools
School District
Unknown
Elementary School
Shaker Lane/Russell Street
Middle School
Littleton Middle
High School
Littleton High
Listing courtesy of Jill and Donna Team of Keller Williams Realty-Merrimack


The property listing data and information, or the Images, set forth herein were provided to MLS Property Information Network, Inc. from third party sources, including sellers, lessors, landlords, and public records, and were compiled by MLS Property Information Network, Inc. The property listing data and information, and the Images, are for the personal, non-commercial use of consumers having a good faith interest in purchasing, leasing or renting listed properties of the type displayed to them and may not be used for any purpose other than to identify prospective properties which such consumers may have a good faith interest in purchasing, leasing or renting. MLS Property Information Network, Inc. and its subscribers disclaim any and all representations and warranties as to the accuracy of the property listing data and information, or as to the accuracy of any of the Images, set forth herein.

Last checked 2026-11-05 10:31 AM UTC

Neighborhood & Commute
Source: Walkscore
Disclosure: Community information and market data powered by Constellation Data Labs. Information is deemed reliable but not guaranteed.
Save
Ask
Tour
Hide
Share