
57 Poplar StAgawam, MA 01001
Due to Coronavirus health concerns, we're offering personal 1-1 online video walkthrough tours where possible.
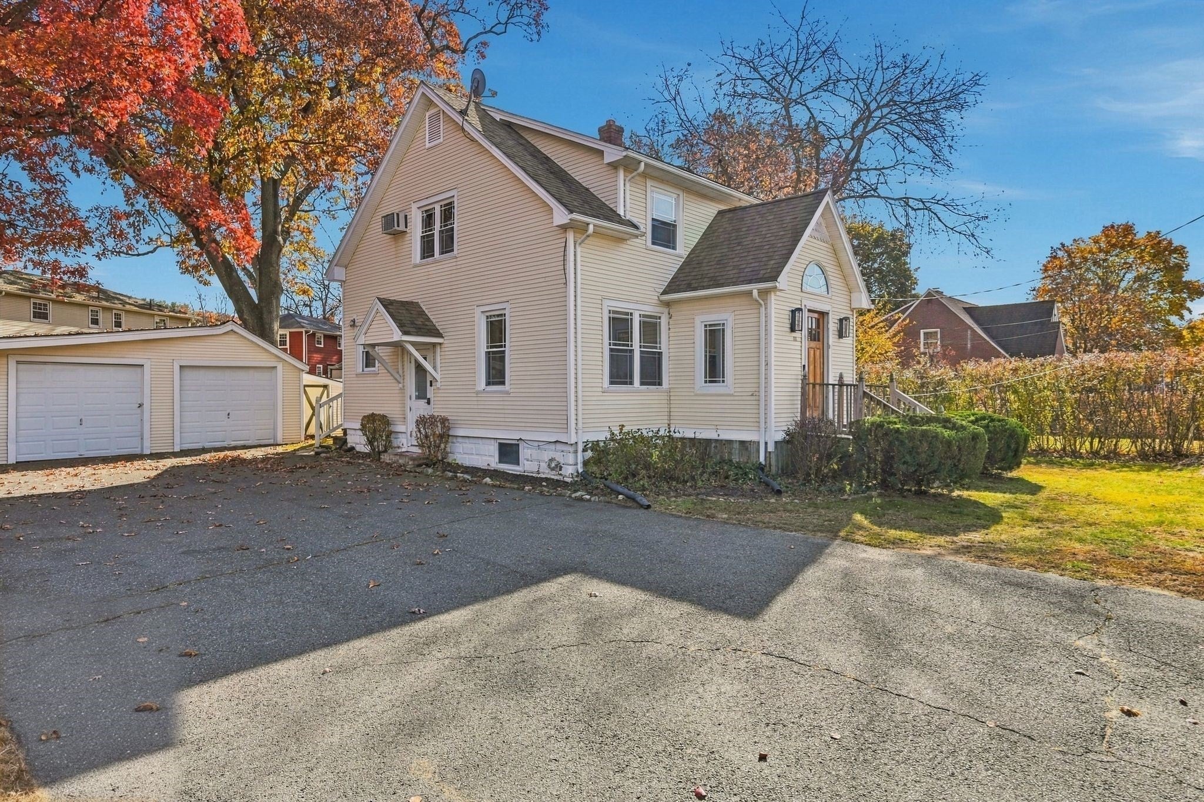
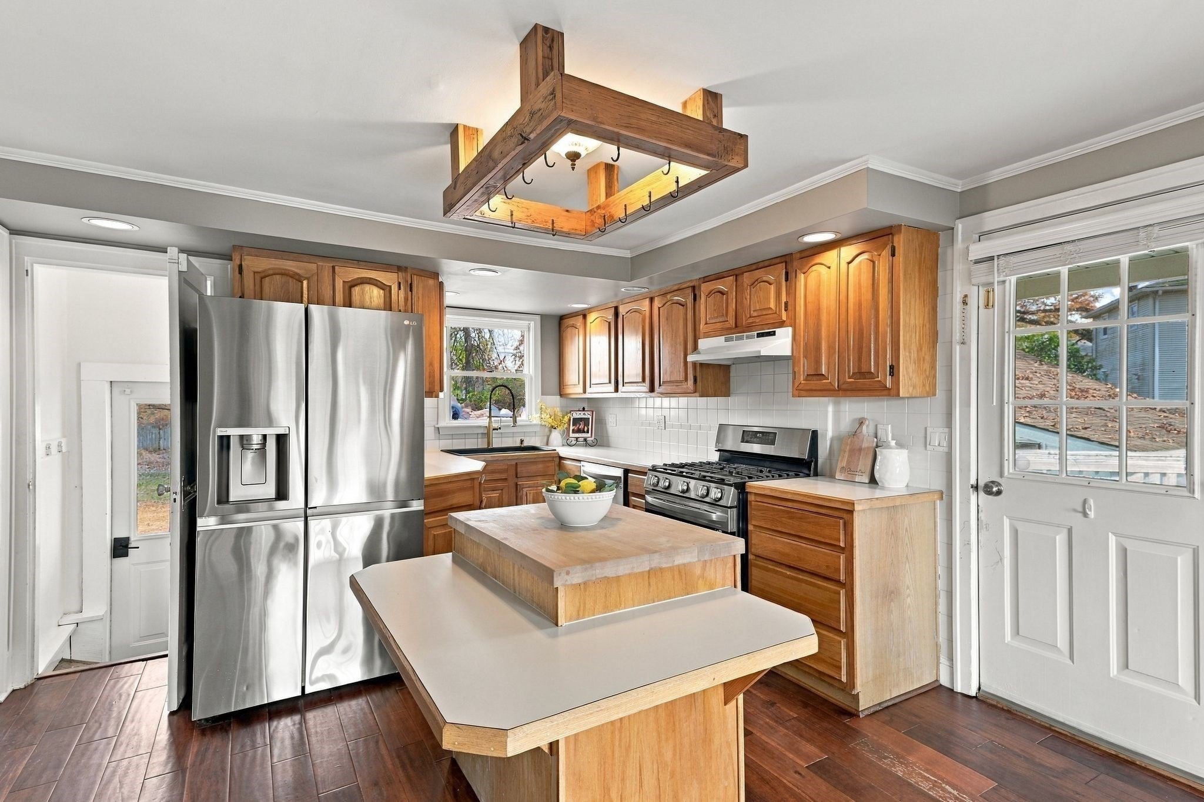
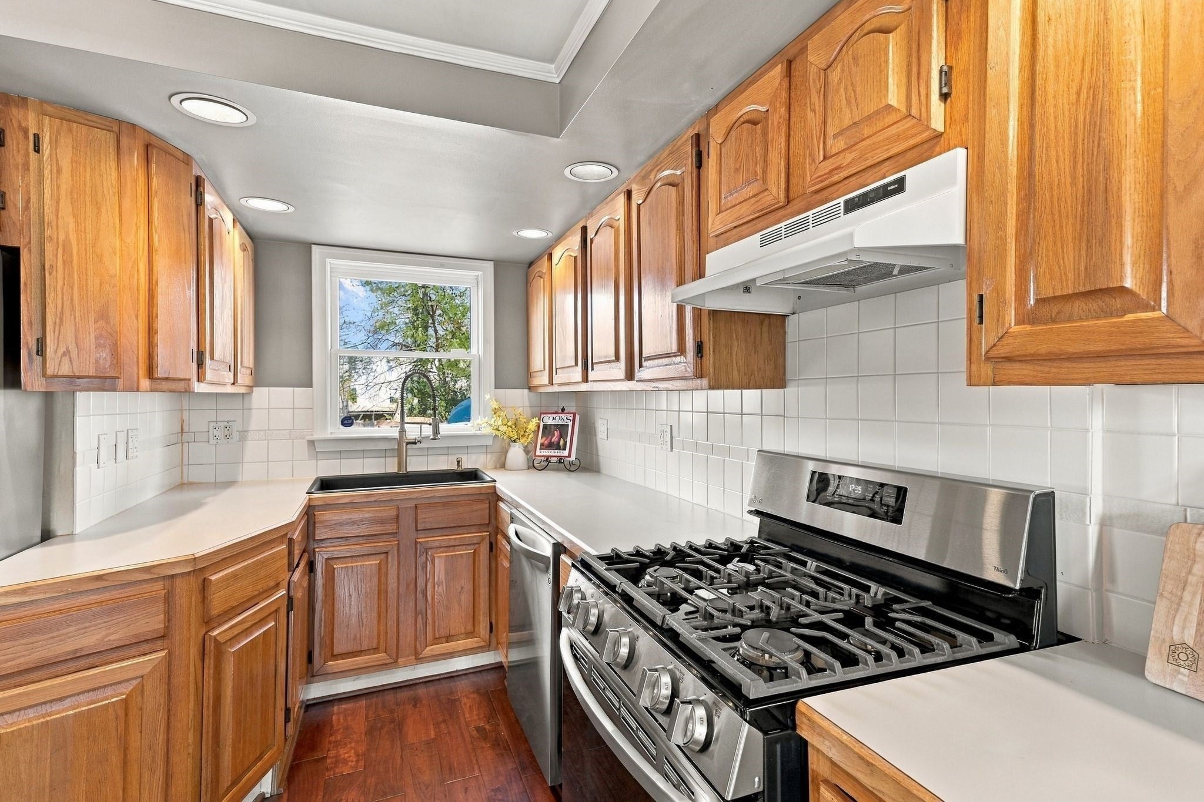
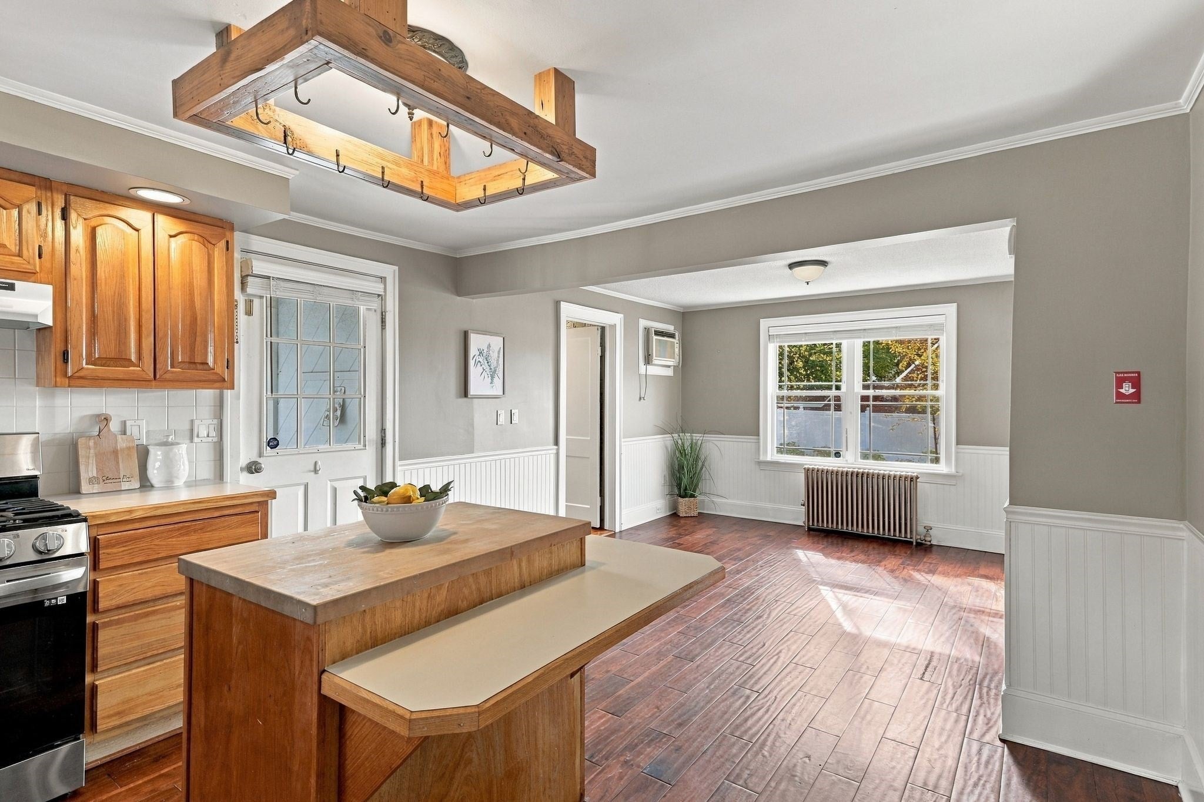
Welcome Home! This spacious 3–4 bedroom, 2 full bath home is conveniently located near the center of Agawam, close to shopping, restaurants, and everyday amenities. The open-concept kitchen and dining area create a welcoming space for everyday living and entertaining, featuring newer stainless-steel appliances and plenty of cabinet and counter space. The home offers two full bathrooms, including one with a beautiful clawfoot soaking tub, perfect for unwinding after a long day. The flexible 4th bedroom is currently being used as an ensuite-style closet, but could easily be converted back to a bedroom to suit your needs. Outside, enjoy a newer fenced-in yard, spacious back deck, and inground pool with a 2-year-old liner that has been professionally maintained. The property also offers a convenient 2-car garage, plenty of closet and storage space, and a newer water tank. With its flexible floor plan, desirable updates, great outdoor space, and convenient location close to shopping and dining, this home offers the space and lifestyle you've been looking for!
| 9 hours ago | Listing updated with changes from the MLS | |
| 10 hours ago | Listing first seen on site |

The property listing data and information, or the Images, set forth herein were provided to MLS Property Information Network, Inc. from third party sources, including sellers, lessors, landlords, and public records, and were compiled by MLS Property Information Network, Inc. The property listing data and information, and the Images, are for the personal, non-commercial use of consumers having a good faith interest in purchasing, leasing or renting listed properties of the type displayed to them and may not be used for any purpose other than to identify prospective properties which such consumers may have a good faith interest in purchasing, leasing or renting. MLS Property Information Network, Inc. and its subscribers disclaim any and all representations and warranties as to the accuracy of the property listing data and information, or as to the accuracy of any of the Images, set forth herein.
Last checked 2026-11-05 10:31 AM UTC