
1427 Plymouth AveFall River, MA 02721
Due to Coronavirus health concerns, we're offering personal 1-1 online video walkthrough tours where possible.
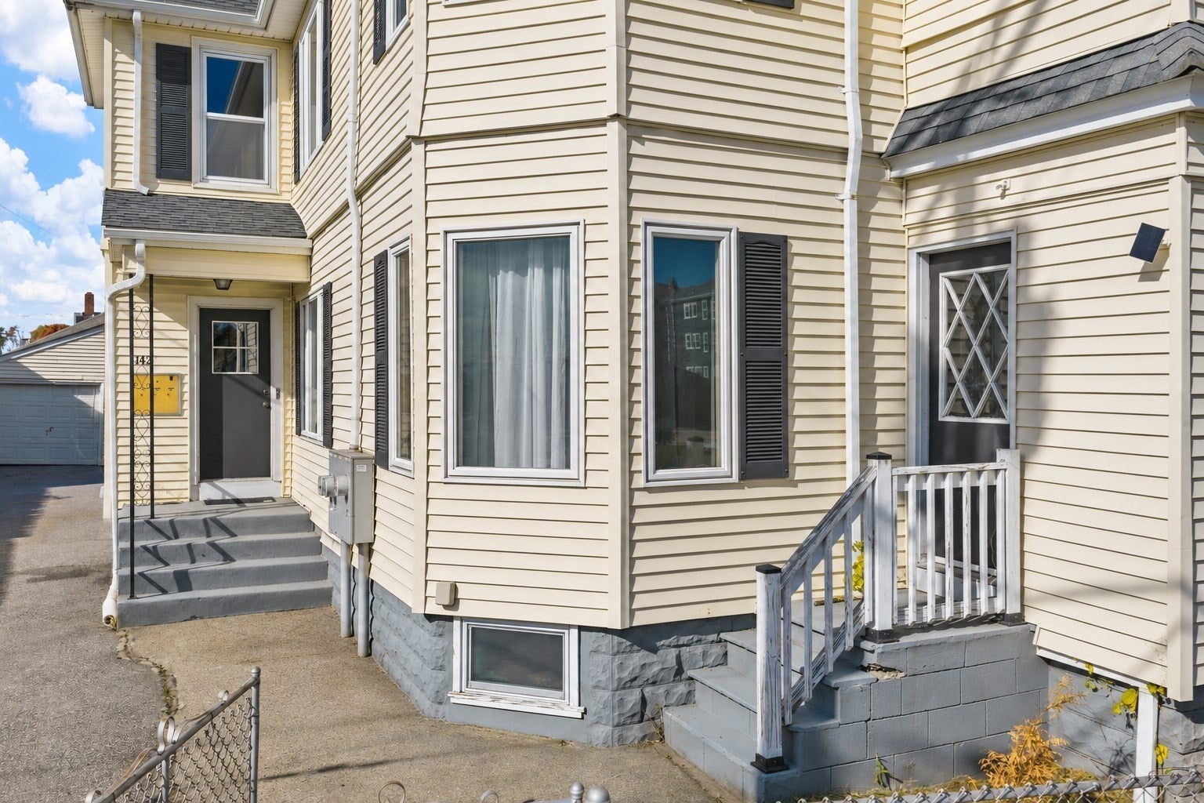
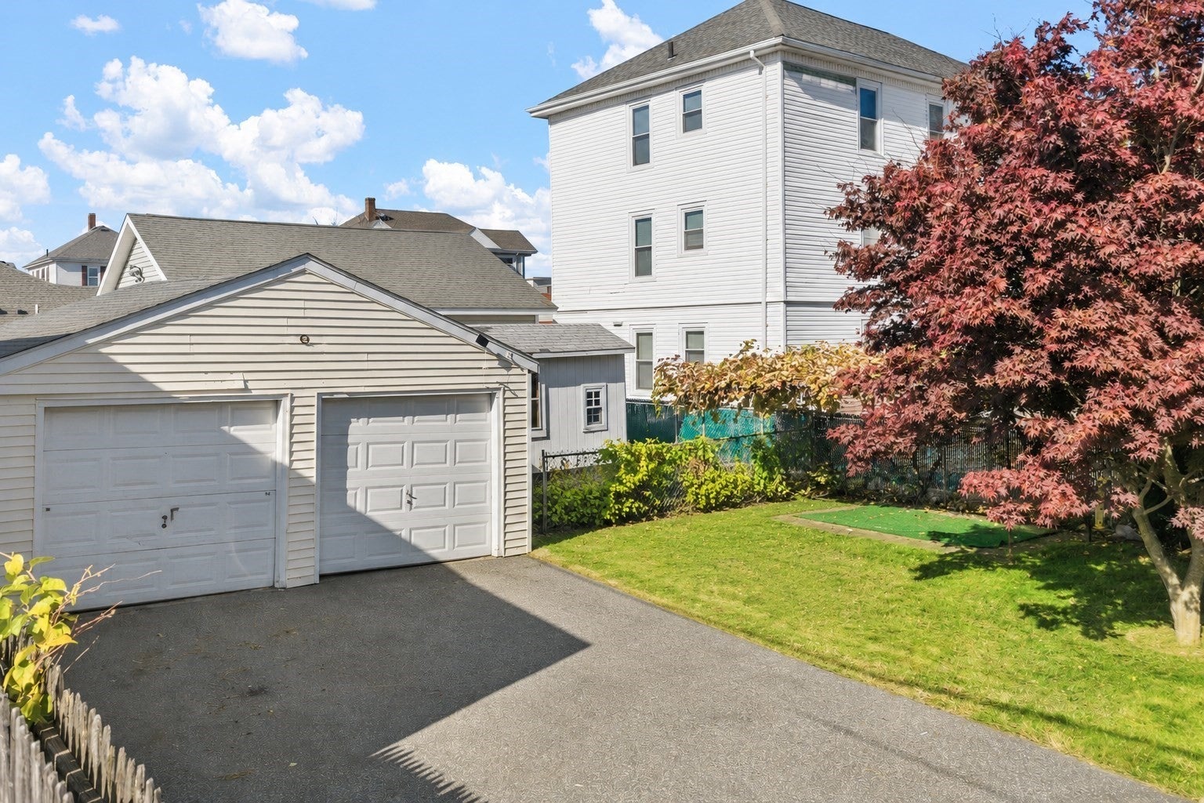
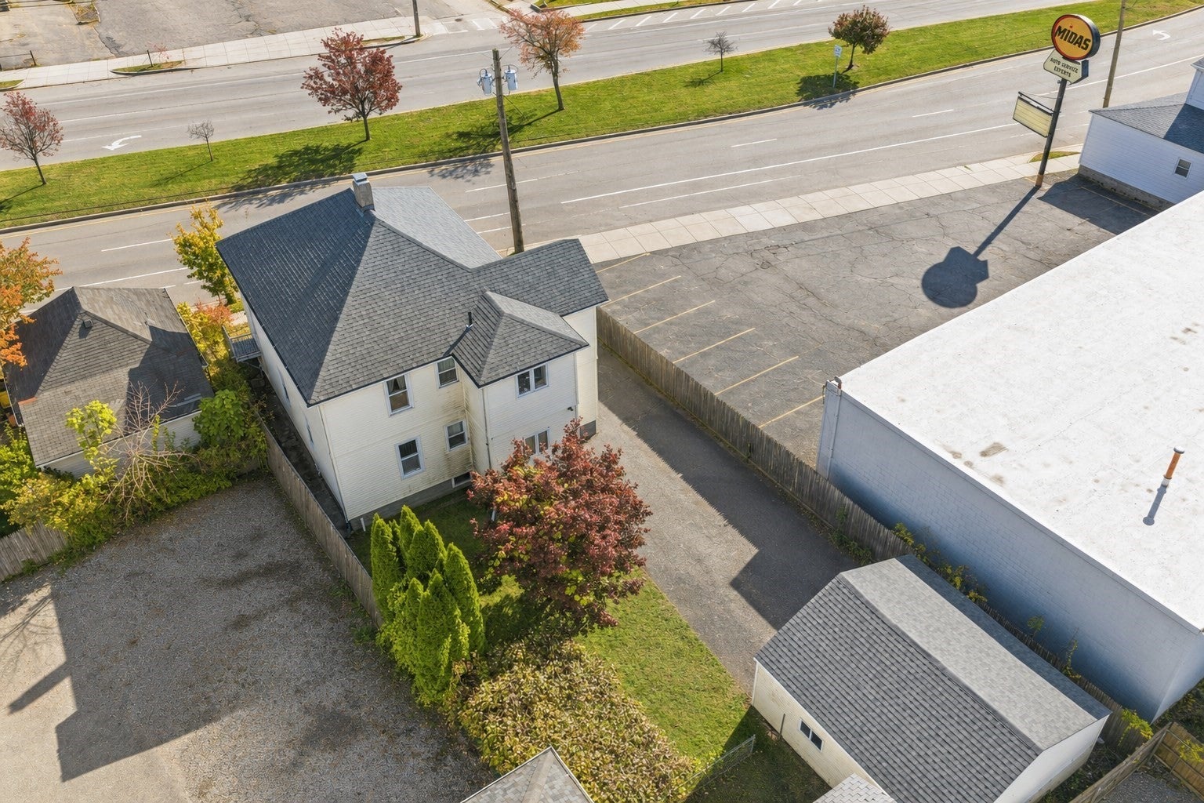
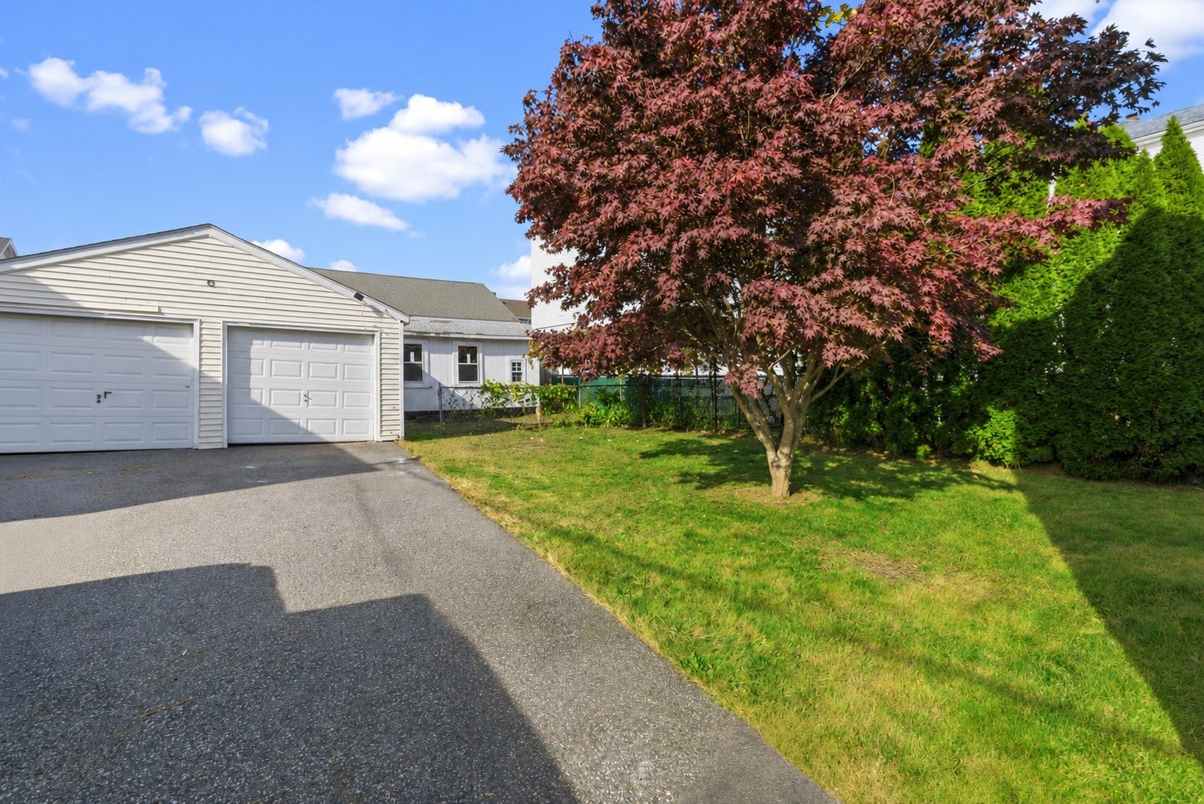
Discover the perfect blend of comfort, versatility, and convenience in this well-maintained two-family home, offering an excellent opportunity for both owner-occupants and investors. Each spacious unit features two bedrooms, one full bathroom, updated kitchens, beautiful hardwood flooring, and an abundance of natural light. Enclosed porches provide additional flexible living space while offering elevated views of the city. The first-floor unit also enjoys access to a bonus family room in the basement, adding even more functionality to the home. Complete with large driveway , two car garage and a well built storage shed that is versatile. The property has benefited from numerous improvements over the years, including updated heating systems, roofing, select windows, flooring, and interior finishes. Ideally situated in a convenient location near SouthCoast Marketplace, Bally’s Tiverton Casino, shopping, dining, and major highway connections. Whether you're looking to offset your mortgage with rental income or expand your investment portfolio, this property offers flexibility, convenience, and lasting appeal. 1st floor unit will be delivered vacant.
| 19 hours ago | Listing updated with changes from the MLS | |
| yesterday | Listing first seen on site |

The property listing data and information, or the Images, set forth herein were provided to MLS Property Information Network, Inc. from third party sources, including sellers, lessors, landlords, and public records, and were compiled by MLS Property Information Network, Inc. The property listing data and information, and the Images, are for the personal, non-commercial use of consumers having a good faith interest in purchasing, leasing or renting listed properties of the type displayed to them and may not be used for any purpose other than to identify prospective properties which such consumers may have a good faith interest in purchasing, leasing or renting. MLS Property Information Network, Inc. and its subscribers disclaim any and all representations and warranties as to the accuracy of the property listing data and information, or as to the accuracy of any of the Images, set forth herein.
Last checked 2026-11-06 11:08 AM UTC