Save
Ask
Tour
Hide
Share
$750,000
New Listing

Walker Meadow
4 Wessonville Village Way 4
Westborough, MA 01581

For Sale|Condominium|Active
2
Beds
2
Total Baths
2
Full Baths
2,090
SqFt
$359
/SqFt
2002
Built
County:
Worcester

Due to Coronavirus health concerns, we're offering personal 1-1 online video walkthrough tours where possible.
Upcoming Open Houses
Due to COVID-19, we recommend you verify Open Houses before attending.
Sat, Nov 7, 11:00 AM - 1:00 PM
Sun, Nov 8, 11:00 AM - 1:00 PM
4 Wessonville Village Way 44 Wessonville Village Way 44 Wessonville Village Way 44 Wessonville Village Way 4
Save
Ask
Tour
Hide
Share

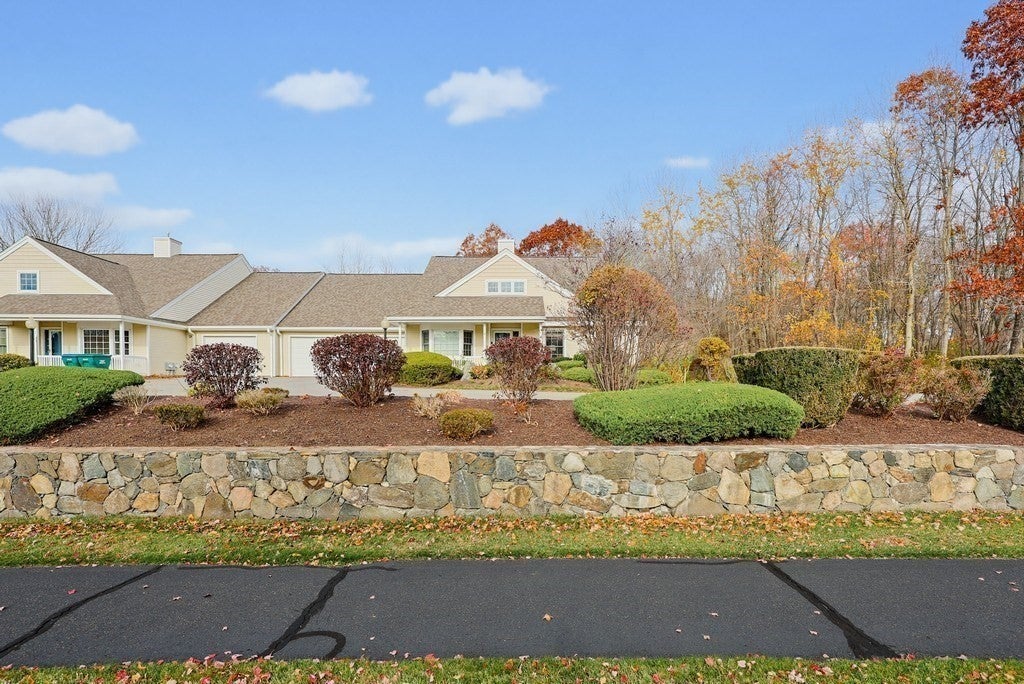
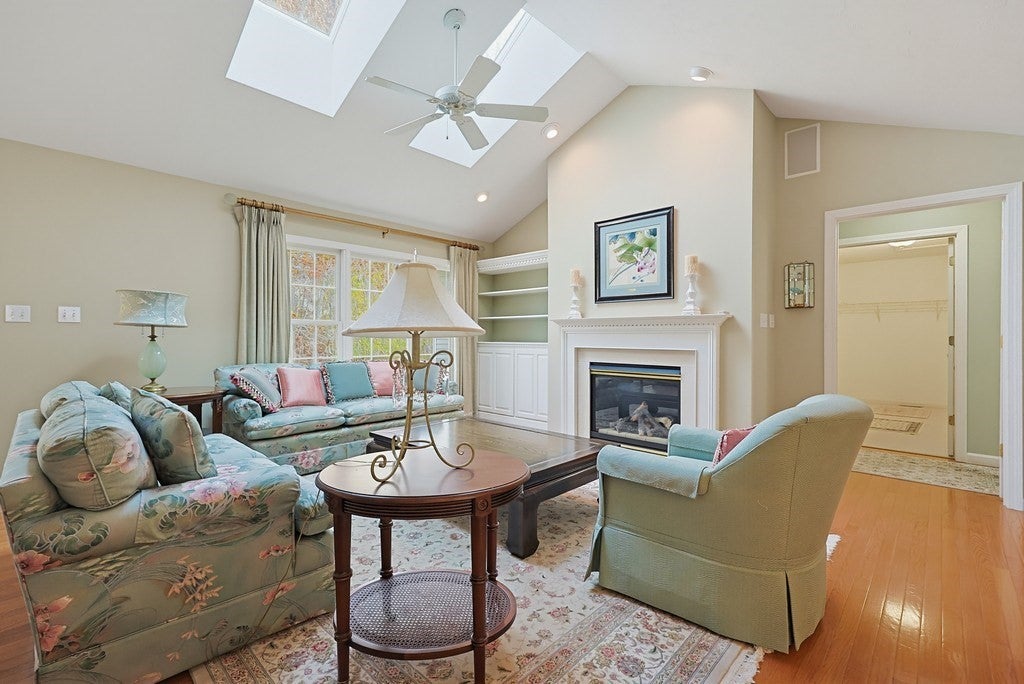
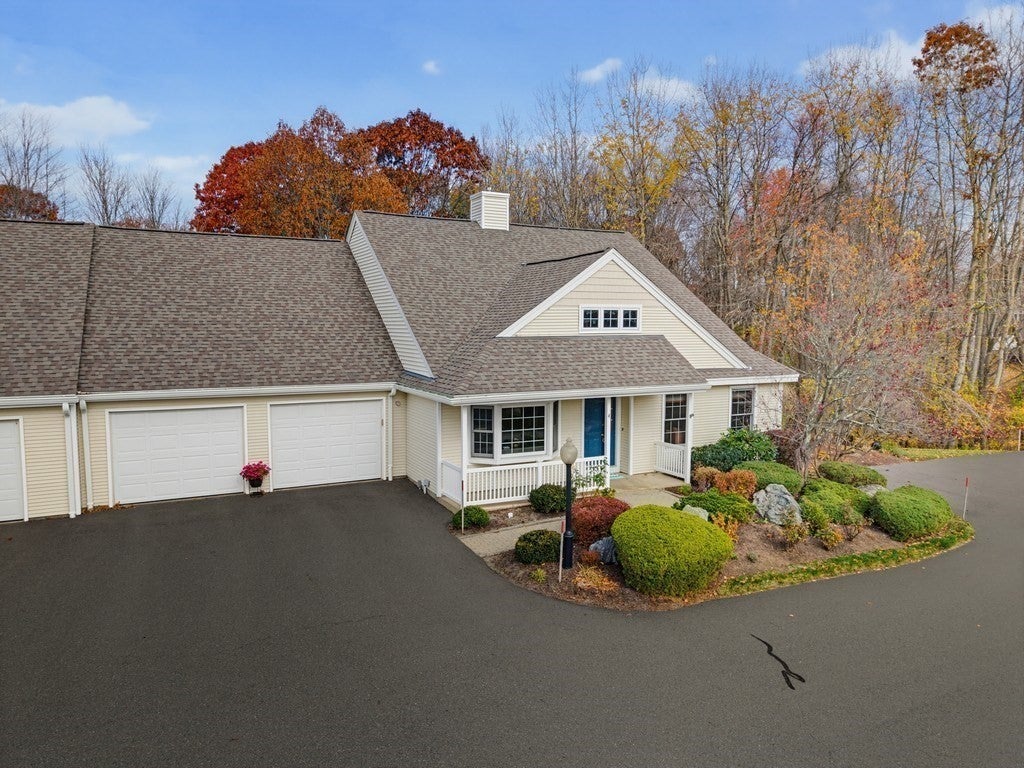
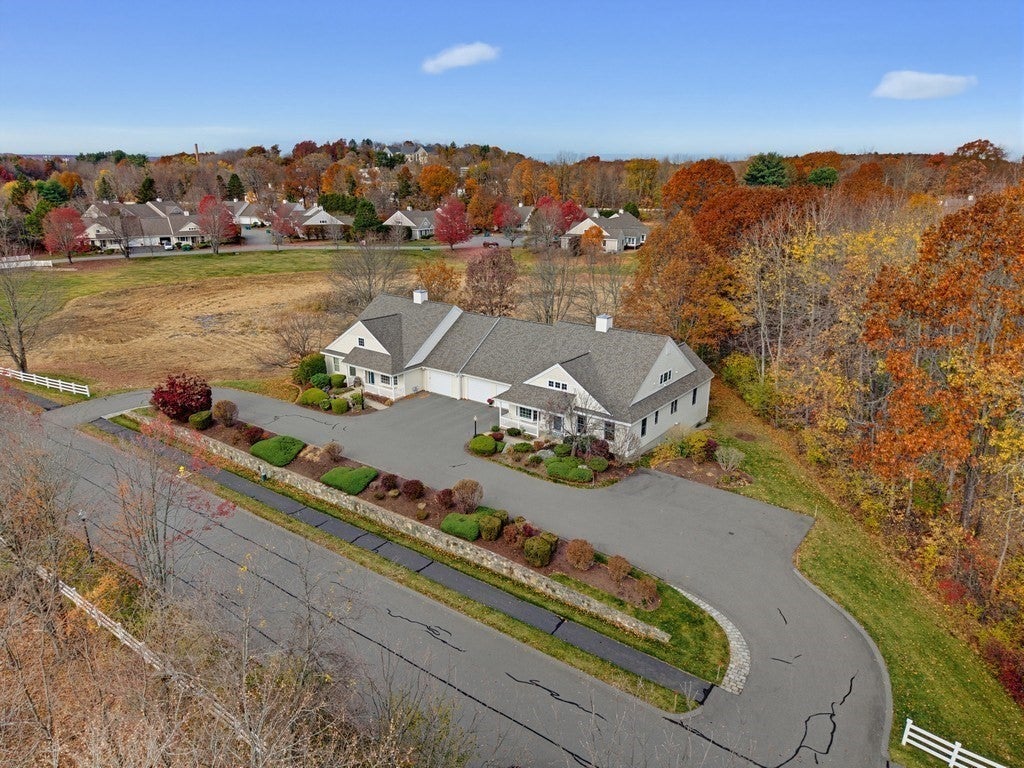
Walker Meadow is a desirable sought after 55+ Adult Community boasting one floor living. First time listed - ONE OF A KIND TOWNHOME MODEL HOME! Original owners maintained this home in pristine condition. Could be "the best location in the complex!" Being the builder's model, it has all the upgrades offered. In addition to driveway parking, it has its own supplemental parking area plus exclusive auxiliary lane parking. Spacious open floor plan makes for bright & airy living. Eat-in kitchen boasts hardwoods, upgraded & supplemental white cabinetry, SS appliances & newer granite counters. Inviting dining room has stylish wainscoting & crown molding. Huge vaulted ceiling living room offers gas FP, skylights & built-ins w/ entry to screened porch, also w/ skylights & views to private yard & woodlands. Large primary suite has 7x13 walk-in closet, granite double vanity, jet tub & updated tiled shower. The 2nd suite is down the hallway, also w/ granite vanity. Gleaming hardwoods throughout, except newer carpeting in both bedrooms. French doors open to den, adding extra main floor space for hobby, office, or whatever. Walkout partially finished basement, w/ den & garage entrance, has full windows offering another bright "bonus room" space. Tons of additional basement storage, including cedar closet. Convenient access to shopping, restaurants, highways & downtown. So many extras & upgrades - see attached Document. This is a stunning townhome!

Save
Ask
Tour
Hide
Share
Listing Snapshot
Price 
$750,000
Days On Site 
0 Days
Bedrooms 
2
Inside Area (SqFt) 
2,090 sqft
Total Baths 
2
Full Baths 
2
Partial Baths 
N/A
Lot Size 
N/A
Year Built 
2002
MLS Number 
73599017
Status 
Active
Property Tax 
$10,254
HOA/Condo/Coop Fees 
$817 monthly
Sq Ft Source 
Public Records
Friends & Family
Recent Activity
2 hours agoListing updated with changes from the MLS
10 hours agoListing first seen on site
General Features
Attached Garage 
Yes
Disclosures 
Showings begin at Open HouseSaturdayNov 7 & Nov 811:00 AM - 1:00 PM; See attached Document for notable featuresupdates & upgrades
Garage 
Yes
Garage Spaces 
2
Green Energy Efficient 
Thermostat
Number Of Stories 
2
Parking 
AttachedGarage Door OpenerStorageOff StreetPavedGarage
Parking Spaces 
10
Pets 
Yes
Property Sub Type 
Condominium
Security 
Security System
Sewer 
Public Sewer
SqFt Above 
2090
SqFt Below 
350
SqFt Total 
2090
Water Source 
Public
Zoning 
R
Interior Features
Appliances 
RangeDishwasherDisposalMicrowaveRefrigeratorWasherDryerPlumbed For Ice Maker
Cooling 
Central Air
Electric 
Circuit Breakers200+ Amp Service
Fireplace 
Yes
Fireplace Features 
Living Room
Fireplaces 
1
Flooring 
TileCarpetHardwood
Heating 
Natural GasCentralForced Air
Interior 
Recessed LightingCedar Closet(s)StorageCentral VacuumWired for SoundMaster DownstairsPantryWalk-In Closet(s)Cathedral Ceiling(s)Ceiling Fan(s)Open FloorplanCrown Molding
Laundry Features 
Main LevelElectric Dryer HookupWasher HookupIn Unit
Main Level Bedrooms 
2
Window Features 
Insulated WindowsScreens
Bathroom 1 
Level - Main
Bathroom 2 
Level - Main
Bedroom 2 
Dimensions - 15x11Level - MainArea - 165
Dining Room 
Dimensions - 18x11Level - MainArea - 198
Kitchen 
Dimensions - 19x13Level - MainArea - 247
Living Room 
Dimensions - 25x16Level - MainArea - 400
Master Bedroom 
Dimensions - 17x14Level - MainArea - 238
Save
Ask
Tour
Hide
Share
Exterior Features
Construction Details 
Frame
Exterior 
Rain Gutters
Lot Features 
Landscaped
Patio And Porch 
EnclosedPorch
Roof 
Shingle
Windows/Doors 
Insulated WindowsScreens
Community Features
Association Amenities 
Clubhouse
Association Fee 
$817.0
Association Fee Frequency 
Monthly
Community Features 
PoolTennis Court(s)ParkStable(s)Golf
Senior Community 
Yes
Financing Terms Available 
Contract
Building Access 
Unit Placement(Street)
Schools
School District
Unknown
Elementary School
Unknown
Middle School
Unknown
High School
Westborough Hs
Listing courtesy of Gerald Simone of Mathieu Newton Sotheby's International Realty


The property listing data and information, or the Images, set forth herein were provided to MLS Property Information Network, Inc. from third party sources, including sellers, lessors, landlords, and public records, and were compiled by MLS Property Information Network, Inc. The property listing data and information, and the Images, are for the personal, non-commercial use of consumers having a good faith interest in purchasing, leasing or renting listed properties of the type displayed to them and may not be used for any purpose other than to identify prospective properties which such consumers may have a good faith interest in purchasing, leasing or renting. MLS Property Information Network, Inc. and its subscribers disclaim any and all representations and warranties as to the accuracy of the property listing data and information, or as to the accuracy of any of the Images, set forth herein.

Last checked 2026-11-05 10:31 AM UTC

Neighborhood & Commute
Source: Walkscore
Disclosure: Community information and market data powered by Constellation Data Labs. Information is deemed reliable but not guaranteed.
Save
Ask
Tour
Hide
Share