
4048 High StPalmer, MA 01079
Due to Coronavirus health concerns, we're offering personal 1-1 online video walkthrough tours where possible.
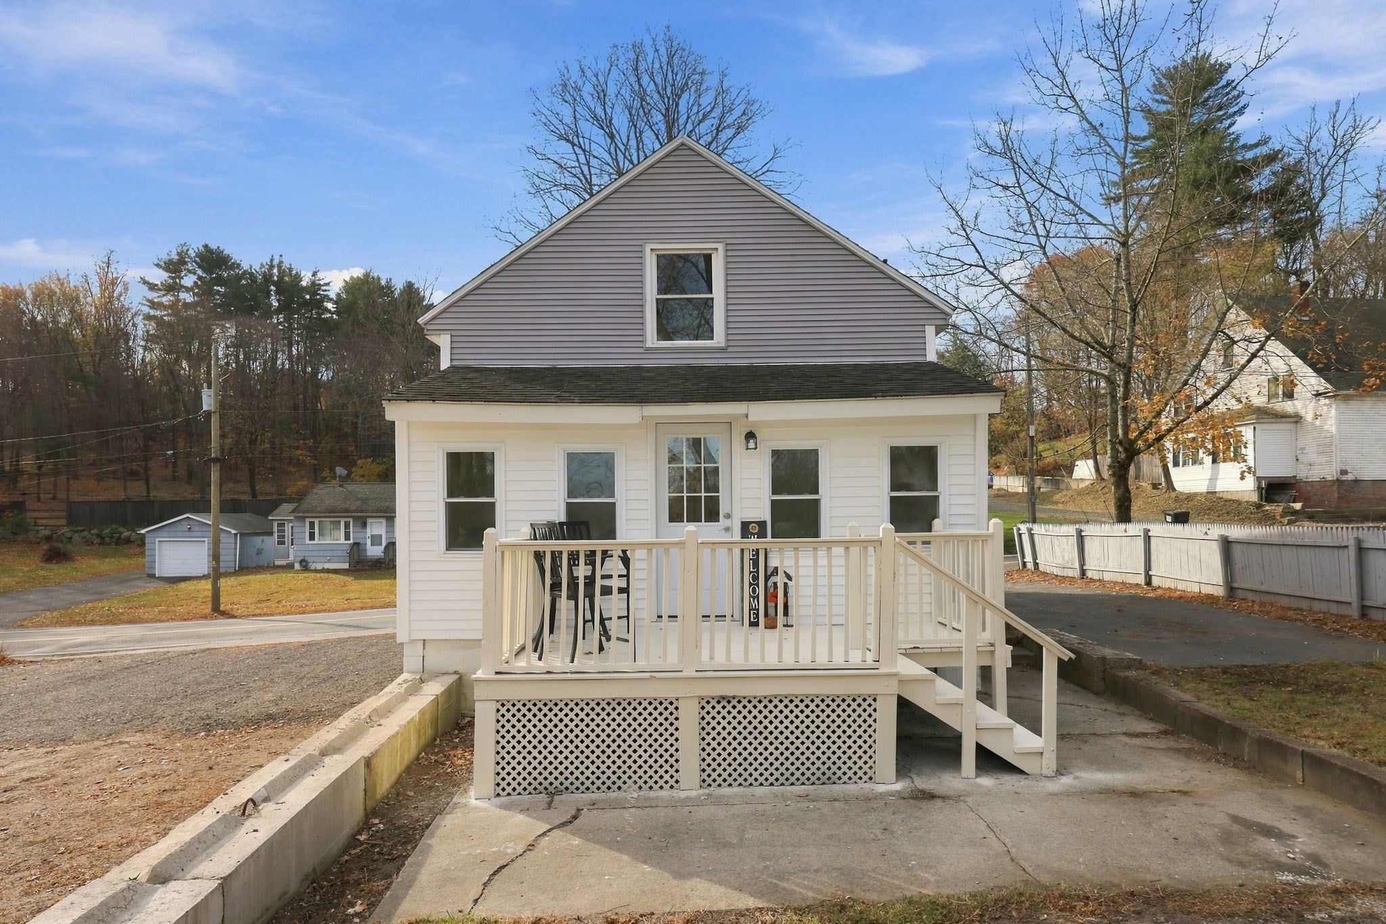

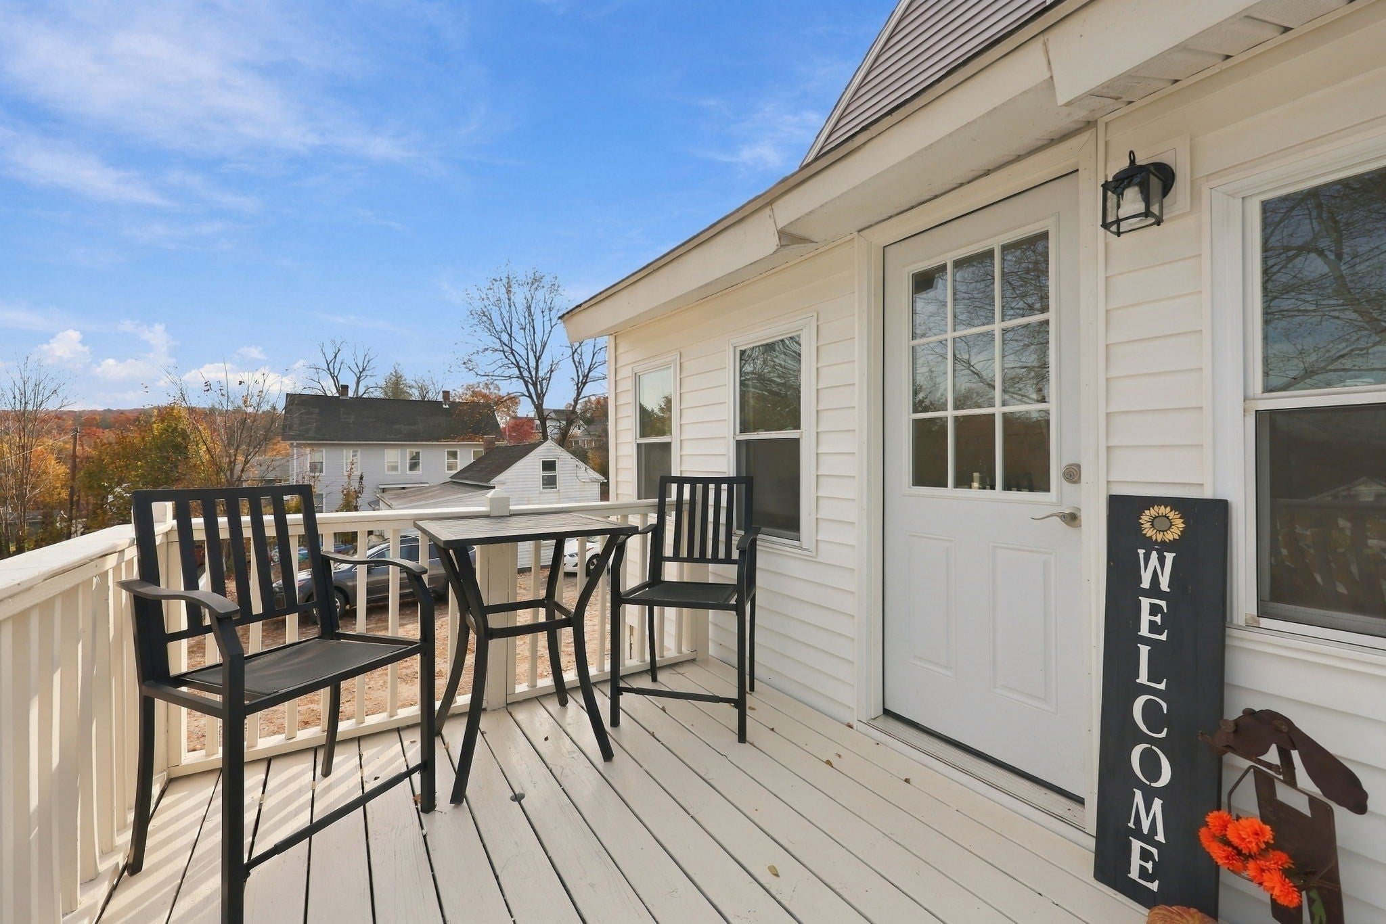
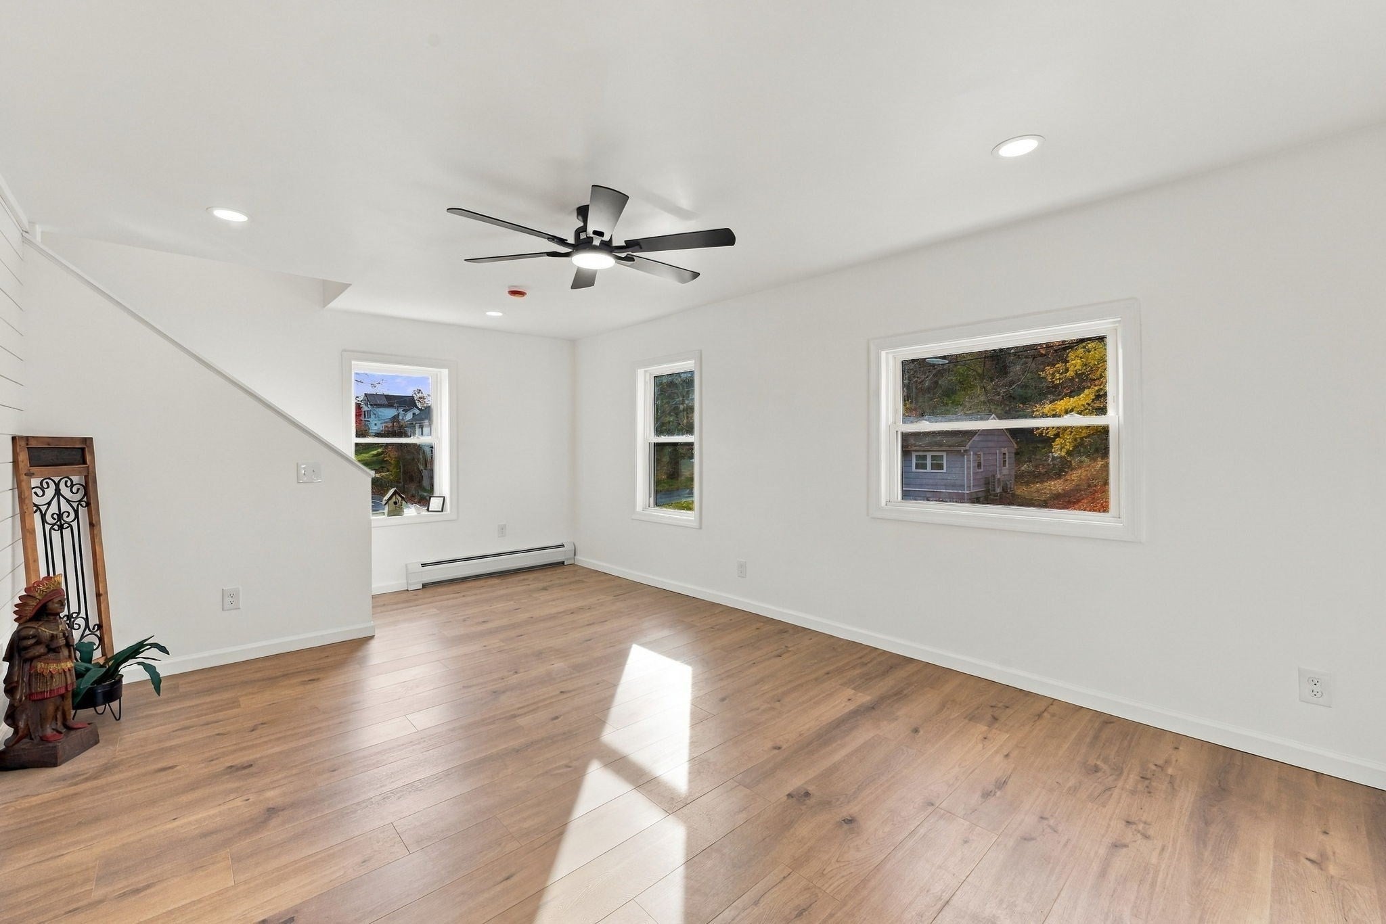
Why keep paying rent when you can own your own home? Welcome to 4048 High Street in Palmer! Completely renovated and move-in ready, this charming 3-bedroom, 1-bath home is a fantastic opportunity for first-time homebuyers ready to make the exciting move into homeownership. Enjoy fresh updates throughout, including a beautifully updated kitchen with new cabinetry, granite countertops, and a kitchen island offering additional workspace and seating, plus a brand-new bathroom. The home also features beautiful laminate flooring throughout the 1st floor and brand-new carpeting in all three bedrooms, a cozy electric fireplace, an inviting three-season porch, and a deck overlooking a spacious yard with plenty of room for entertaining, gardening, pets, or simply relaxing. Need more space? The basement offers excellent potential for future additional living space, giving you room to expand and make the home your own. Conveniently located with easy access to major highways, shopping, and everyday amenities! Whether you're a first-time buyer or simply looking for a beautifully renovated home, now is the time to stop renting and start building equity. Take control of your biggest monthly expense and invest in your own future? Your opportunity to make homeownership a reality starts right here at 4048 High Street!
| 2 hours ago | Listing updated with changes from the MLS | |
| 9 hours ago | Listing first seen on site |

The property listing data and information, or the Images, set forth herein were provided to MLS Property Information Network, Inc. from third party sources, including sellers, lessors, landlords, and public records, and were compiled by MLS Property Information Network, Inc. The property listing data and information, and the Images, are for the personal, non-commercial use of consumers having a good faith interest in purchasing, leasing or renting listed properties of the type displayed to them and may not be used for any purpose other than to identify prospective properties which such consumers may have a good faith interest in purchasing, leasing or renting. MLS Property Information Network, Inc. and its subscribers disclaim any and all representations and warranties as to the accuracy of the property listing data and information, or as to the accuracy of any of the Images, set forth herein.
Last checked 2026-11-05 10:31 AM UTC