
75 Chapel StShirley, MA 01464
Due to Coronavirus health concerns, we're offering personal 1-1 online video walkthrough tours where possible.

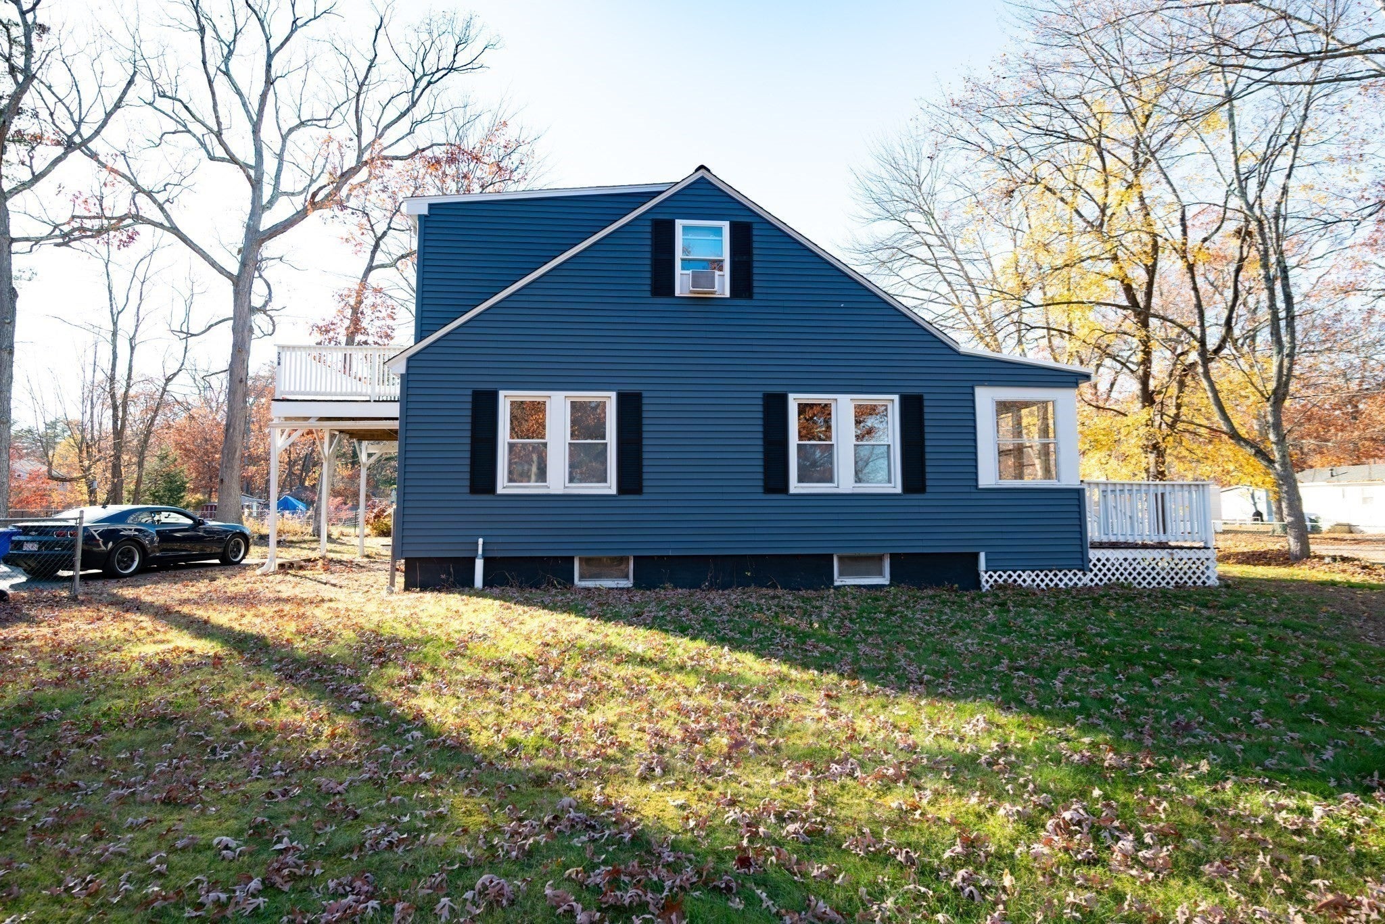
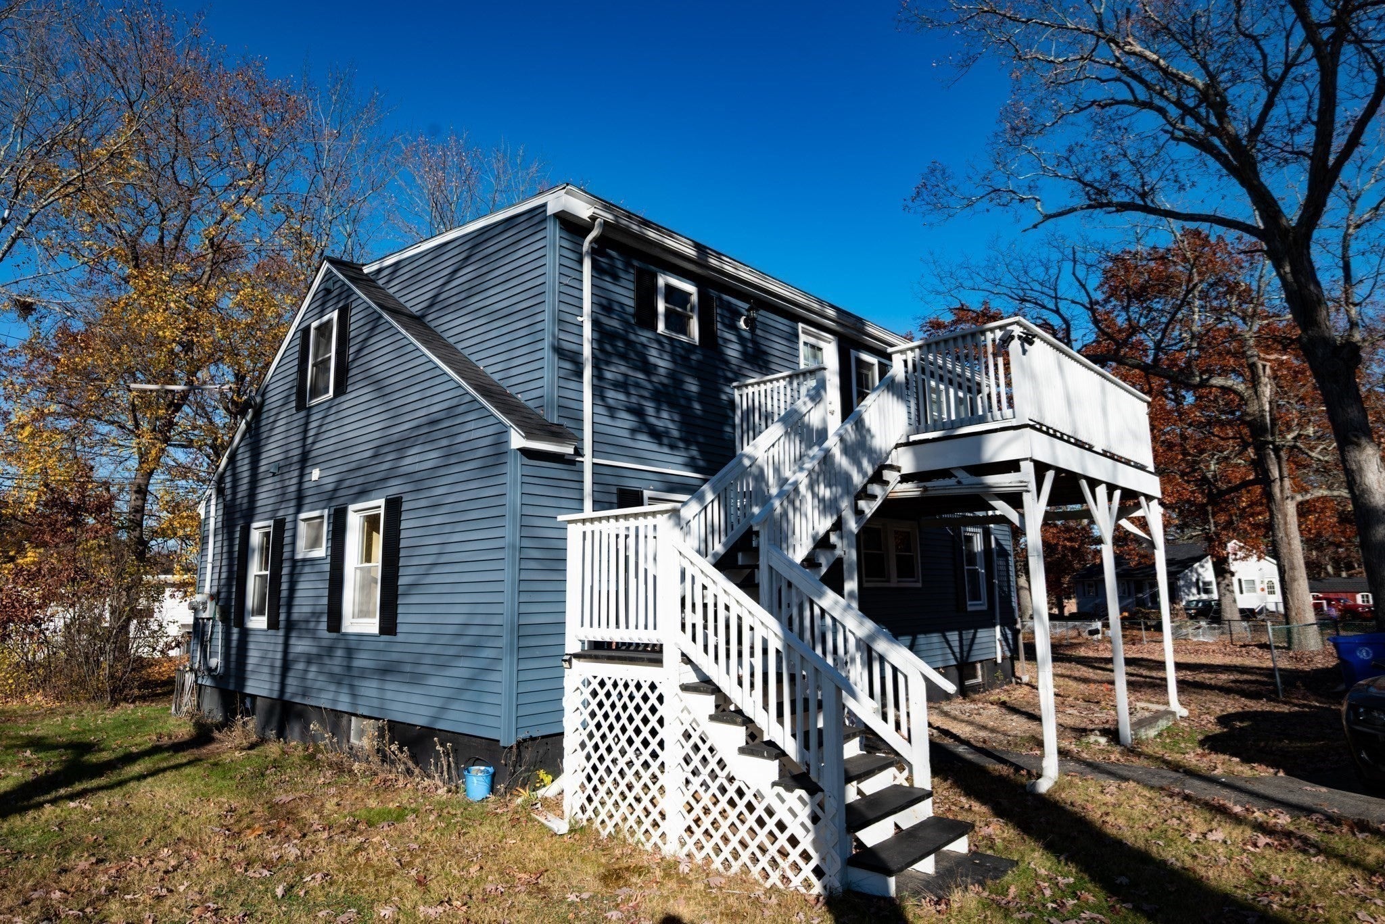
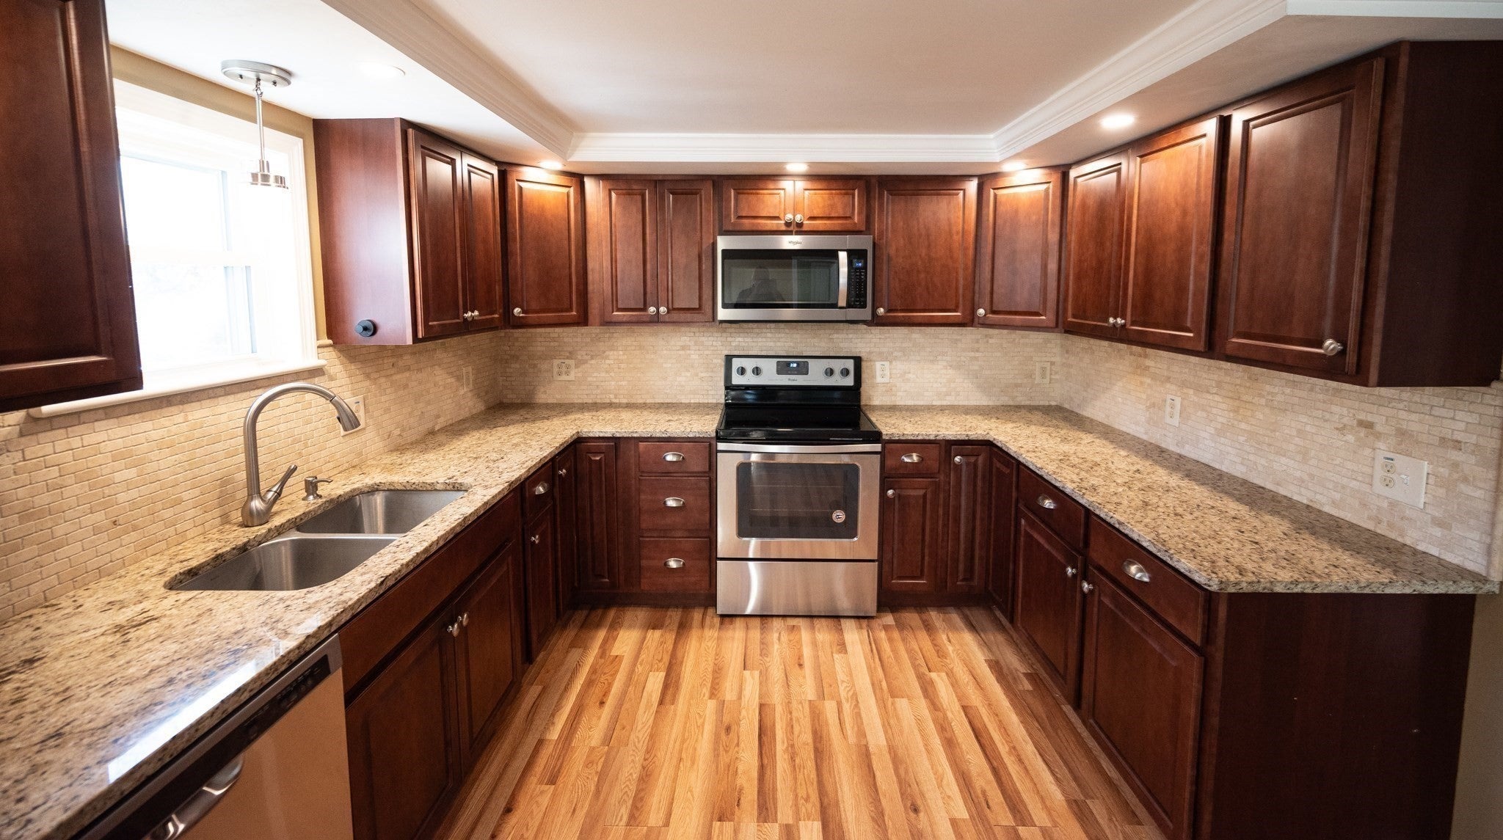
Come on out and be the first to see this new to market Shirley 2 unit multi with a potential of a 3rd in-law unit in lower level. Large fenced in yard in fantastic family neighborhood. This home is close to Devens and the commuter rail all within walking distance.. 75 Chapel St, Shirley, MA, presents a compelling opportunity to acquire a well-established multi-family property. Originally constructed in 1930, this residence encompasses 1,961 square feet of living space, blending historical character with the practical requirements of modern multi-family investment. The property is thoughtfully distributed across two stories, providing a versatile layout that supports efficient living arrangements. The interior is complemented by three full bathrooms, enhancing the utility and convenience of the living space for all residents. Situated on a 16,988-square-foot lot, the property affords residents the advantage of a generous outdoor footprint, balancing the built environment with ample exterior space. We invite you to schedule a private viewing to experience the significant potential and functional design of this Shirley property firsthand.
| 2 hours ago | Listing updated with changes from the MLS | |
| 9 hours ago | Listing first seen on site |

The property listing data and information, or the Images, set forth herein were provided to MLS Property Information Network, Inc. from third party sources, including sellers, lessors, landlords, and public records, and were compiled by MLS Property Information Network, Inc. The property listing data and information, and the Images, are for the personal, non-commercial use of consumers having a good faith interest in purchasing, leasing or renting listed properties of the type displayed to them and may not be used for any purpose other than to identify prospective properties which such consumers may have a good faith interest in purchasing, leasing or renting. MLS Property Information Network, Inc. and its subscribers disclaim any and all representations and warranties as to the accuracy of the property listing data and information, or as to the accuracy of any of the Images, set forth herein.
Last checked 2026-11-05 10:31 AM UTC