
9 E Boundary RdPembroke, MA 02359
Due to Coronavirus health concerns, we're offering personal 1-1 online video walkthrough tours where possible.
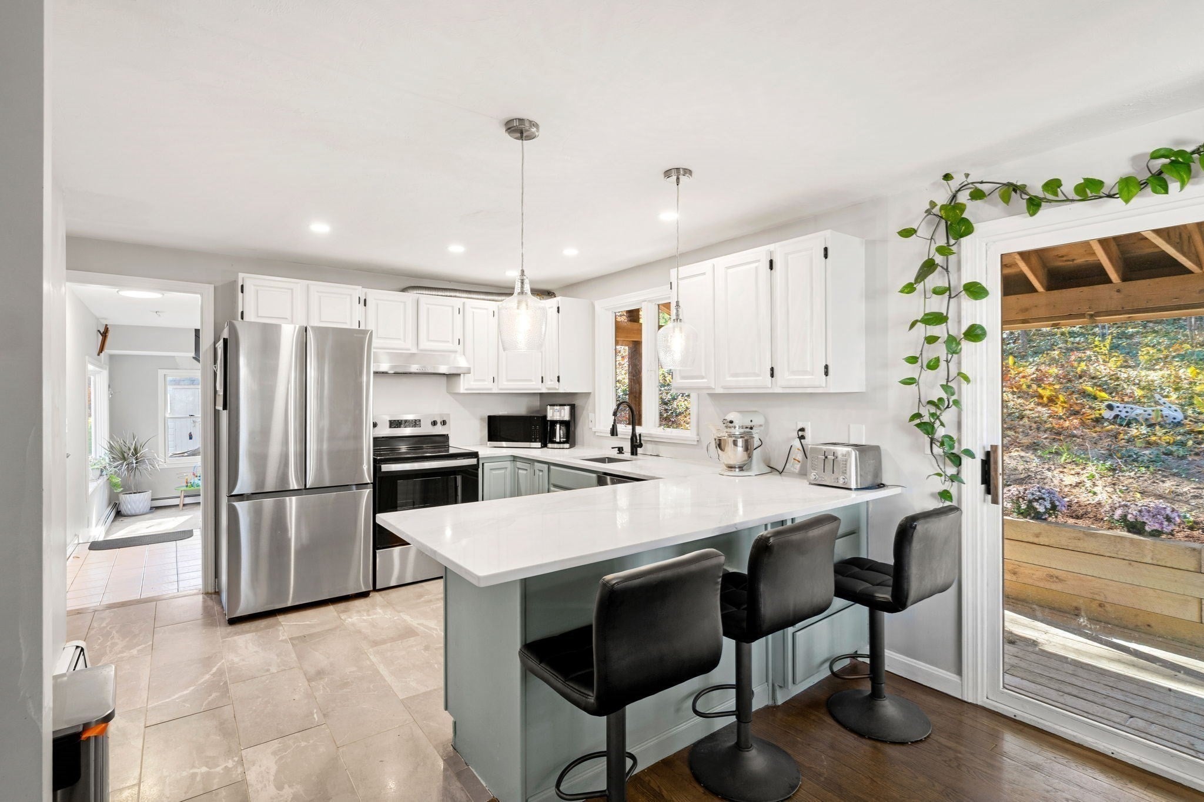
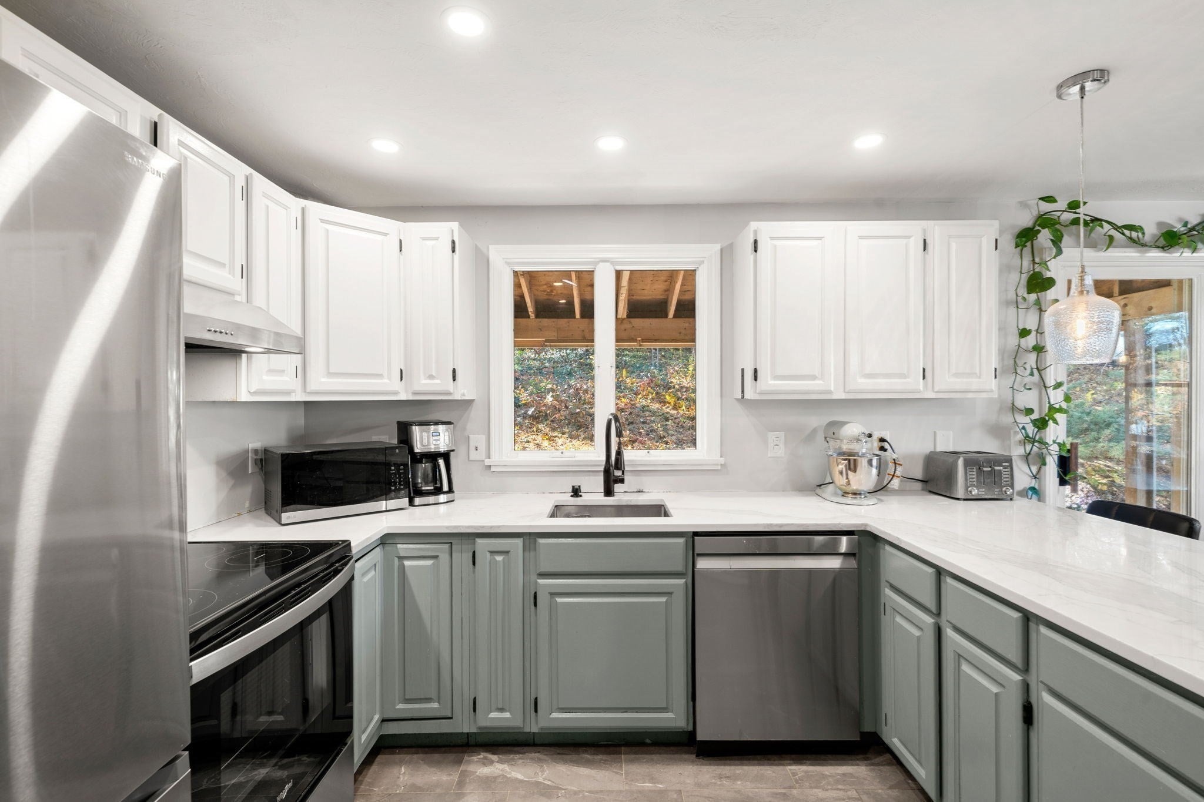
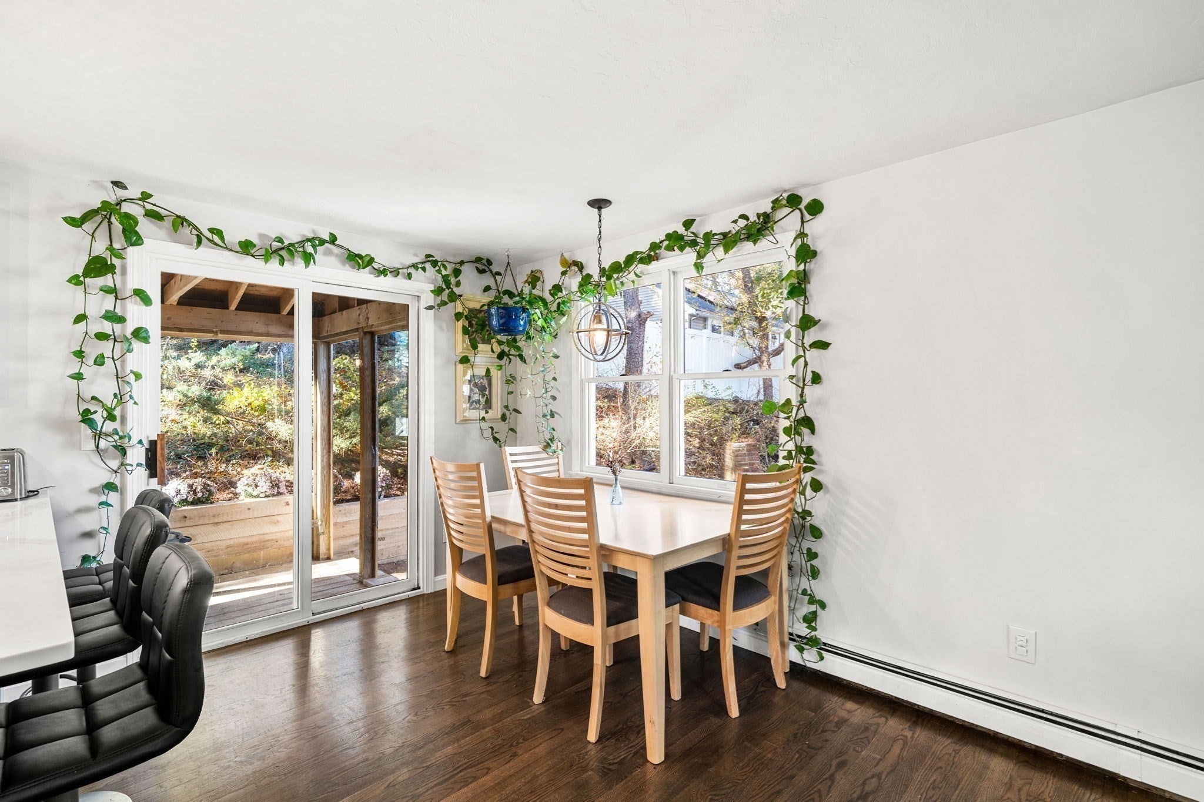
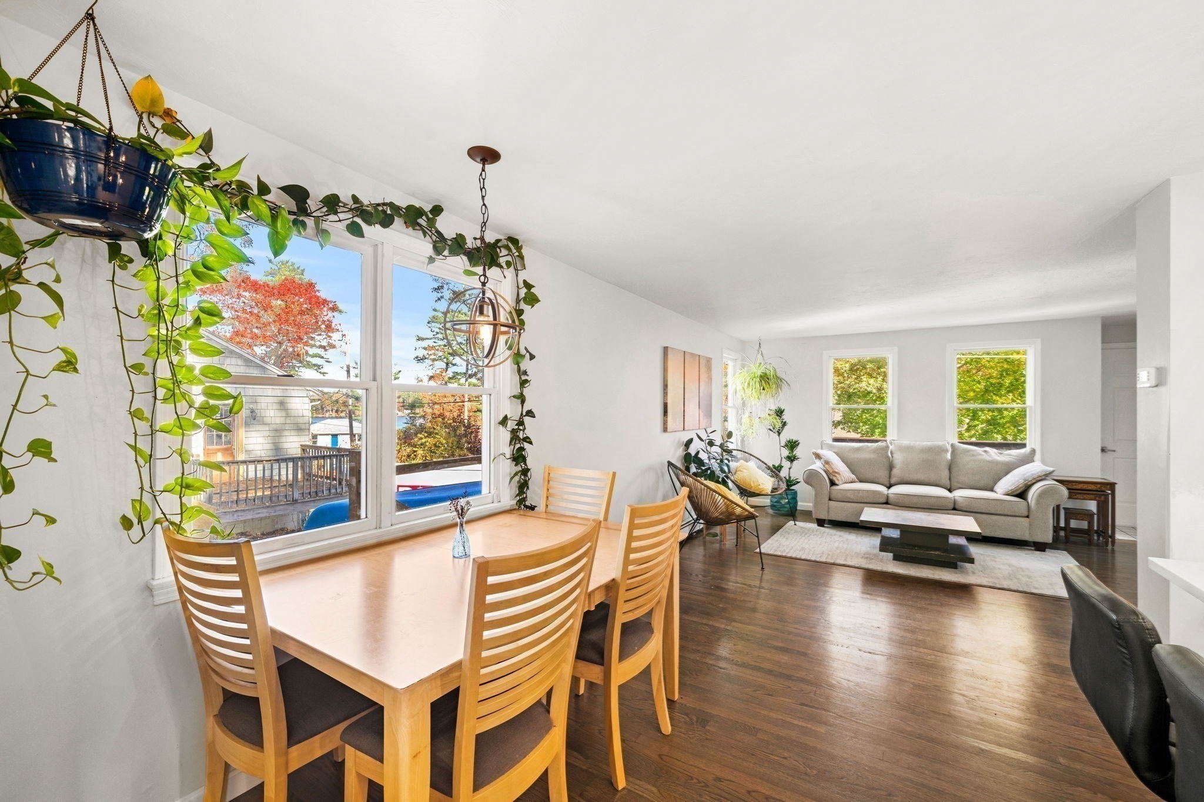
Welcome to 9 E. Boundary Road in Pembroke! This updated 4-bedroom, 2-full-bath home offers an inviting open-concept layout with a remodeled kitchen flowing seamlessly into the dining and living areas. Enjoy peace of mind with an impressive list of recent improvements, including a brand new roof, heating system, and exterior paint, as well as a newly installed 4-bedroom septic system featuring a two-chamber tank designed for future ADU potential. An approved internal ADU permit adds even more flexibility and opportunity! Additional updates include a remodeled kitchen with newer flooring, countertops and appliances, remodeled bathrooms, newer 200-amp electrical service and newer 75-gallon heat pump water heater. Step outside to the covered back deck with potential to create a screened-in outdoor retreat. Additional highlights include basement space ready to be finished and a storage attic. Enjoy water views of coveted Furnace Pond, with access for fishing and recreation less than 1/10th of a mile away! Conveniently located just minutes from Pembroke Center, Big Y, CVS and the Pembroke Community Center. A wonderful opportunity to enjoy a turn-key home with future possibilities in a desirable Pembroke location!
| 2 hours ago | Listing updated with changes from the MLS | |
| 8 hours ago | Listing first seen on site |

The property listing data and information, or the Images, set forth herein were provided to MLS Property Information Network, Inc. from third party sources, including sellers, lessors, landlords, and public records, and were compiled by MLS Property Information Network, Inc. The property listing data and information, and the Images, are for the personal, non-commercial use of consumers having a good faith interest in purchasing, leasing or renting listed properties of the type displayed to them and may not be used for any purpose other than to identify prospective properties which such consumers may have a good faith interest in purchasing, leasing or renting. MLS Property Information Network, Inc. and its subscribers disclaim any and all representations and warranties as to the accuracy of the property listing data and information, or as to the accuracy of any of the Images, set forth herein.
Last checked 2026-11-05 10:31 AM UTC