
166 Elliot StBrockton, MA 02302
Due to Coronavirus health concerns, we're offering personal 1-1 online video walkthrough tours where possible.
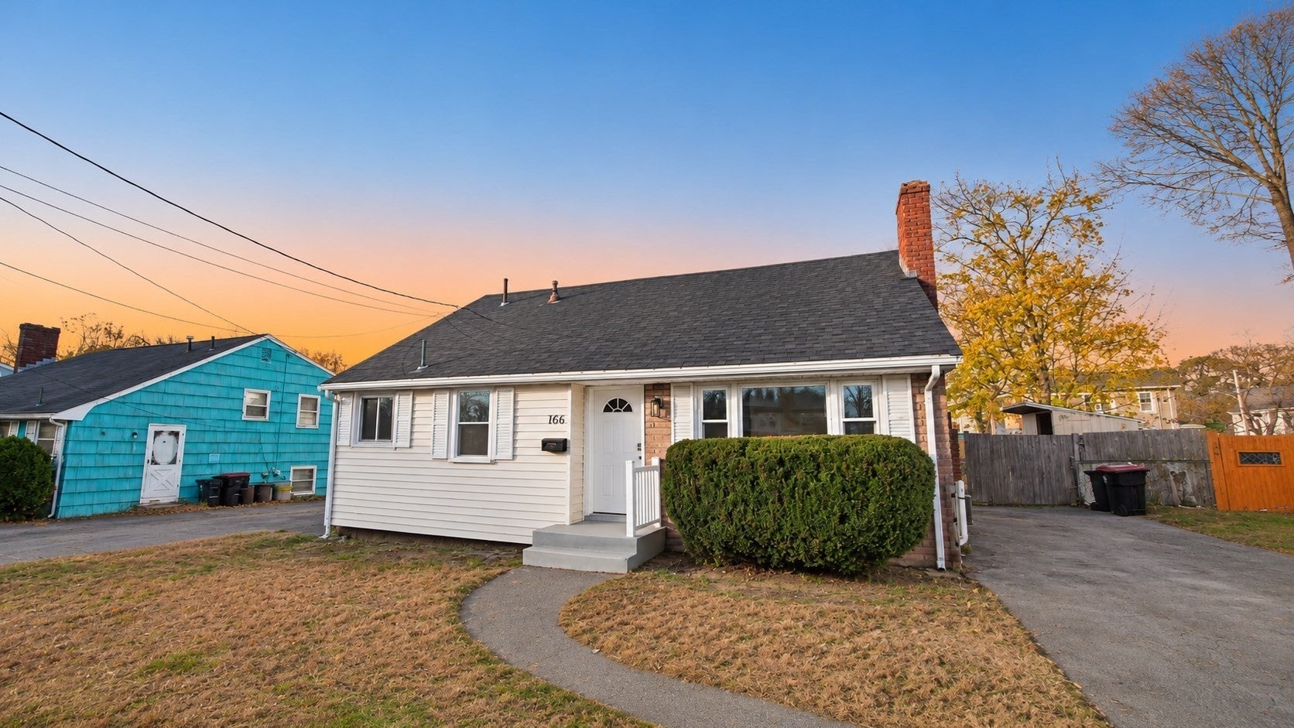
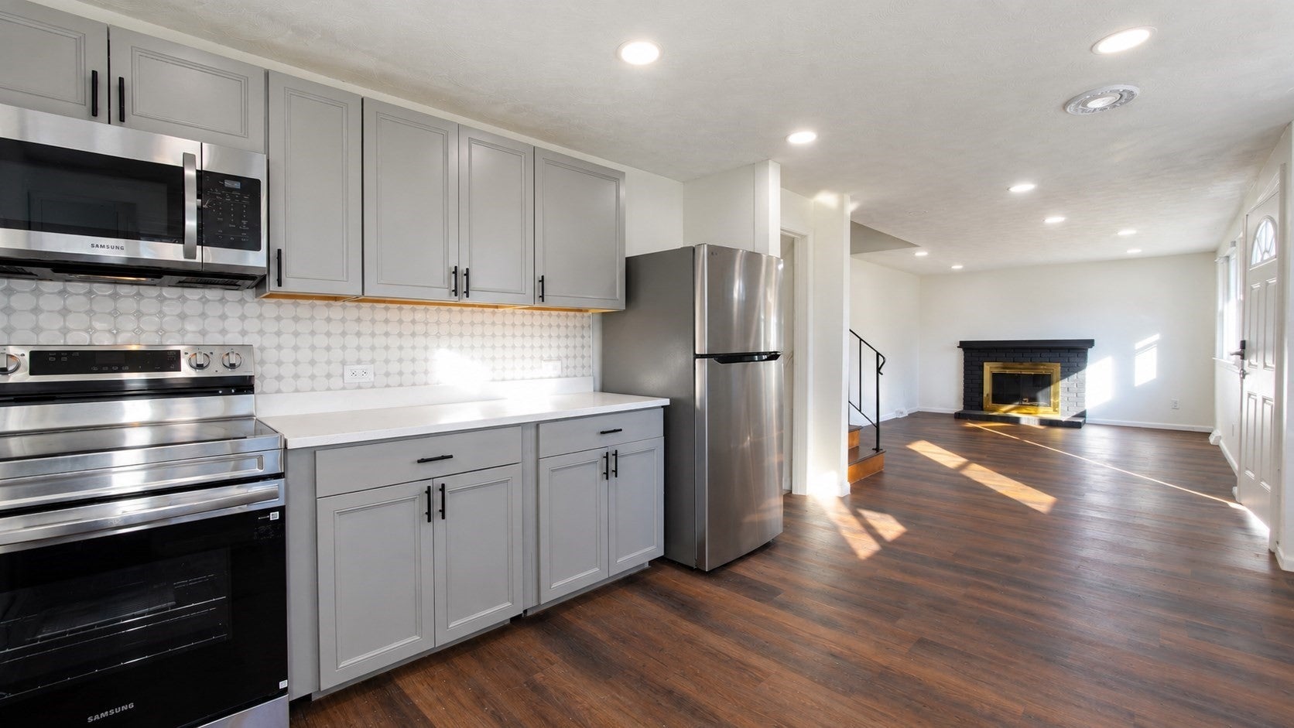
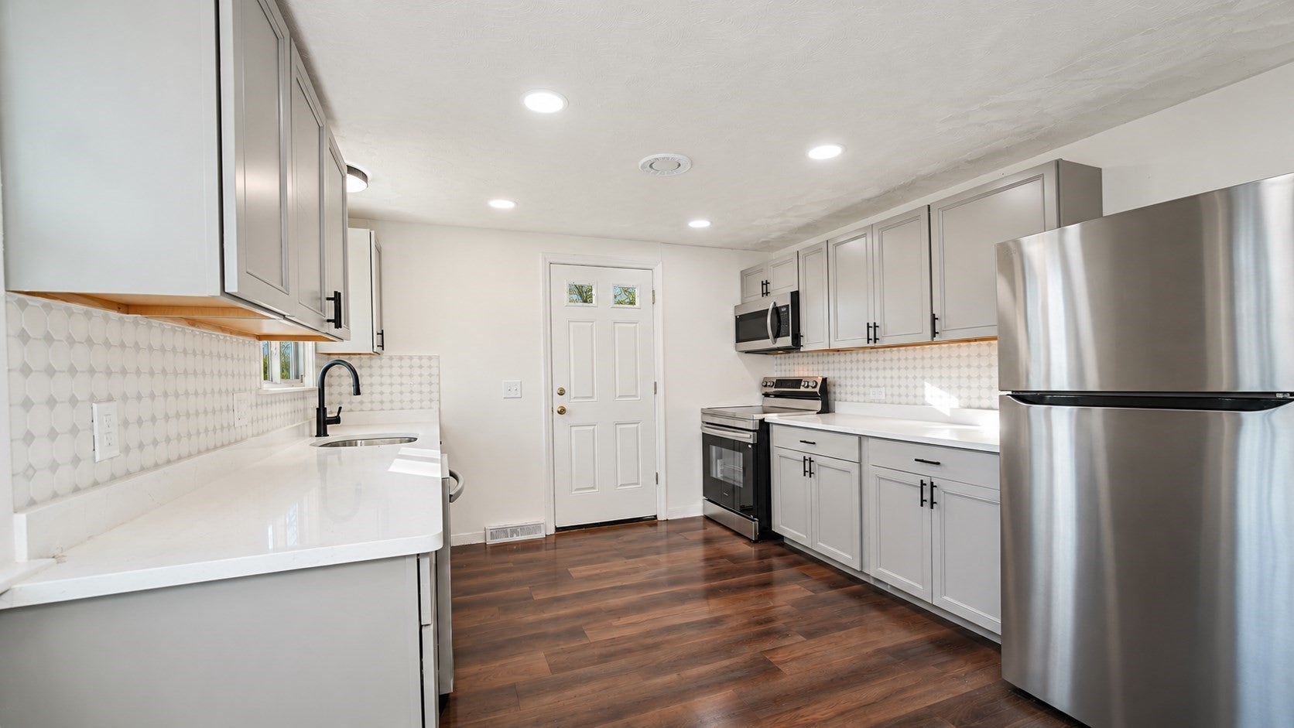
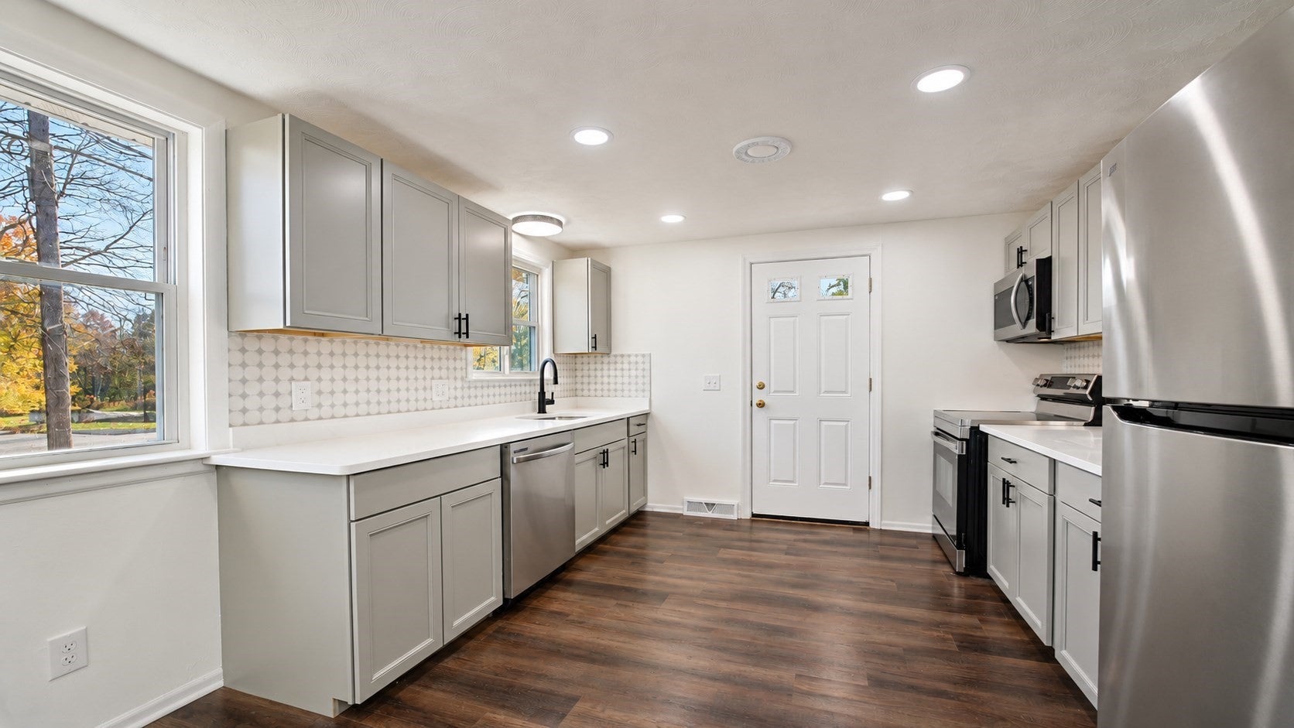
Come see this flexible home that is completely move in ready and feels much larger than it looks! As soon as you step in, you feel an open concept design from the kitchen with gorgeous white quartz countertops and all new stainless-steel appliances to the living room with a nice fireplace. Upstairs are 3 good sized bedrooms, with gleaming hardwood floors and a clean bathroom tiled to perfection. Downstairs you will find a 4th possible bedroom, a bonus den, laundry room, and gorgeous sunroom which is perfect for entertaining or home office, gym, playroom. Stay cool with central air and warm with gas forced hot air heat and hot water. Less than 5 minutes from the T station makes this a commuter’s dream. Fresh paint, low maintenance vinyl siding and nothing to do but move right in, sit on your patio and enjoy watching the kids play in the backyard.
| 2 hours ago | Listing updated with changes from the MLS | |
| 7 hours ago | Listing first seen on site |

The property listing data and information, or the Images, set forth herein were provided to MLS Property Information Network, Inc. from third party sources, including sellers, lessors, landlords, and public records, and were compiled by MLS Property Information Network, Inc. The property listing data and information, and the Images, are for the personal, non-commercial use of consumers having a good faith interest in purchasing, leasing or renting listed properties of the type displayed to them and may not be used for any purpose other than to identify prospective properties which such consumers may have a good faith interest in purchasing, leasing or renting. MLS Property Information Network, Inc. and its subscribers disclaim any and all representations and warranties as to the accuracy of the property listing data and information, or as to the accuracy of any of the Images, set forth herein.
Last checked 2026-11-05 10:31 AM UTC