
5 Harvestwood LaneEaston, MA 02356
Due to Coronavirus health concerns, we're offering personal 1-1 online video walkthrough tours where possible.
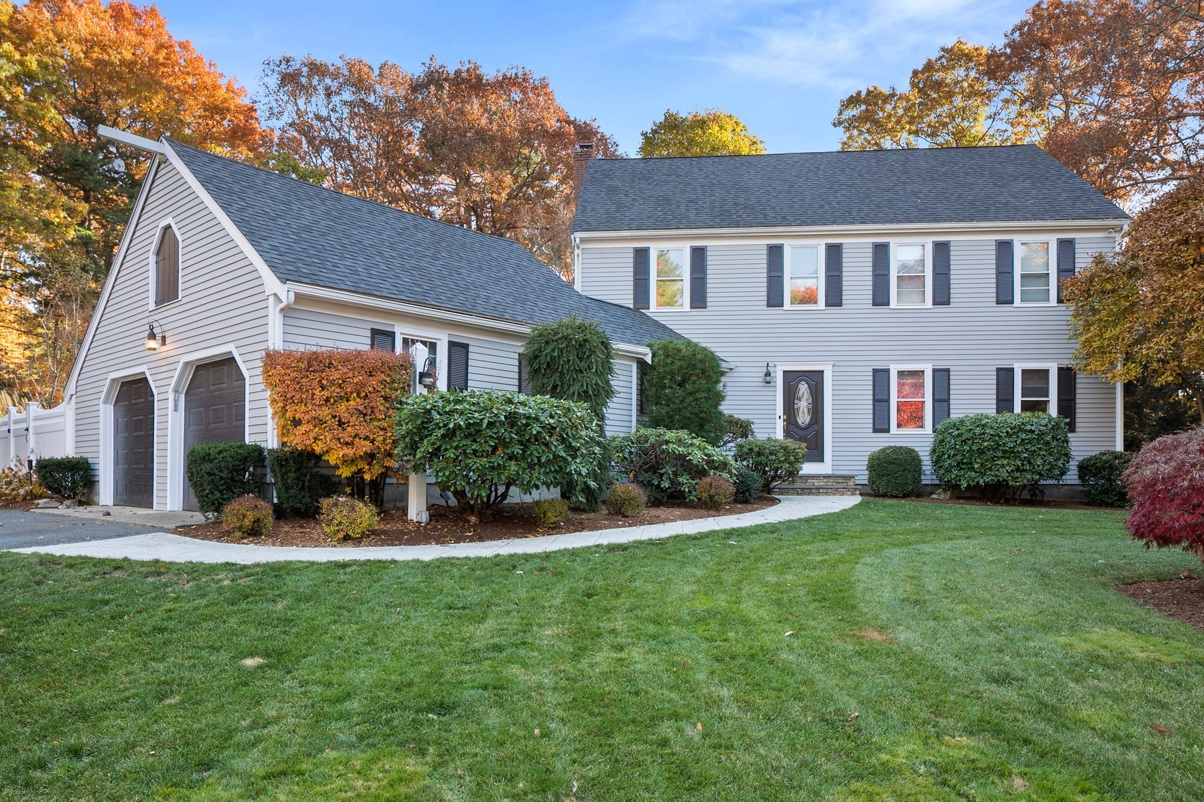
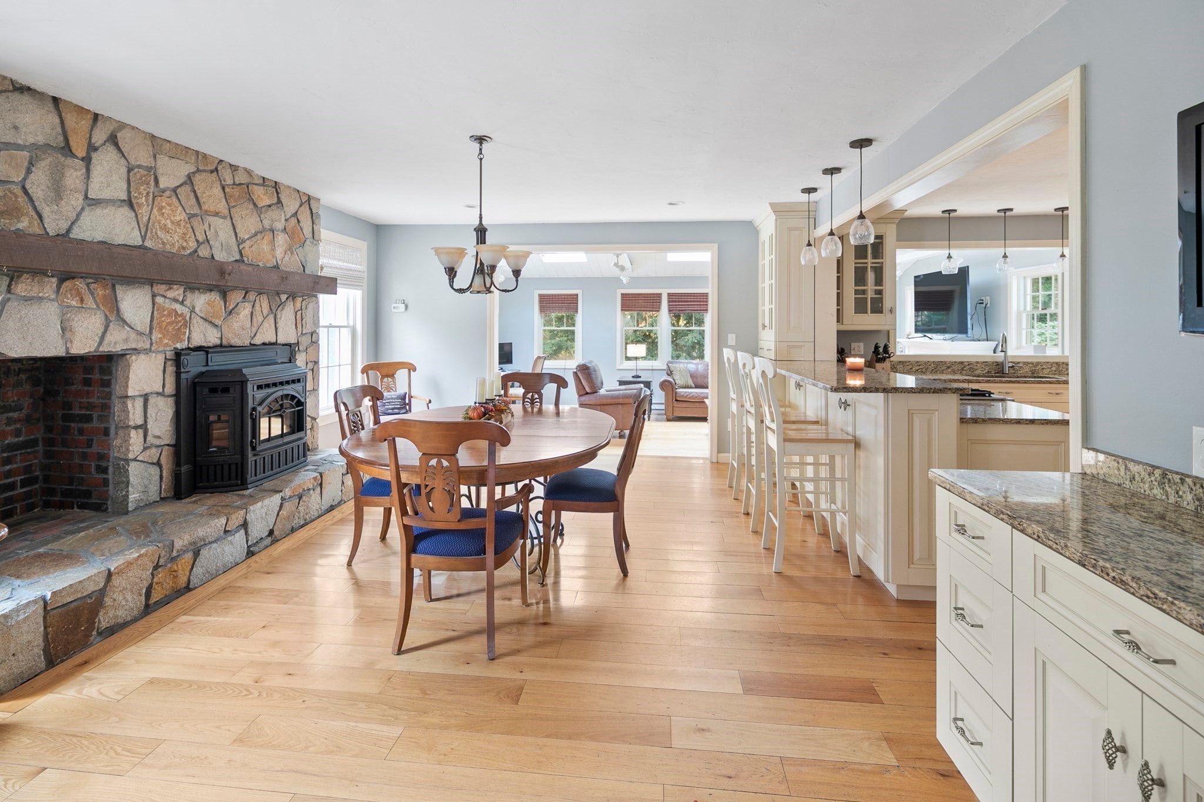
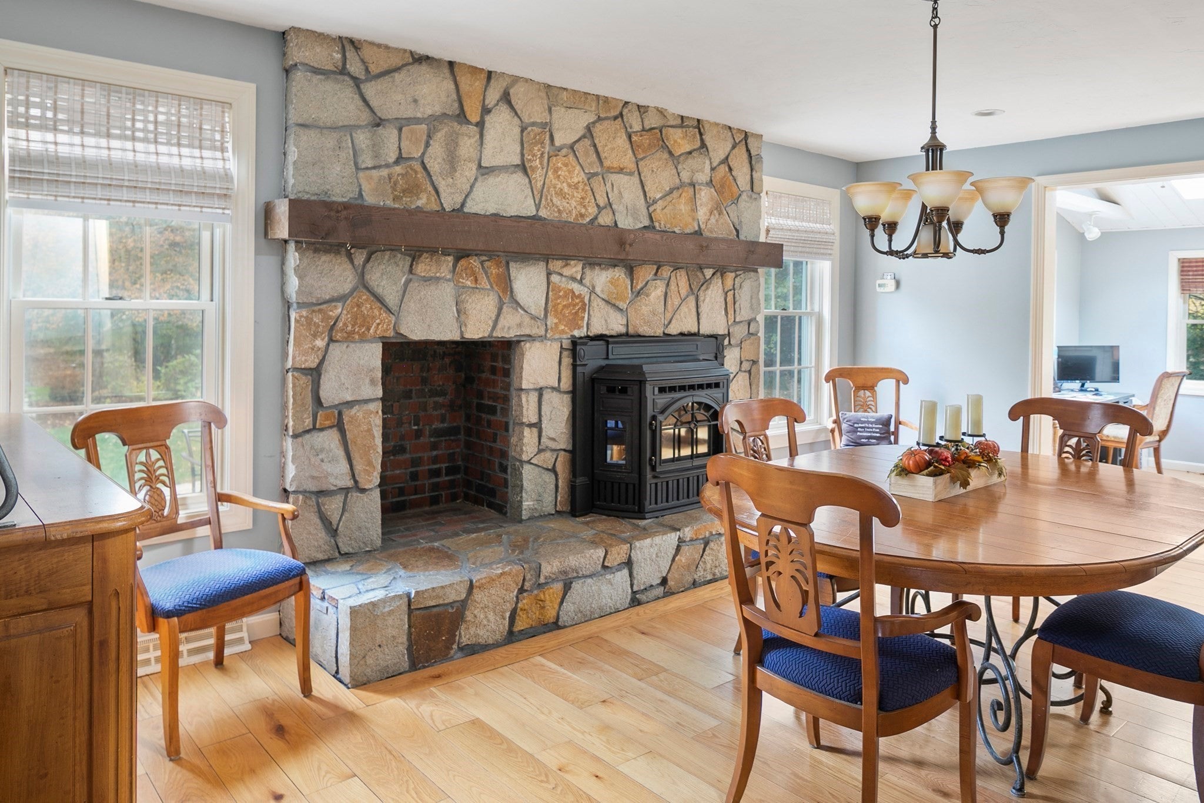
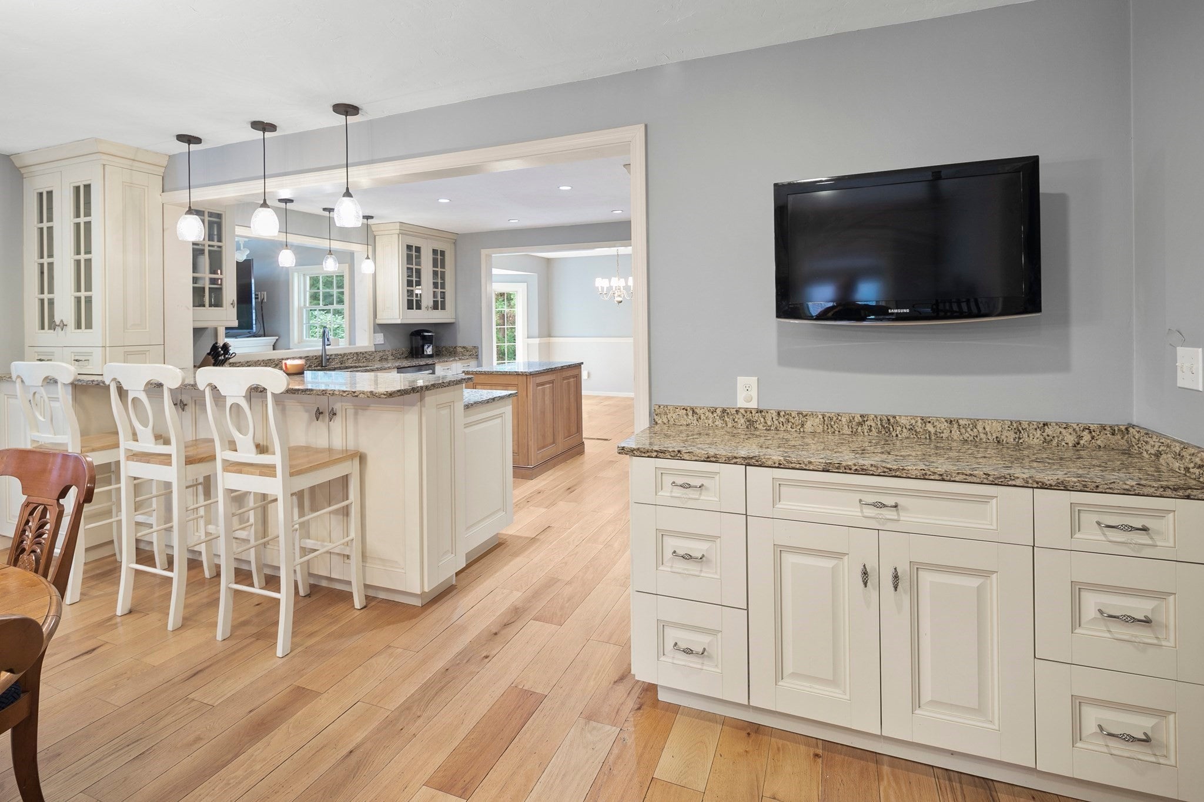
Welcome to 5 Harvestwood Lane! Nestled in the highly desirable Spring Hill neighborhood of North Easton, this exceptional home is situated on a beautifully landscaped, private lot offering the perfect blend of comfort, elegance, and tranquility. Step inside through the custom mudroom into an inviting foyer that leads to a thoughtfully designed kitchen featuring a wall oven, gas cooking, center island, and abundant counter space. The sun-drenched, oversized living room is a true showstopper, boasting soaring ceilings and a beautiful gas fireplace. A formal dining room and an additional dining or seating area with a cozy pellet stove provide wonderful spaces for both everyday living and entertaining. Upstairs, retreat to the spectacular primary suite featuring a vaulted ceiling, private en-suite bath with tiled shower, a charming loft seating area, a dedicated office or fitness space, and an expansive cedar walk-in closet. The bonus room could be used as a 4th bedroom. The finished lower level offers even more versatility with a spacious family room and an additional bonus room, perfect for a variety of uses. Step outside to your own private backyard oasis, where lush professional landscaping and a stunning new custom patio create an idyllic setting for outdoor entertaining, relaxation, and enjoying the peaceful surroundings. Ideally located just steps from the historic Governor Ames Estate and its scenic walking trails, this home offers a rare combination of privacy, natural beauty, and neighborhood charm. Notable improvements include 2023 - a new roof shingles and sheathing, garage skylights, exterior painting, a custom patio and walkway, new fencing, and a high-efficiency gas furnace (approximately 15 years old).A truly special property in one of North Easton's most sought-after neighborhoods. 4 bedroom septic.
| 3 hours ago | Listing updated with changes from the MLS | |
| 6 hours ago | Listing first seen on site |

The property listing data and information, or the Images, set forth herein were provided to MLS Property Information Network, Inc. from third party sources, including sellers, lessors, landlords, and public records, and were compiled by MLS Property Information Network, Inc. The property listing data and information, and the Images, are for the personal, non-commercial use of consumers having a good faith interest in purchasing, leasing or renting listed properties of the type displayed to them and may not be used for any purpose other than to identify prospective properties which such consumers may have a good faith interest in purchasing, leasing or renting. MLS Property Information Network, Inc. and its subscribers disclaim any and all representations and warranties as to the accuracy of the property listing data and information, or as to the accuracy of any of the Images, set forth herein.
Last checked 2026-11-05 10:31 AM UTC