
82 AdamsLexington, MA 02420
Due to Coronavirus health concerns, we're offering personal 1-1 online video walkthrough tours where possible.
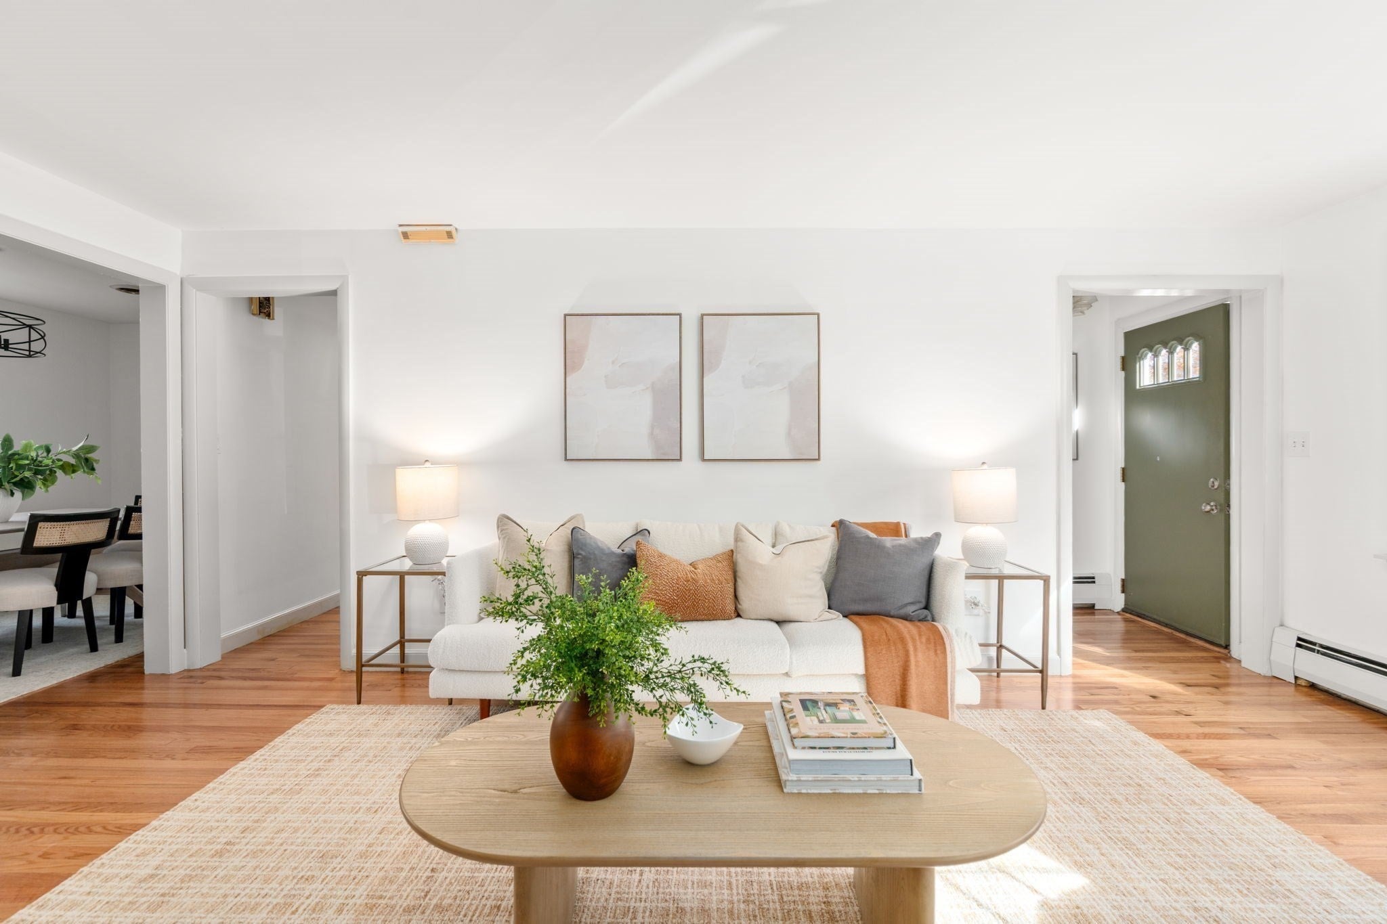
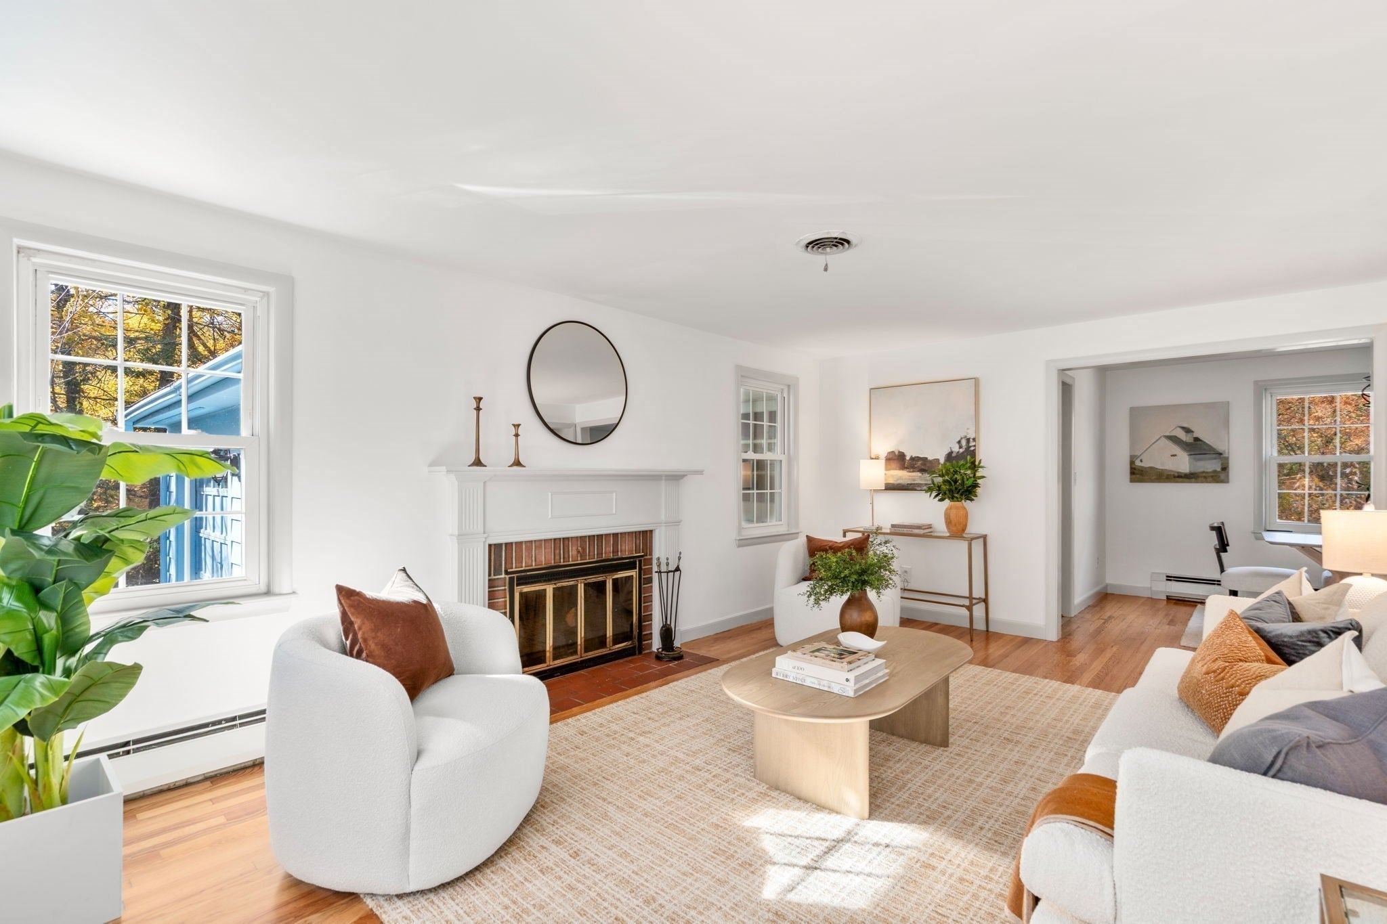
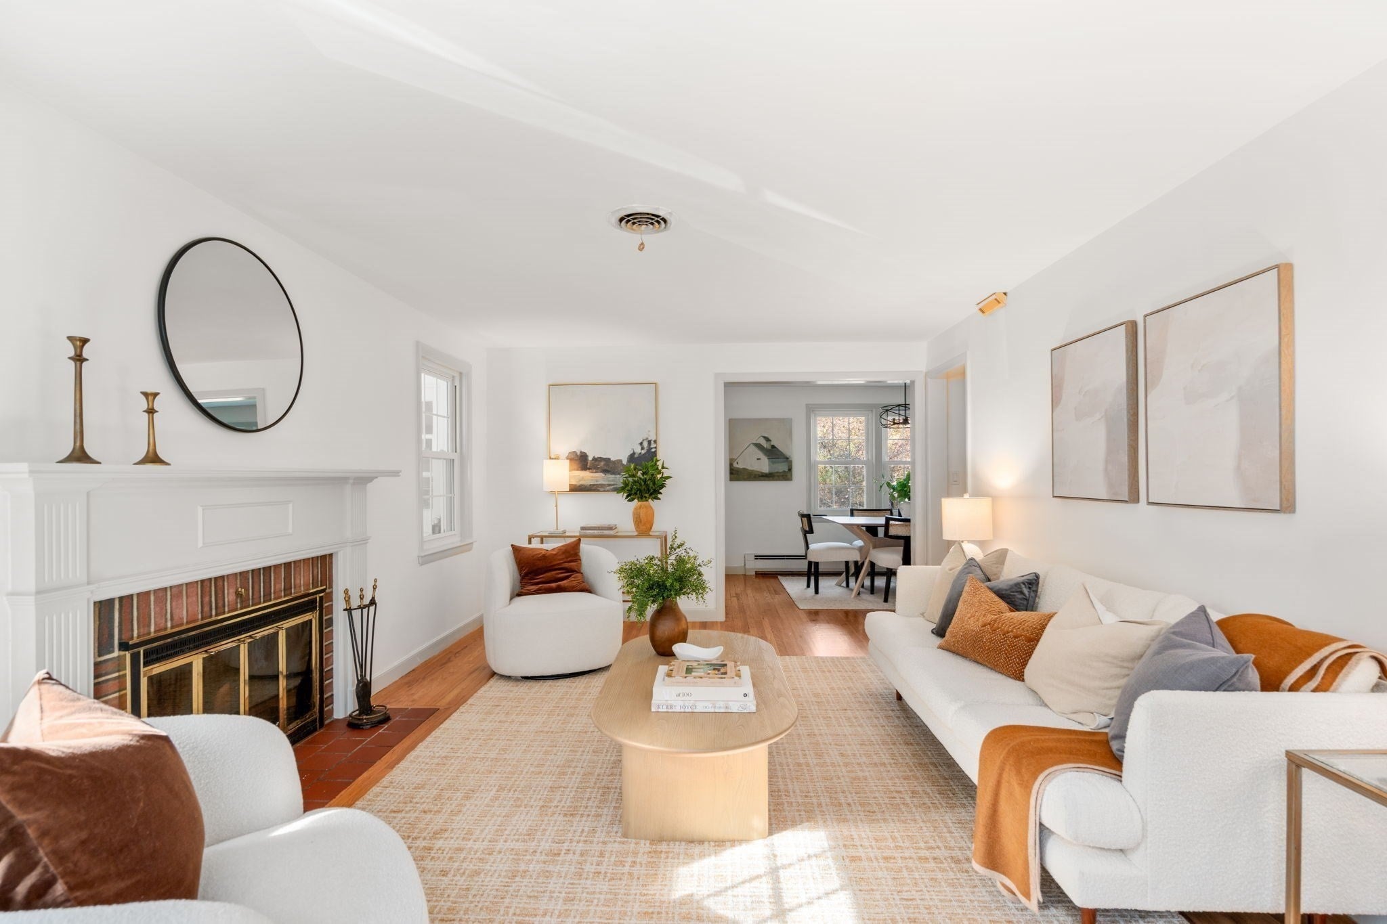

This ultra-sunny single-family residence is located in a top-ranked school district. Represents a refined balance of comfort and convenience. Originally built in 1957 and spanning 1,664 square feet, this move-in-ready ranch offers an inviting atmosphere for those seeking a well-maintained home. The property sits on an expansive 16,807-square-foot lot, offering a thoughtful design that prioritizes both interior functionality and ease of living. The heart of the home is a welcoming living room designed for relaxation and gatherings. A traditional fireplace anchors this space as a central focal point and creates an inviting atmosphere for quiet evenings. The practical layout is further complemented by a finished lower level with a family room, a full bath, and direct walkout access to the backyard. With three bedrooms and two full bathrooms, the floor plan supports a versatile, efficient lifestyle. This thoughtfully prepared home invites you to experience a seamless blend of classic ranch-style architecture and modern convenience in the heart of Lexington. Offers a beautiful backyard,
| 4 hours ago | Listing updated with changes from the MLS | |
| 4 hours ago | Listing first seen on site |

The property listing data and information, or the Images, set forth herein were provided to MLS Property Information Network, Inc. from third party sources, including sellers, lessors, landlords, and public records, and were compiled by MLS Property Information Network, Inc. The property listing data and information, and the Images, are for the personal, non-commercial use of consumers having a good faith interest in purchasing, leasing or renting listed properties of the type displayed to them and may not be used for any purpose other than to identify prospective properties which such consumers may have a good faith interest in purchasing, leasing or renting. MLS Property Information Network, Inc. and its subscribers disclaim any and all representations and warranties as to the accuracy of the property listing data and information, or as to the accuracy of any of the Images, set forth herein.
Last checked 2026-11-05 05:06 PM UTC