
Save
Ask
Tour
Hide
$549,000
New Listing
31 Euclid AveWorcester, MA 01610
For Sale|Triplex|Active
6
Beds
3
Total Baths
3
Full Baths
3,840
SqFt
$143
/SqFt
1920
Built
County:
Worcester
Due to Coronavirus health concerns, we're offering personal 1-1 online video walkthrough tours where possible.
Upcoming Open Houses
Due to COVID-19, we recommend you verify Open Houses before attending.
Sat, Nov 7, 10:30 AM - 12:00 PM
Sun, Nov 8, 11:00 AM - 12:30 PM
Save
Ask
Tour
Hide
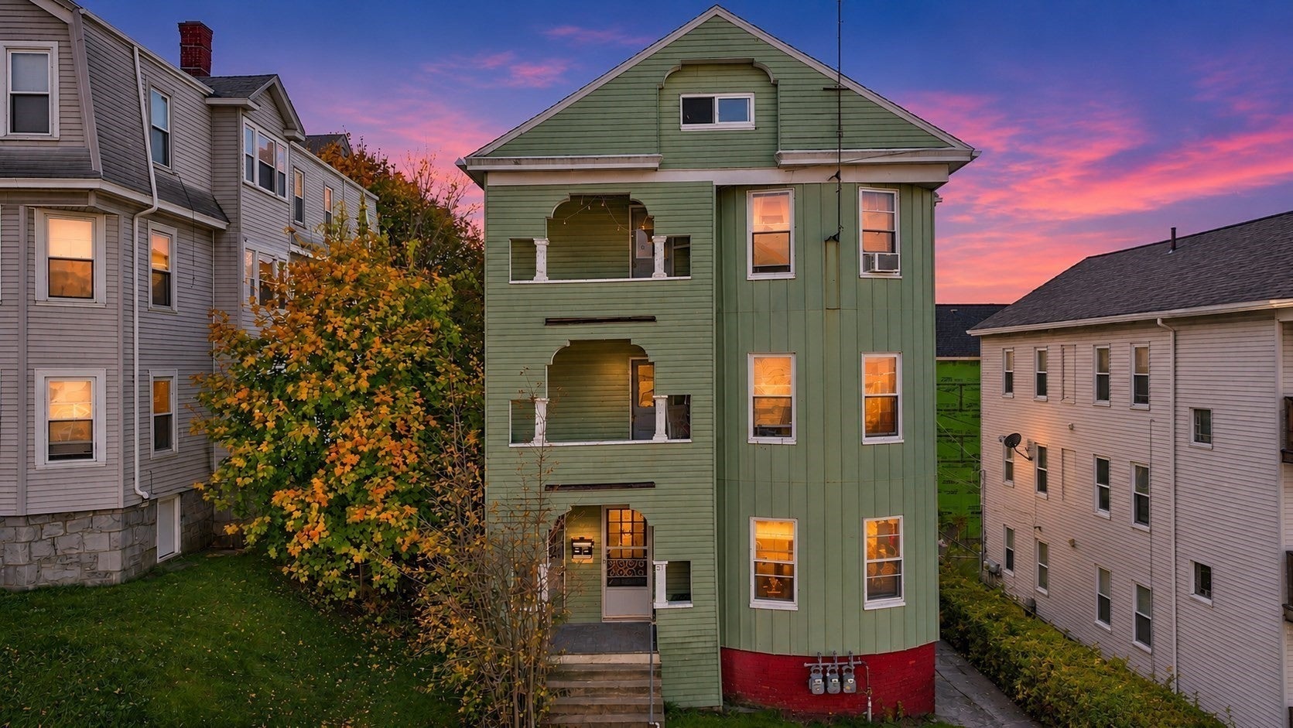
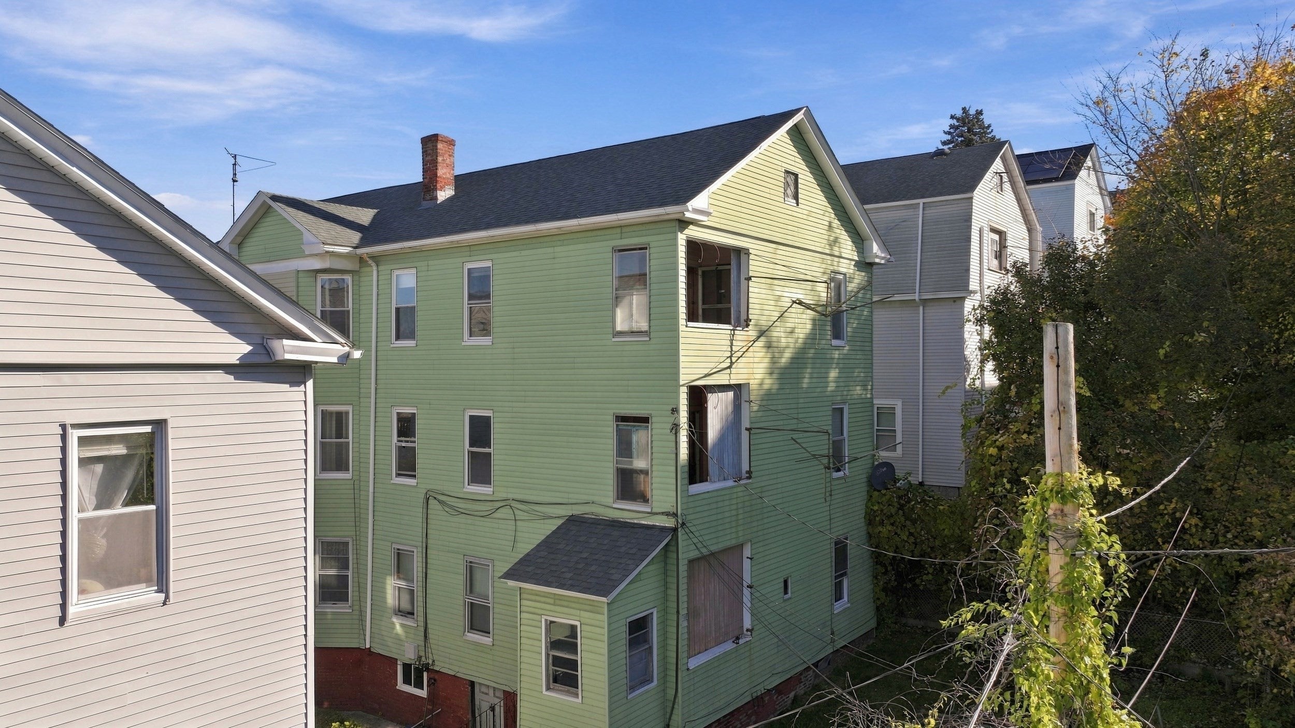
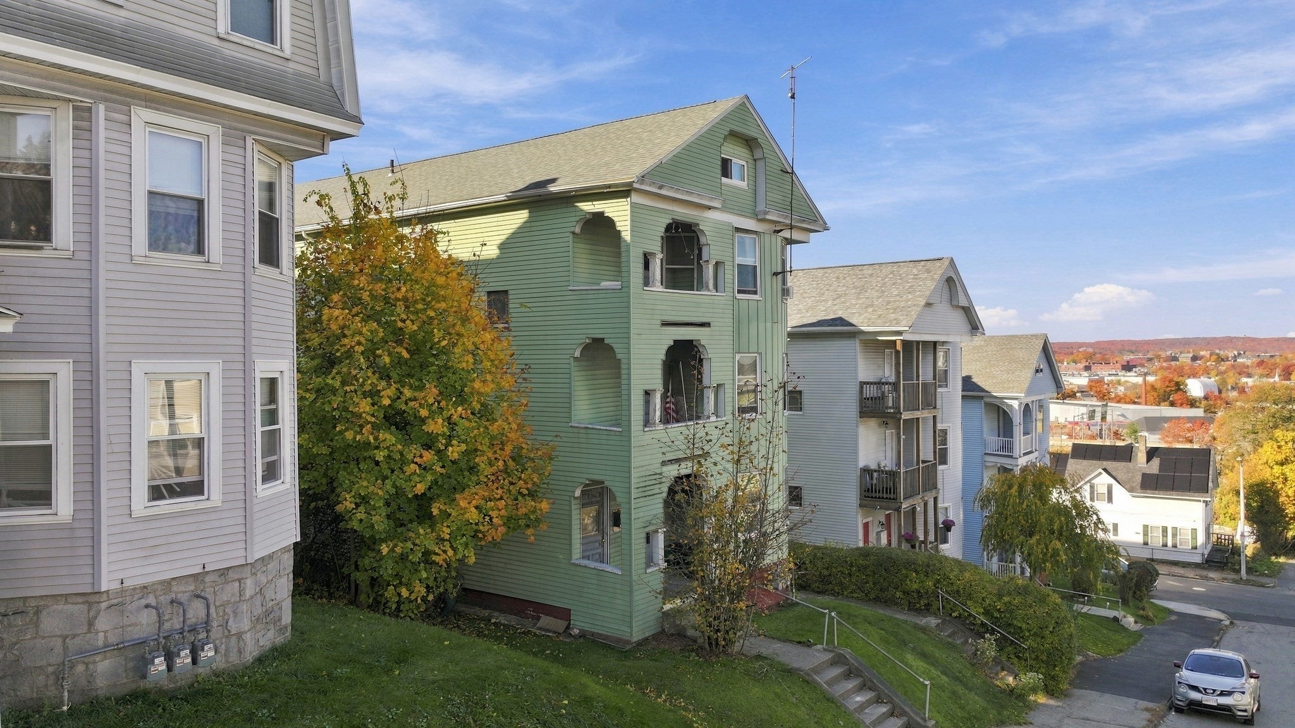
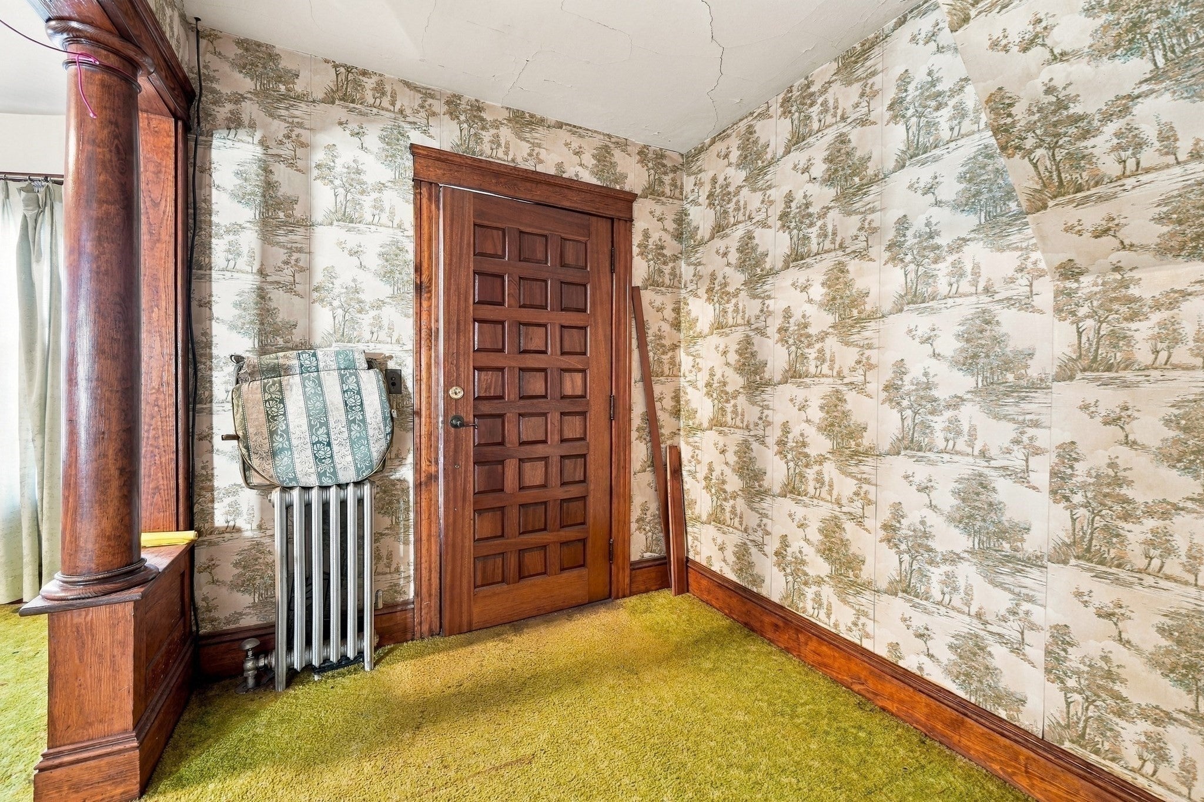
Opportunity awaits at 31 Euclid Ave in Worcester! This spacious 3 family property offers tremendous potential for investors, contractors or buyers looking to build equity and maximize future value. All units are vacant and ready for your vision. They all include 2 bedrooms, 1 bath, kitchen with pantry, living and dining rooms. All units have hardwoods throughout with the first floor offering beautiful pocket doors and a large foyer. New roof was put on in 2023. Full unfinished basement and walk-up attic add extra storage. This location offers close proximity to Polar Park, The "T", highways and restaurants. Cash or conventional.
Save
Ask
Tour
Hide
Listing Snapshot
Price
$549,000
Days On Site
0 Days
Bedrooms
6
Inside Area (SqFt)
3,840 sqft
Total Baths
3
Full Baths
3
Partial Baths
N/A
Lot Size
0.11 Acres
Year Built
1920
MLS Number
73599114
Status
Active
Property Tax
$6,238
HOA/Condo/Coop Fees
N/A
Sq Ft Source
Public Records
Friends & Family
Recent Activity
| 2 hours ago | Listing updated with changes from the MLS | |
| 4 hours ago | Listing first seen on site |
General Features
Acres
0.11
Disclosures
Selling 'As-Is"first floor radiators not working. Second floor kitchen has gas stove in kitchen with heateroven and heater do not work but the range burners doalso parlor heater in living room does work. Third floor parlor stove and kitchen stove work. Oil tank in basement is disconnected.
Foundation
Stone
Number Of Stories
9
Parking
Off Street
Property Sub Type
Triplex
Sewer
Public Sewer
SqFt Above
6061
SqFt Total
3840
Water Source
Public
Zoning
RG-5
Interior Features
Appliances
RangeRefrigerator
Basement
FullWalk-Out AccessInterior EntryDirt FloorUnfinished
Electric
Fuses
Flooring
VinylCarpetHardwood
Interior
PantryStorage
Save
Ask
Tour
Hide
Exterior Features
Construction Details
Frame
Patio And Porch
PorchPatio
Roof
Shingle
View
City
Waterview
City
Listing courtesy of Joan Cline of Berkshire Hathaway HomeServices Commonwealth Real Estate

The property listing data and information, or the Images, set forth herein were provided to MLS Property Information Network, Inc. from third party sources, including sellers, lessors, landlords, and public records, and were compiled by MLS Property Information Network, Inc. The property listing data and information, and the Images, are for the personal, non-commercial use of consumers having a good faith interest in purchasing, leasing or renting listed properties of the type displayed to them and may not be used for any purpose other than to identify prospective properties which such consumers may have a good faith interest in purchasing, leasing or renting. MLS Property Information Network, Inc. and its subscribers disclaim any and all representations and warranties as to the accuracy of the property listing data and information, or as to the accuracy of any of the Images, set forth herein.
Last checked 2026-11-05 05:06 PM UTC
The property listing data and information, or the Images, set forth herein were provided to MLS Property Information Network, Inc. from third party sources, including sellers, lessors, landlords, and public records, and were compiled by MLS Property Information Network, Inc. The property listing data and information, and the Images, are for the personal, non-commercial use of consumers having a good faith interest in purchasing, leasing or renting listed properties of the type displayed to them and may not be used for any purpose other than to identify prospective properties which such consumers may have a good faith interest in purchasing, leasing or renting. MLS Property Information Network, Inc. and its subscribers disclaim any and all representations and warranties as to the accuracy of the property listing data and information, or as to the accuracy of any of the Images, set forth herein.
Last checked 2026-11-05 05:06 PM UTC
Neighborhood & Commute
Source: Walkscore
Disclosure: Community information and market data powered by Constellation Data Labs. Information is deemed reliable but not guaranteed.
Save
Ask
Tour
Hide