
621 Wellman Ave 621Chelmsford, MA 01863
Due to Coronavirus health concerns, we're offering personal 1-1 online video walkthrough tours where possible.
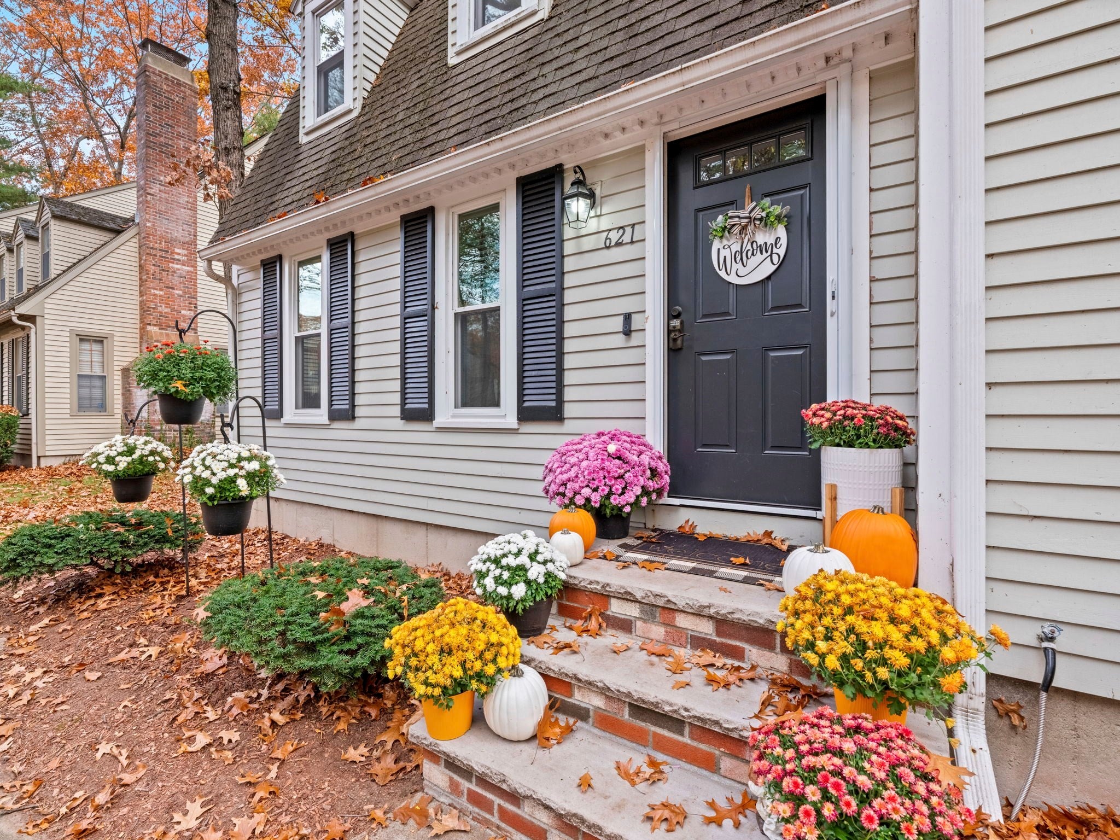
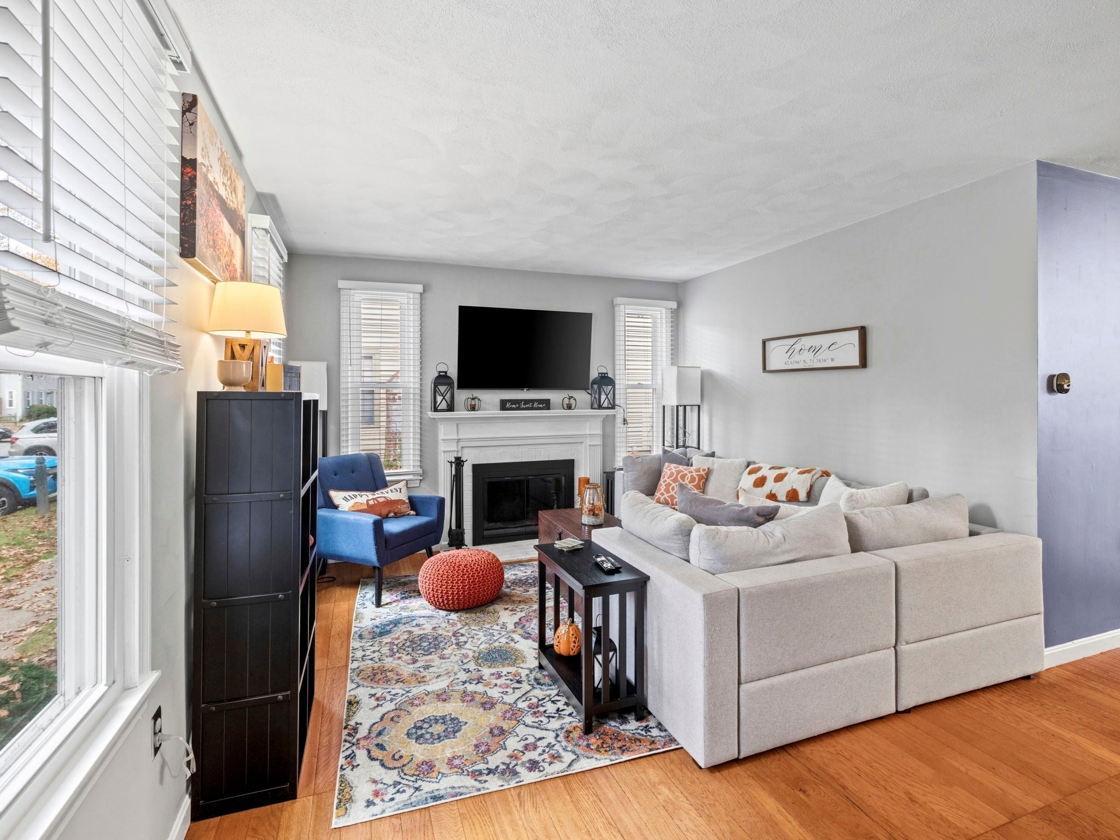
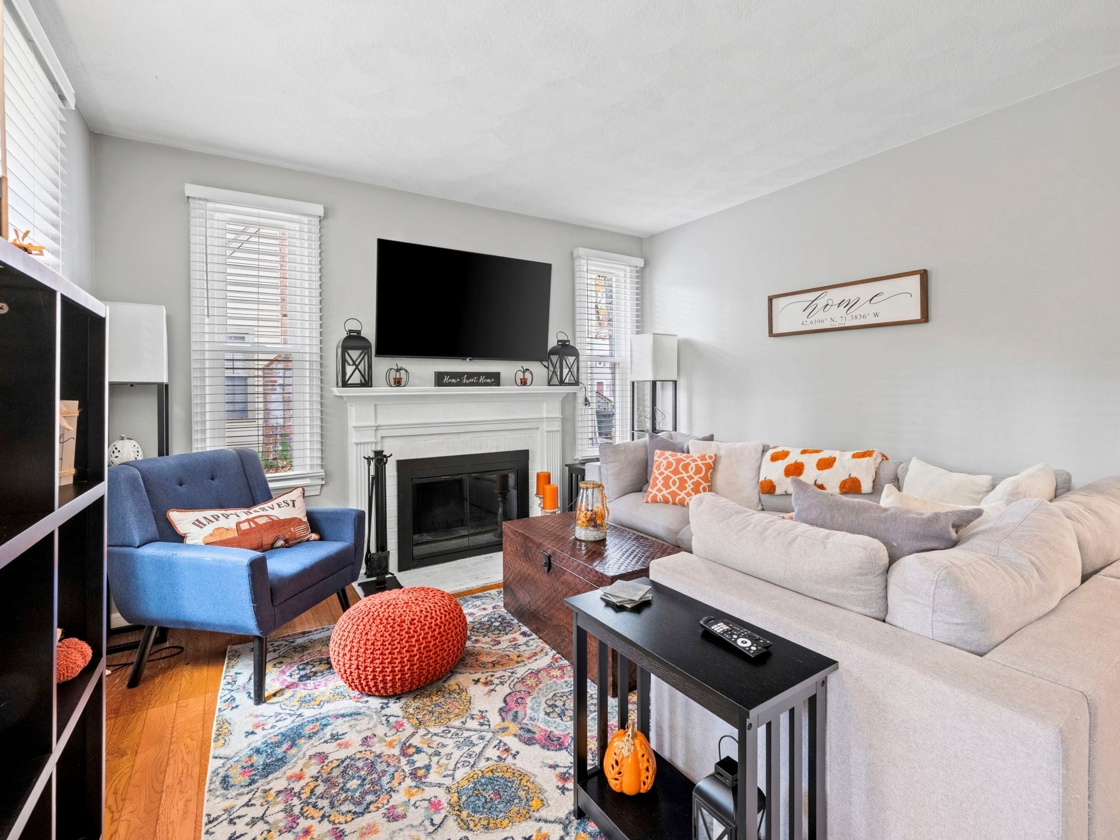
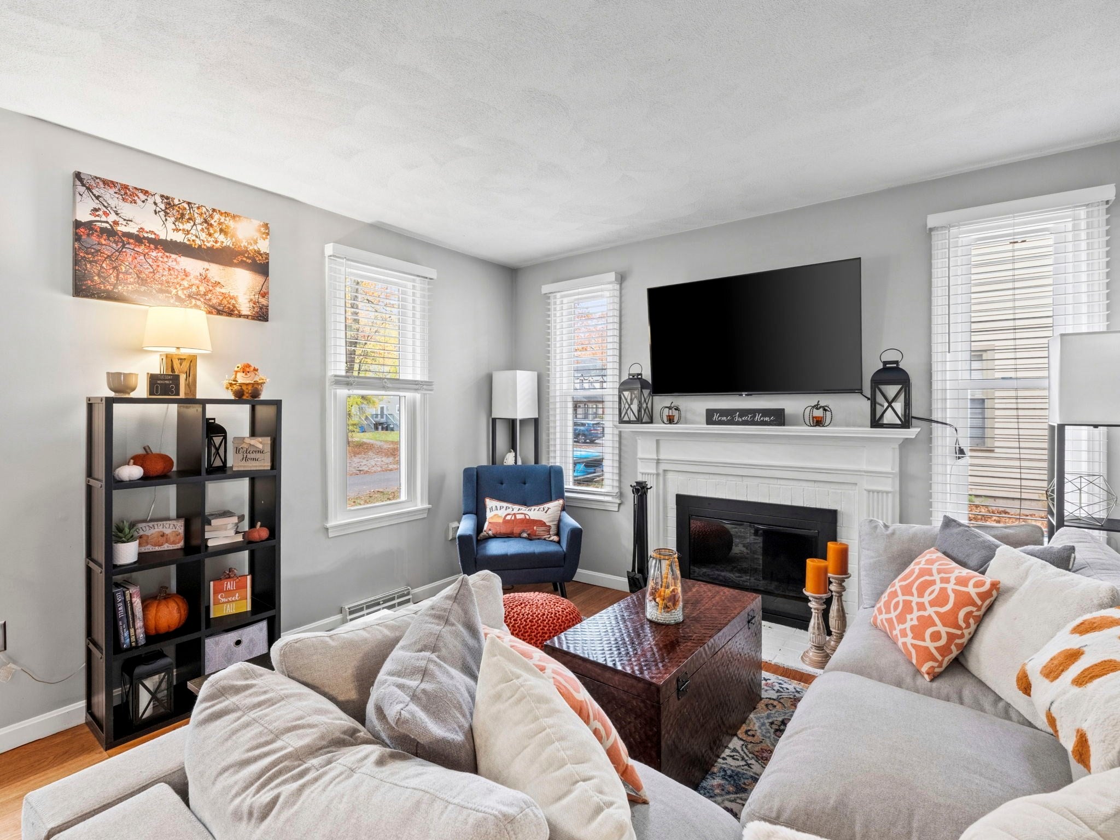
Welcome home to this sun-filled END UNIT townhouse in North Chelmsford’s sought-after Williamsburg community. Thoughtfully cared for and steadily updated, this 2 bedroom, 1.5 bath home gives you three levels of comfortable living with the big-ticket items already done.The main level is warm and inviting. Gather around the fireplace in the generous living room with gleaming hardwood floors, then move easily into the open dining area, where a newer slider leads out to your private deck. The kitchen is a cook’s delight with upgraded counters, stainless steel appliances, a gas range and a breakfast bar for morning coffee. A convenient half bath completes the first floor. Upstairs, the oversized primary bedroom (over 20 feet long) offers a double closet and plenty of room for a reading nook or home office. The second bedroom is a comfortable size, and a full bath with tub and shower serves both rooms.The partially finished lower level adds a spacious bonus room with recessed lighting, laminate floors and its own exterior access. Think media room, playroom, gym or guest space. In-unit laundry and extra storage round it out.Peace of mind comes standard here. Updates include a furnace, central A/C and gas hot water heater (2018), a patio out back (2021), new first-floor windows and slider (2023), and a new front door and exterior lights (2024).Williamsburg feels like a neighborhood, not just a complex. Enjoy the in-ground pool, tennis courts and walking trails right in the community, plus 2 assigned parking spaces. The monthly fee covers master insurance, landscaping, snow removal, trash, exterior and road maintenance, so your weekends are yours again.And the location is hard to beat. You’re minutes from Route 3, I-495 and the Lowell Connector for an easy commute to Boston, Burlington or southern New Hampshire’s tax-free shopping. Vinal Square’s local shops and restaurants, Freeman Lake and Varney Park, Drum Hill’s grocery and retail, and the Lowell commuter rail are all a short drive away. You get the quiet of a well-kept community with everything you need close by. Low-maintenance living, meaningful updates and a great North Chelmsford address in a pet friendly community!
| 2 hours ago | Listing updated with changes from the MLS | |
| 4 hours ago | Listing first seen on site |

The property listing data and information, or the Images, set forth herein were provided to MLS Property Information Network, Inc. from third party sources, including sellers, lessors, landlords, and public records, and were compiled by MLS Property Information Network, Inc. The property listing data and information, and the Images, are for the personal, non-commercial use of consumers having a good faith interest in purchasing, leasing or renting listed properties of the type displayed to them and may not be used for any purpose other than to identify prospective properties which such consumers may have a good faith interest in purchasing, leasing or renting. MLS Property Information Network, Inc. and its subscribers disclaim any and all representations and warranties as to the accuracy of the property listing data and information, or as to the accuracy of any of the Images, set forth herein.
Last checked 2026-11-05 05:06 PM UTC