Save
Ask
Tour
Hide
Share
$1,500,000
New Listing

1284 Drift Rd
Westport, MA 02790

For Sale|Single Family Residence|Active
4
Beds
3
Total Baths
2
Full Baths
1
Partial Bath
3,195
SqFt
$469
/SqFt
1994
Built
County:
Bristol

Due to Coronavirus health concerns, we're offering personal 1-1 online video walkthrough tours where possible.

Upcoming Open Houses
Due to COVID-19, we recommend you verify Open Houses before attending.
Sat, Nov 7, 11:00 AM - 1:00 PM
1284 Drift Rd1284 Drift Rd1284 Drift Rd1284 Drift Rd
Save
Ask
Tour
Hide
Share

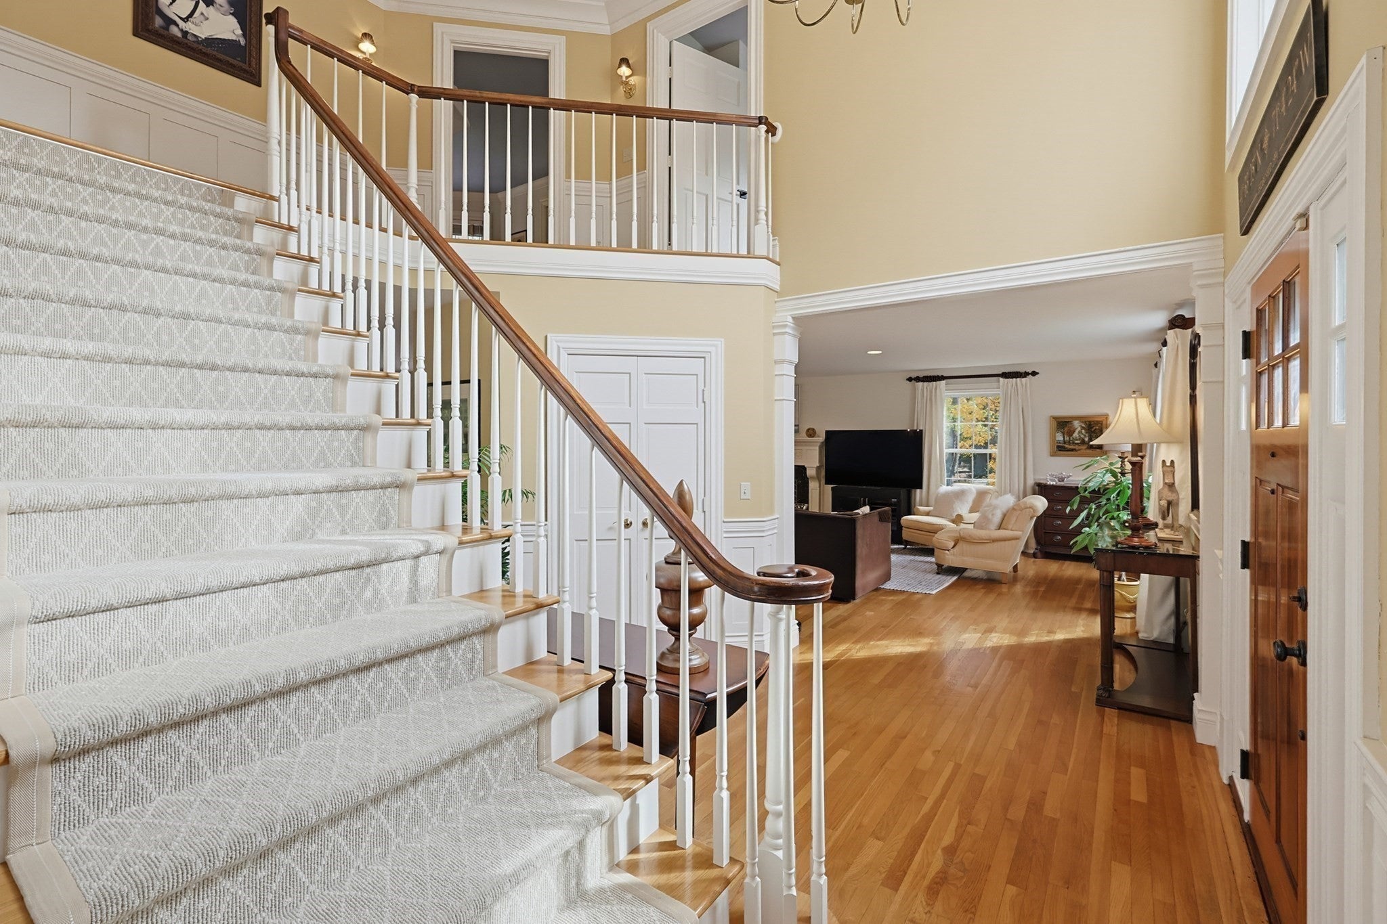
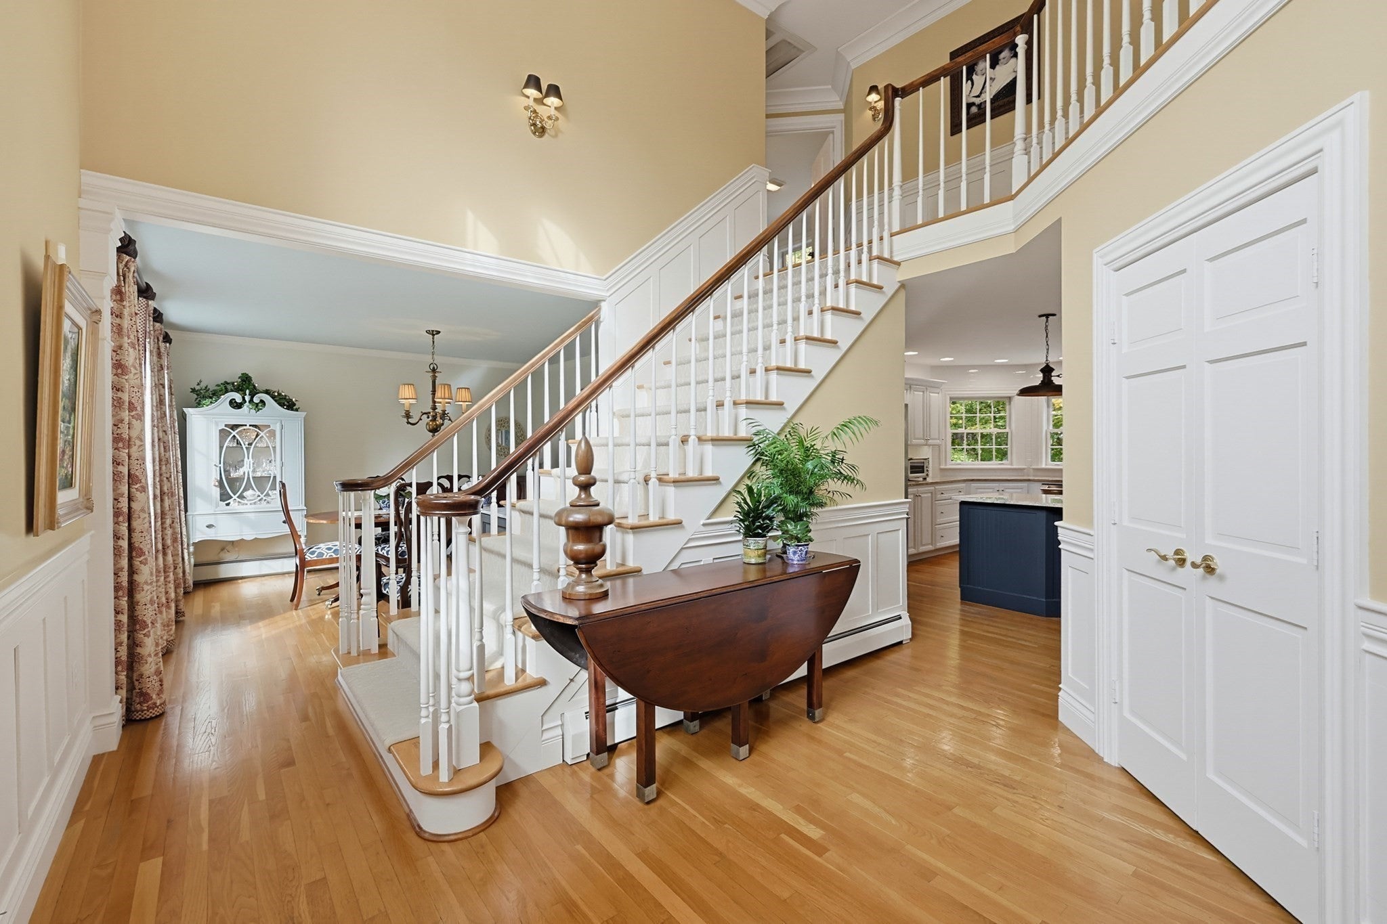
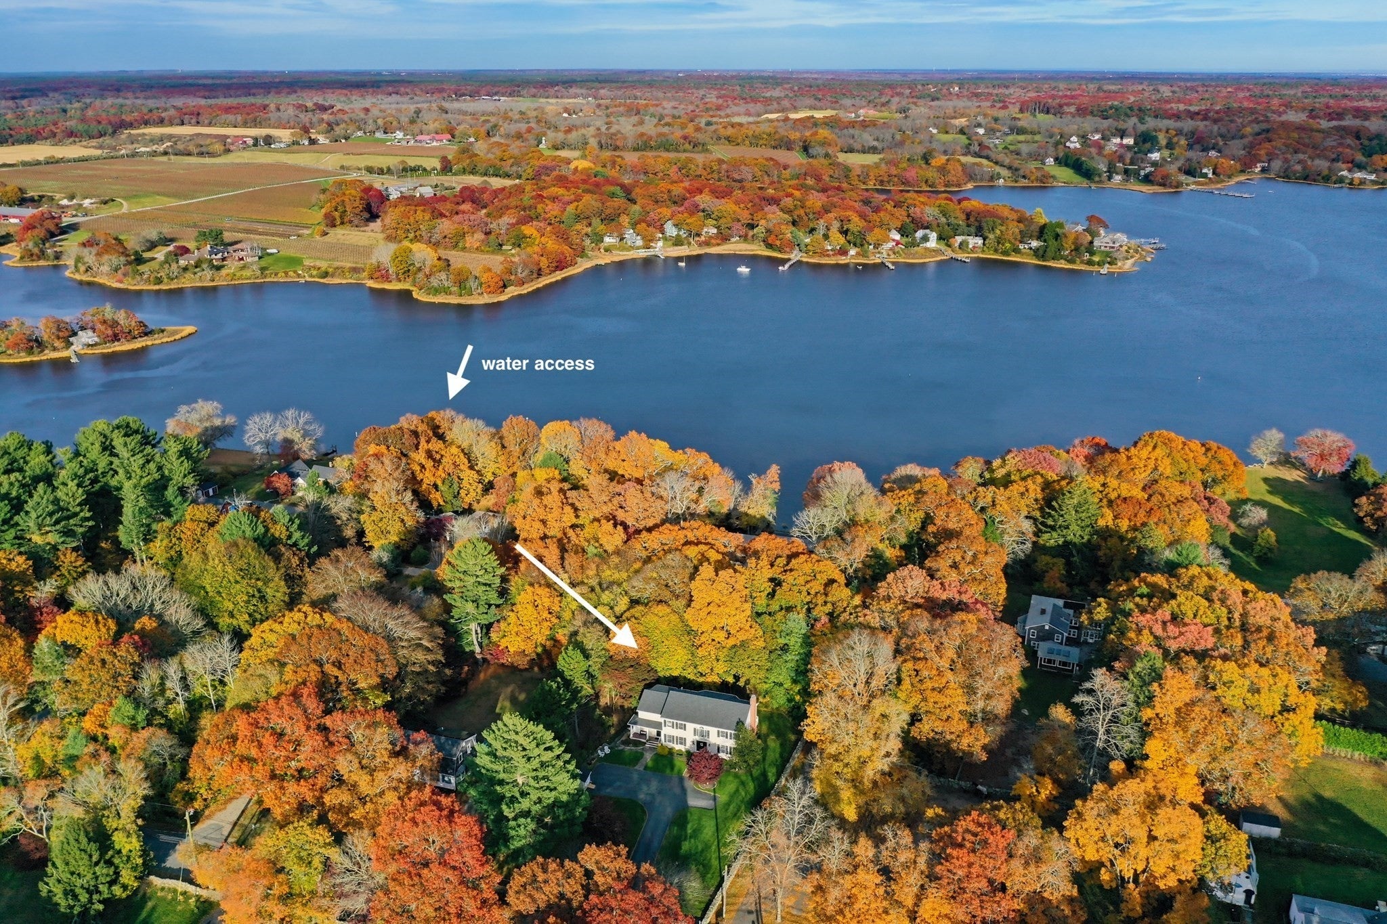
Welcome to 1284 Drift Road, where pride of ownership is evident throughout! Set along beautiful Drift Road, this property offers access to the East Branch of the Westport River with a shared dock. Owned by the same family since 1994, this 4-bedroom, 2.5-bath home has been thoughtfully maintained and features a beautiful addition completed in 2004.Step inside through the welcoming foyer, complete with ample closet space, and discover a warm and inviting living room featuring a gas fireplace, perfect for gathering. Just off the living room, a large deck offers wonderful outdoor space to relax and enjoy the surroundings.The custom kitchen is truly a highlight, featuring an impressive center island, stainless steel appliances, beautiful cabinetry, hardwood floors and a pantry. The adjoining dining room offers just the right amount of space for everyday meals or entertaining. A convenient half bath also includes laundry. Looking for a little extra flexibility? The home offers a second entrance leading to a spacious mudroom with a large closet and a beautifully detailed home office. This separate area offers possibilities for working from home or exploring potential ADU options, subject to approvals. A second staircase leads to the fourth bedroom, offering additional privacy and versatility.The main foyer staircase leads to three additional bedrooms, all featuring hardwood floors. The walkout basement is already finished and heated, providing even more usable living space and plenty of possibilities. A wonderful opportunity to own a maintained home in a beautiful Westport location, with river access, a shared dock !

Save
Ask
Tour
Hide
Share
Listing Snapshot
Price 
$1,500,000
Days On Site 
0 Days
Bedrooms 
4
Inside Area (SqFt) 
3,195 sqft
Total Baths 
3
Full Baths 
2
Partial Baths 
1
Lot Size 
0.49 Acres
Year Built 
1994
MLS Number 
73599118
Status 
Active
Property Tax 
$7,297
HOA/Condo/Coop Fees 
N/A
Sq Ft Source 
N/A
Friends & Family
Recent Activity
4 hours agoListing updated with changes from the MLS
4 hours agoListing first seen on site
General Features
Acres 
0.49
Disclosures 
Washer/dryer to be removed. Title V inspection scheduled for 12/3 or sooner. Seller responsible for septic. Shed to be removed from property. Dock is shared with 4 properties on ROW.
Foundation 
Concrete Perimeter
Green Energy Efficient 
Thermostat
Parking 
PavedOff StreetDriveway
Parking Spaces 
8
Property Sub Type 
Single Family Residence
Sewer 
Private Sewer
SqFt Above 
3195
SqFt Below 
819
SqFt Total 
3195
Style 
Colonial
Water Source 
Private
Zoning 
R1
Interior Features
Appliances 
Gas Water HeaterWater HeaterRangeDishwasherRefrigeratorPlumbed For Ice Maker
Basement 
FullFinishedWalk-Out AccessInterior EntryConcrete
Cooling 
Wall Unit(s)
Electric 
Circuit Breakers200+ Amp Service
Fireplace 
Yes
Fireplace Features 
Living Room
Fireplaces 
1
Flooring 
TileHardwood
Heating 
Natural GasBaseboardZoned
Interior 
Entrance FoyerWalk-In Closet(s)Crown MoldingPantryOpen FloorplanRecessed LightingCeiling Fan(s)
Laundry Features 
SinkGas Dryer Hookup
Window Features 
Insulated WindowsScreens
Bathroom 1 
Dimensions - 10x9Level - MainArea - 90
Bathroom 2 
Dimensions - 10x8Level - SecondArea - 80
Bathroom 3 
Dimensions - 11x11Level - SecondArea - 121
Bedroom 2 
Dimensions - 17x11Level - SecondArea - 187
Bedroom 3 
Dimensions - 13x13Level - SecondArea - 169
Bedroom 4 
Dimensions - 15x18Level - SecondArea - 270
Dining Room 
Dimensions - 13x13Level - FirstArea - 169
Family Room 
Dimensions - 27x16Level - BasementArea - 432
Kitchen 
Dimensions - 22x16Level - MainArea - 352
Living Room 
Dimensions - 17x27Level - MainArea - 459
Master Bedroom 
Dimensions - 22x18Level - SecondArea - 396
Office 
Dimensions - 15x9Level - MainArea - 135
Save
Ask
Tour
Hide
Share
Exterior Features
Construction Details 
Frame
Exterior 
Rain GuttersOutdoor Shower
Fencing 
Stone
Frontage 
105.00
Lot Features 
ClearedSlopedOtherWaterfront
Patio And Porch 
PorchDeckPatio
Roof 
Shingle
Waterfront 
Yes
Waterfront Features 
River FrontWaterfrontWaterfront Access
Windows/Doors 
Insulated WindowsScreens
Community Features
Community Features 
Other
MLS Area 
South Westport
Roads 
Paved
Listing courtesy of Nicole Plante of Even Keel Realty, Inc.


The property listing data and information, or the Images, set forth herein were provided to MLS Property Information Network, Inc. from third party sources, including sellers, lessors, landlords, and public records, and were compiled by MLS Property Information Network, Inc. The property listing data and information, and the Images, are for the personal, non-commercial use of consumers having a good faith interest in purchasing, leasing or renting listed properties of the type displayed to them and may not be used for any purpose other than to identify prospective properties which such consumers may have a good faith interest in purchasing, leasing or renting. MLS Property Information Network, Inc. and its subscribers disclaim any and all representations and warranties as to the accuracy of the property listing data and information, or as to the accuracy of any of the Images, set forth herein.

Last checked 2026-11-05 05:06 PM UTC

Neighborhood & Commute
Source: Walkscore
Disclosure: Community information and market data powered by Constellation Data Labs. Information is deemed reliable but not guaranteed.
Save
Ask
Tour
Hide
Share