Save
Ask
Tour
Hide
Share
$579,990
New Listing

119 Gunners Exchange Rd
Plymouth, MA 02360

For Sale|Single Family Residence|Active
3
Beds
2
Total Baths
1
Full Bath
1
Partial Bath
1,743
SqFt
$333
/SqFt
1968
Built
County:
Plymouth

Due to Coronavirus health concerns, we're offering personal 1-1 online video walkthrough tours where possible.
119 Gunners Exchange Rd119 Gunners Exchange Rd119 Gunners Exchange Rd119 Gunners Exchange Rd
Save
Ask
Tour
Hide
Share

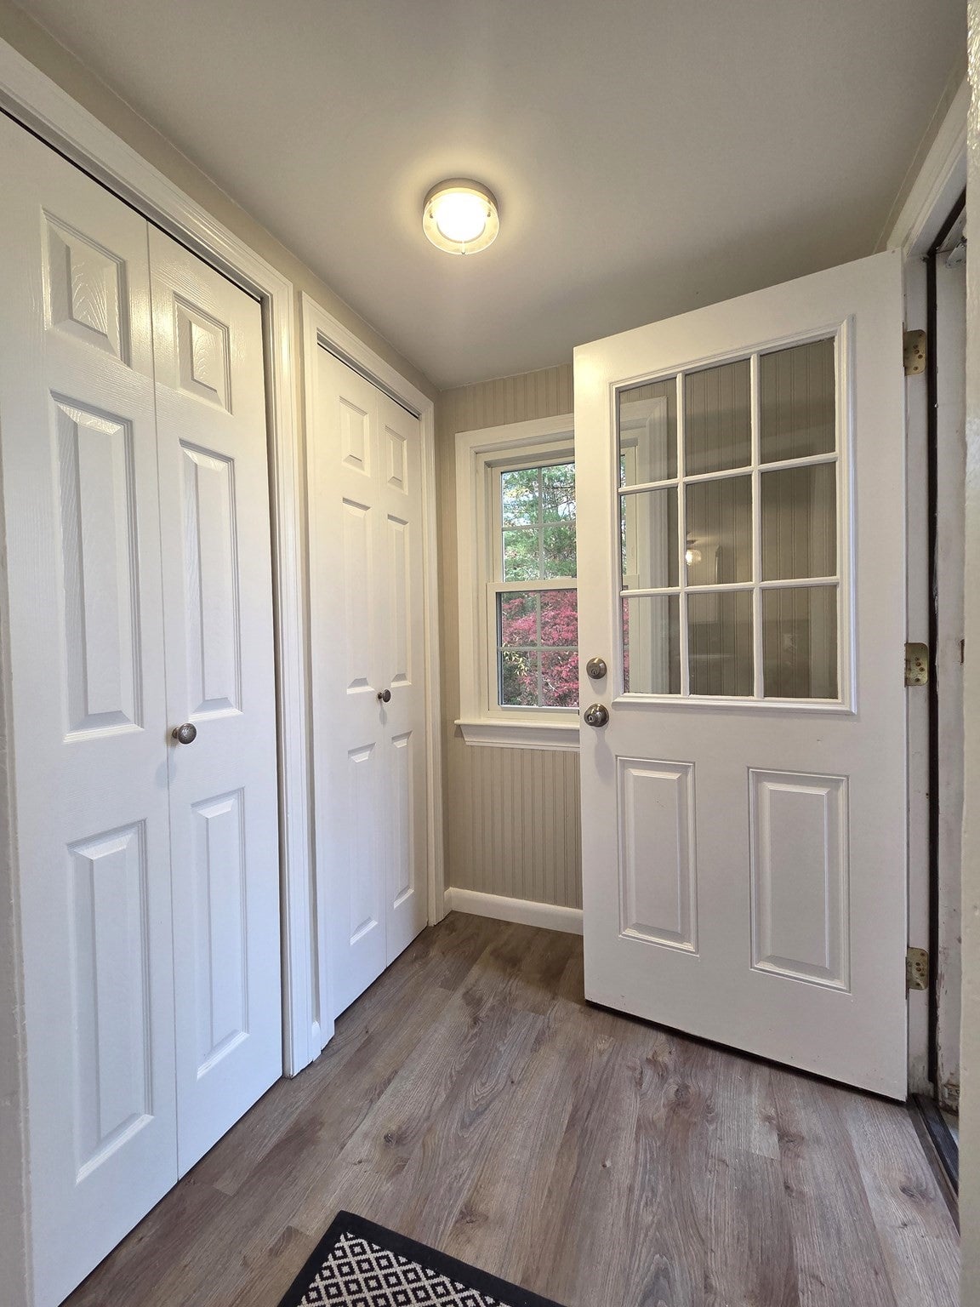
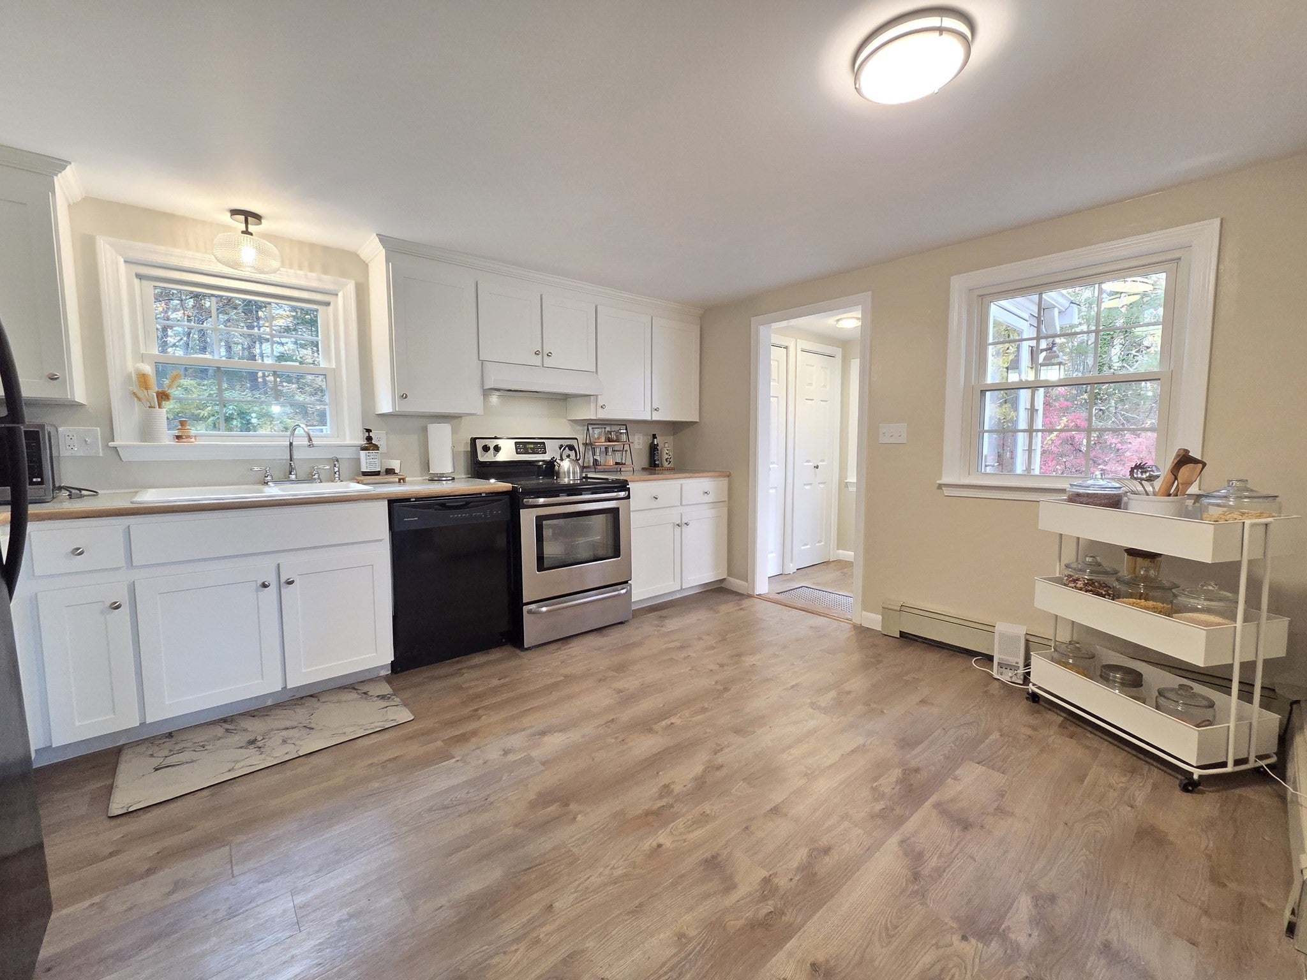
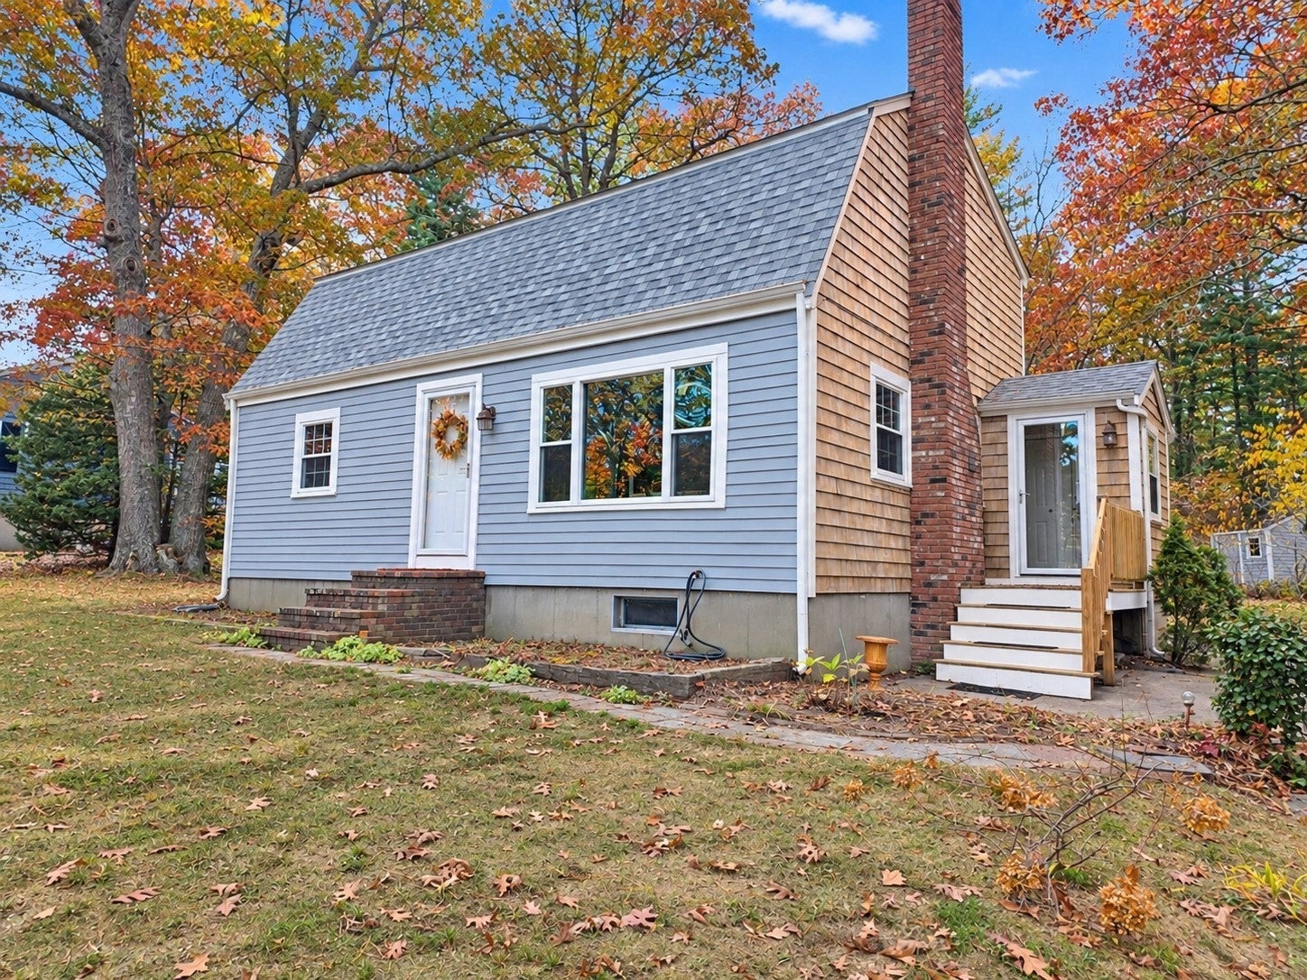
Charming 1968 Gambrel with Modern Renovations & Serene Island Pond Views! Welcome home to this beautifully and recently renovated 1,743 sq. ft. home. Perfectly blends classic New England character with completely modernized living, offering iconic architectural lines with all the perks of a brand-new interior. Lower level boasts an open flow concept kitchen/dining, as well as open living/family room. A classic warm wood stove anchors the dining room, perfectly positioned to overlook peaceful Island Pond views across the street while you dine or entertain. You can also enjoy peaceful water views right from your front door. Upper level is also completely renovated and 3 generously sized comfortable BR's & a Full BA. Basement is partially finished and heated ready to be configured to its new owners' tastes. NEWER ROOF, NEWER HOT WATER TANK, ENTIRE INTEREIOR FRESHLY PAINTED. Situated on .47 acres this home is a must see on your short list.

Save
Ask
Tour
Hide
Share
Listing Snapshot
Price 
$579,990
Days On Site 
0 Days
Bedrooms 
3
Inside Area (SqFt) 
1,743 sqft
Total Baths 
2
Full Baths 
1
Partial Baths 
1
Lot Size 
0.48 Acres
Year Built 
1968
MLS Number 
73599120
Status 
Active
Property Tax 
$6,377
HOA/Condo/Coop Fees 
N/A
Sq Ft Source 
Public Records
Friends & Family
Recent Activity
3 hours agoListing updated with changes from the MLS
4 hours agoListing first seen on site
General Features
Acres 
0.48
Foundation 
Concrete Perimeter
Parking 
Off StreetPaved
Parking Spaces 
6
Property Sub Type 
Single Family Residence
Sewer 
Private Sewer
SqFt Above 
1743
SqFt Total 
1743
Water Source 
Private
Zoning 
RR
Interior Features
Appliances 
Water HeaterRangeDishwasherRefrigerator
Basement 
FullPartially FinishedWalk-Out Access
Electric 
100 Amp Service
Fireplace 
Yes
Fireplaces 
1
Heating 
BaseboardOilWood Stove
Interior 
Walk-In Closet(s)Open Floorplan
Laundry Features 
In BasementElectric Dryer HookupWasher Hookup
Window Features 
Insulated WindowsScreens
Bathroom 1 
Dimensions - 7.5x5Level - FirstArea - 37
Bathroom 2 
Dimensions - 7.11x7Level - SecondArea - 49
Bedroom 2 
Dimensions - 14.3x7.11Level - SecondArea - 101
Bedroom 3 
Dimensions - 13.5x10.6Level - SecondArea - 143
Dining Room 
Dimensions - 13.5x11.8Level - FirstArea - 159
Family Room 
Dimensions - 13.1x11.8Level - FirstArea - 154
Kitchen 
Dimensions - 13.9x11.2Level - FirstArea - 155
Living Room 
Dimensions - 13x11.8Level - FirstArea - 153
Master Bedroom 
Dimensions - 18.9x9.8Level - SecondArea - 185
Save
Ask
Tour
Hide
Share
Exterior Features
Construction Details 
Frame
Exterior 
Rain GuttersStorage
Lot Features 
ClearedLevel
Other Structures 
Storage
Patio And Porch 
Deck
Roof 
Shingle
View 
PondWater
Waterview 
PondWater
Windows/Doors 
Insulated WindowsScreens
Community Features
Financing Terms Available 
Contract
Listing courtesy of Christopher J. Campolito of Campolito Realty Group


The property listing data and information, or the Images, set forth herein were provided to MLS Property Information Network, Inc. from third party sources, including sellers, lessors, landlords, and public records, and were compiled by MLS Property Information Network, Inc. The property listing data and information, and the Images, are for the personal, non-commercial use of consumers having a good faith interest in purchasing, leasing or renting listed properties of the type displayed to them and may not be used for any purpose other than to identify prospective properties which such consumers may have a good faith interest in purchasing, leasing or renting. MLS Property Information Network, Inc. and its subscribers disclaim any and all representations and warranties as to the accuracy of the property listing data and information, or as to the accuracy of any of the Images, set forth herein.

Last checked 2026-11-05 05:06 PM UTC

Neighborhood & Commute
Source: Walkscore
Disclosure: Community information and market data powered by Constellation Data Labs. Information is deemed reliable but not guaranteed.
Save
Ask
Tour
Hide
Share