
33 TiticutRaynham, MA 02767
Due to Coronavirus health concerns, we're offering personal 1-1 online video walkthrough tours where possible.
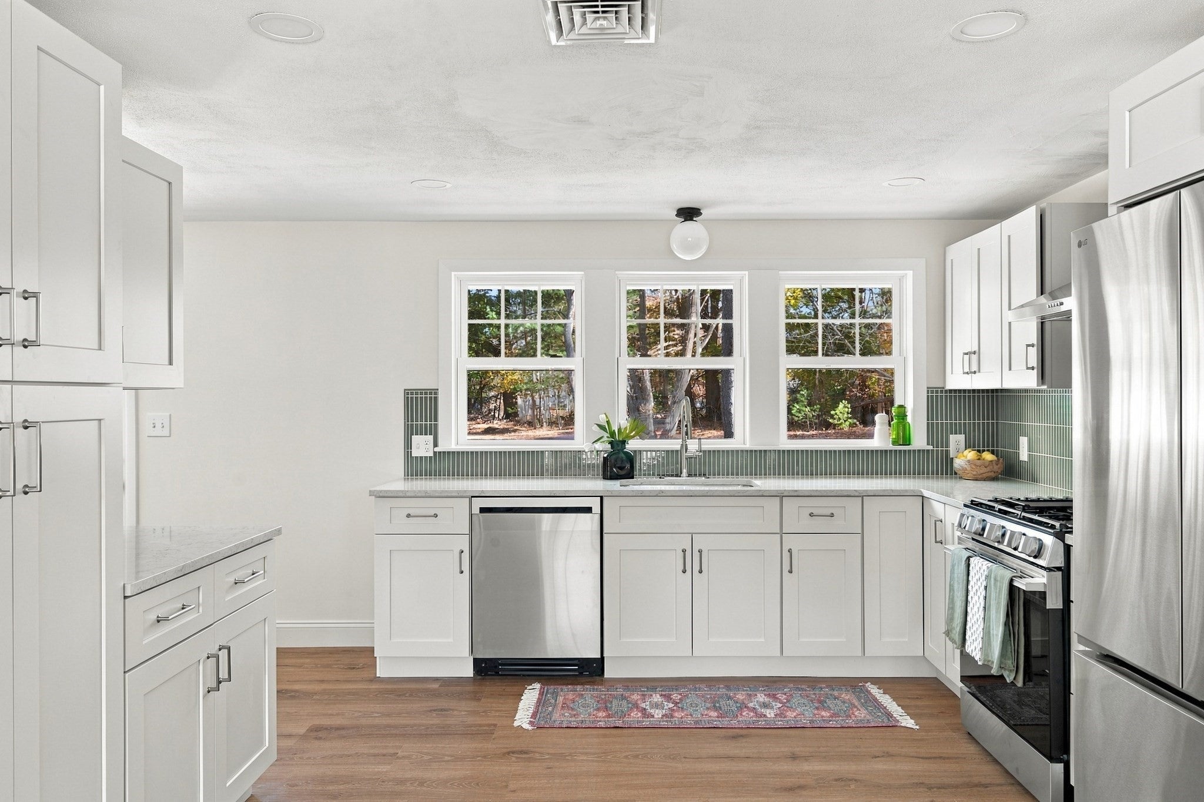
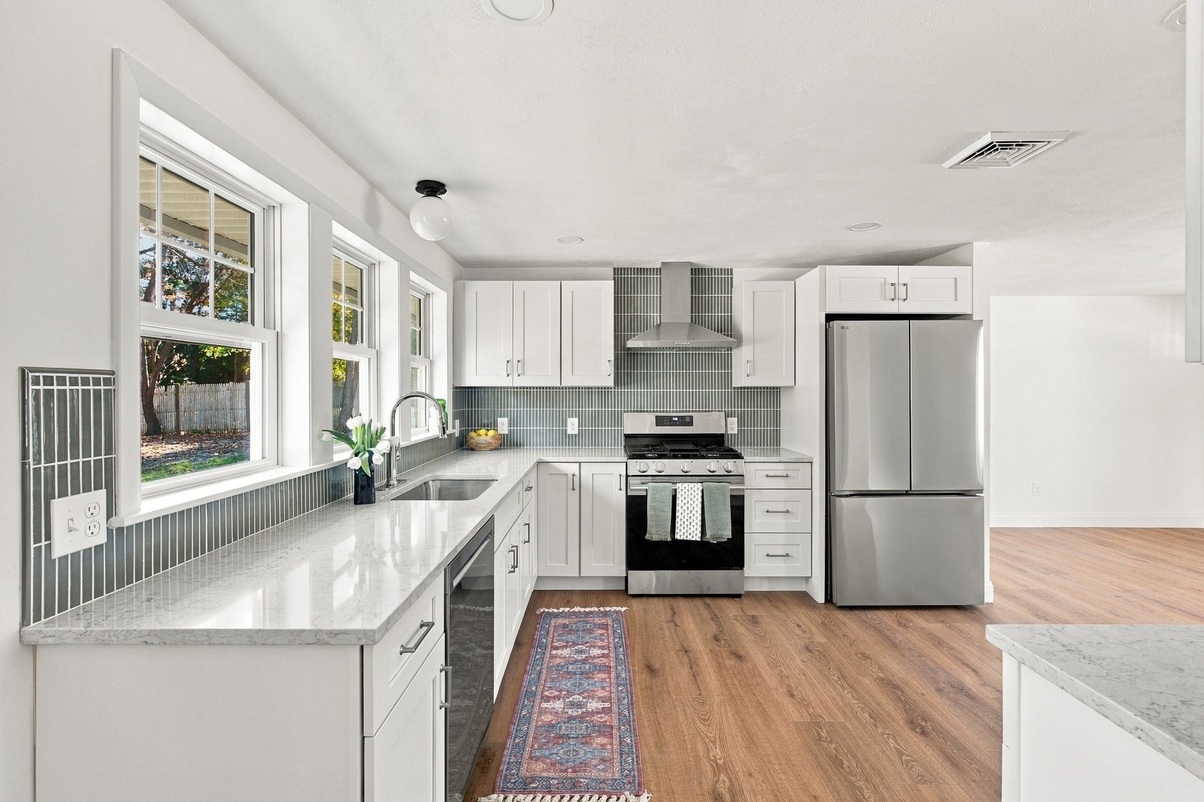
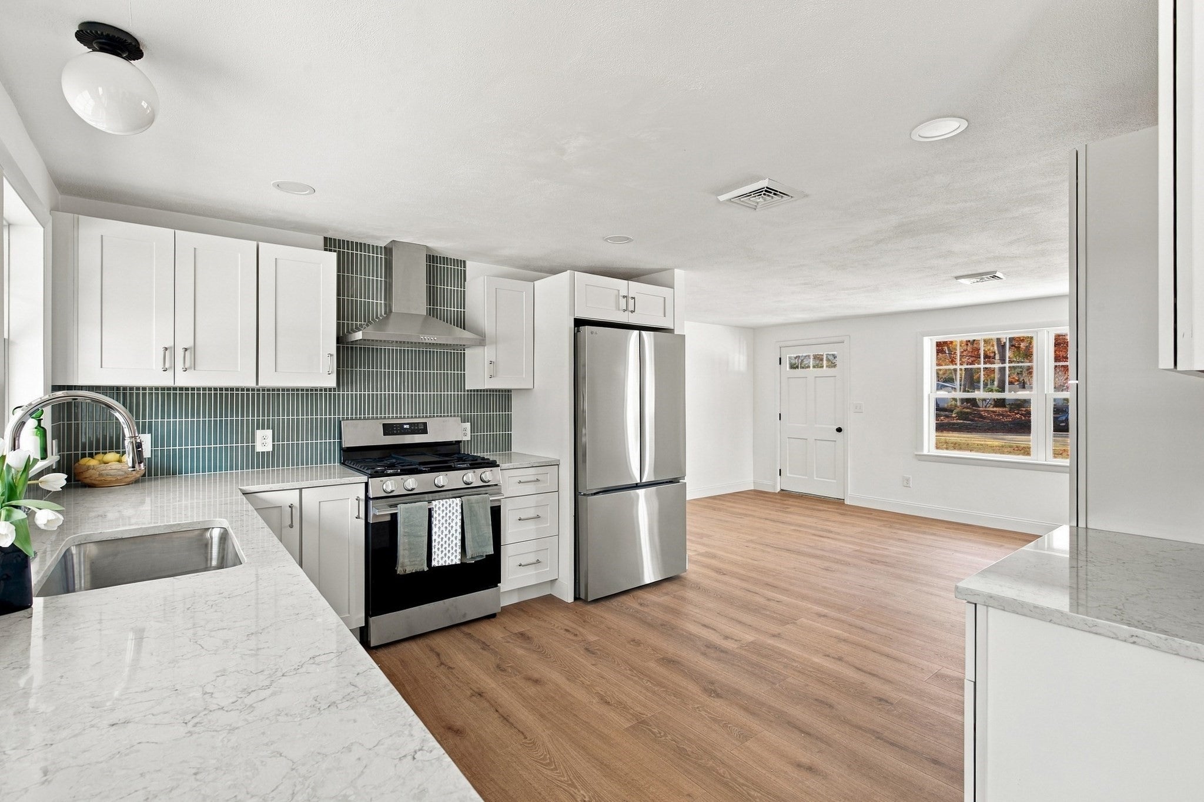
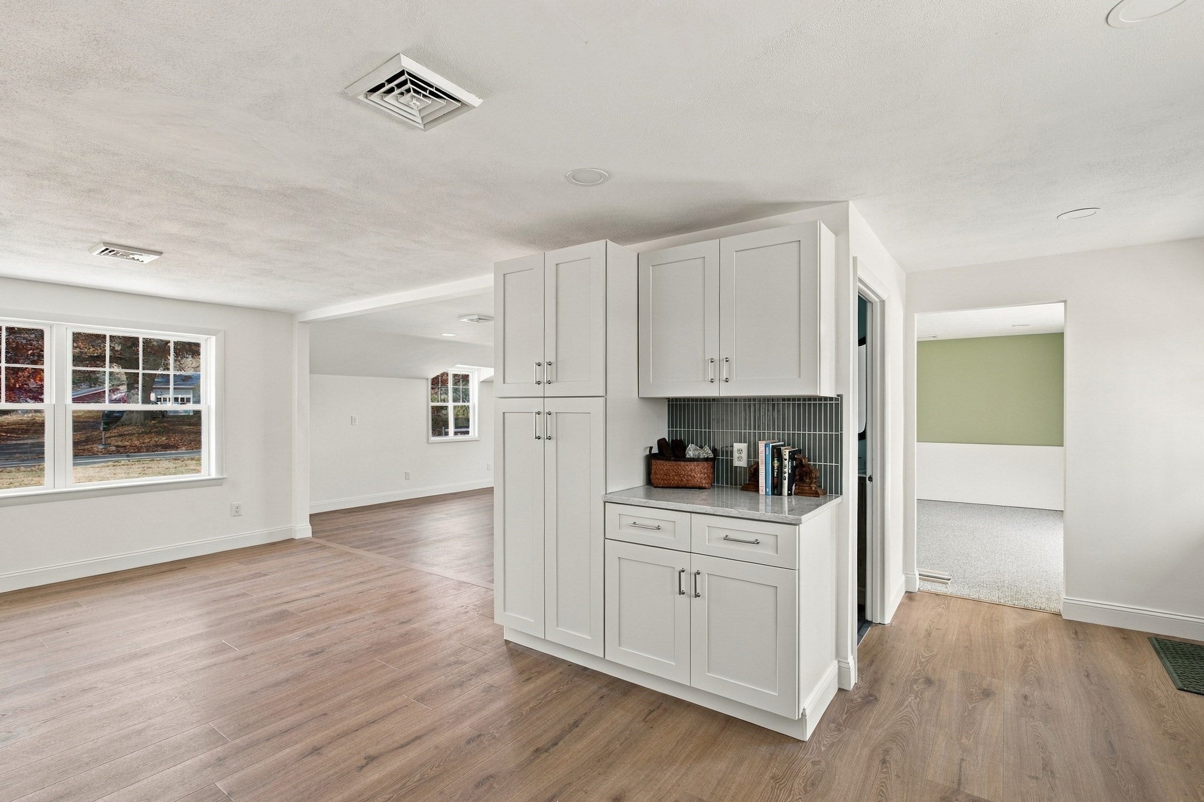
Lovingly renovated and thoughtfully designed Ramblewood Ranch on half an acre. This 3 bed, 1.5 bath home offers easy single-level living with an oversized sunken living room and a formal den with sliders out to the back patio. The kitchen features shaker cabinets, quartz countertops, a gorgeous soldier pattern green tile backsplash, and all new stainless appliances, including a gas range. But the star of the kitchen is the trio of windows that frame the space and overlook the tree-lined backyard. It opens directly to the dining area, giving you connected but separate spaces for cooking and hosting. The full bath is roomy and practical, with a white subway tiled shower and tub, plus a brand new washer and dryer. Off the den, you’ll find a stylish powder room. All the important elements of the home have also been done, including a new roof, new windows throughout, brand new heating and cooling, luxury flooring, a 200 amp electrical panel, new driveway and connections to city water, sewer, and natural gas. Intentional design, colors and materials brings warmth and personality to an almost entirely new home. Located within walking distance of three area schools, plus shopping and other area amenities. Schedule your private showing today!
| 4 hours ago | Listing updated with changes from the MLS | |
| 4 hours ago | Listing first seen on site |

The property listing data and information, or the Images, set forth herein were provided to MLS Property Information Network, Inc. from third party sources, including sellers, lessors, landlords, and public records, and were compiled by MLS Property Information Network, Inc. The property listing data and information, and the Images, are for the personal, non-commercial use of consumers having a good faith interest in purchasing, leasing or renting listed properties of the type displayed to them and may not be used for any purpose other than to identify prospective properties which such consumers may have a good faith interest in purchasing, leasing or renting. MLS Property Information Network, Inc. and its subscribers disclaim any and all representations and warranties as to the accuracy of the property listing data and information, or as to the accuracy of any of the Images, set forth herein.
Last checked 2026-11-05 05:06 PM UTC