Save
Ask
Tour
Hide
Share
$1,399,999
New Listing

5 Emerson Rd
Canton, MA 02021

For Sale|Single Family Residence|Active
5
Beds
4
Total Baths
3
Full Baths
1
Partial Bath
3,715
SqFt
$377
/SqFt
1999
Built
Subdivision:
Eagle Farm Estates/ Canton Woods
County:
Norfolk

Due to Coronavirus health concerns, we're offering personal 1-1 online video walkthrough tours where possible.
Upcoming Open Houses
Due to COVID-19, we recommend you verify Open Houses before attending.
Sat, Nov 7, 11:00 AM - 12:30 PM
Sun, Nov 8, 12:00 PM - 2:00 PM
5 Emerson Rd5 Emerson Rd5 Emerson Rd5 Emerson Rd
Save
Ask
Tour
Hide
Share

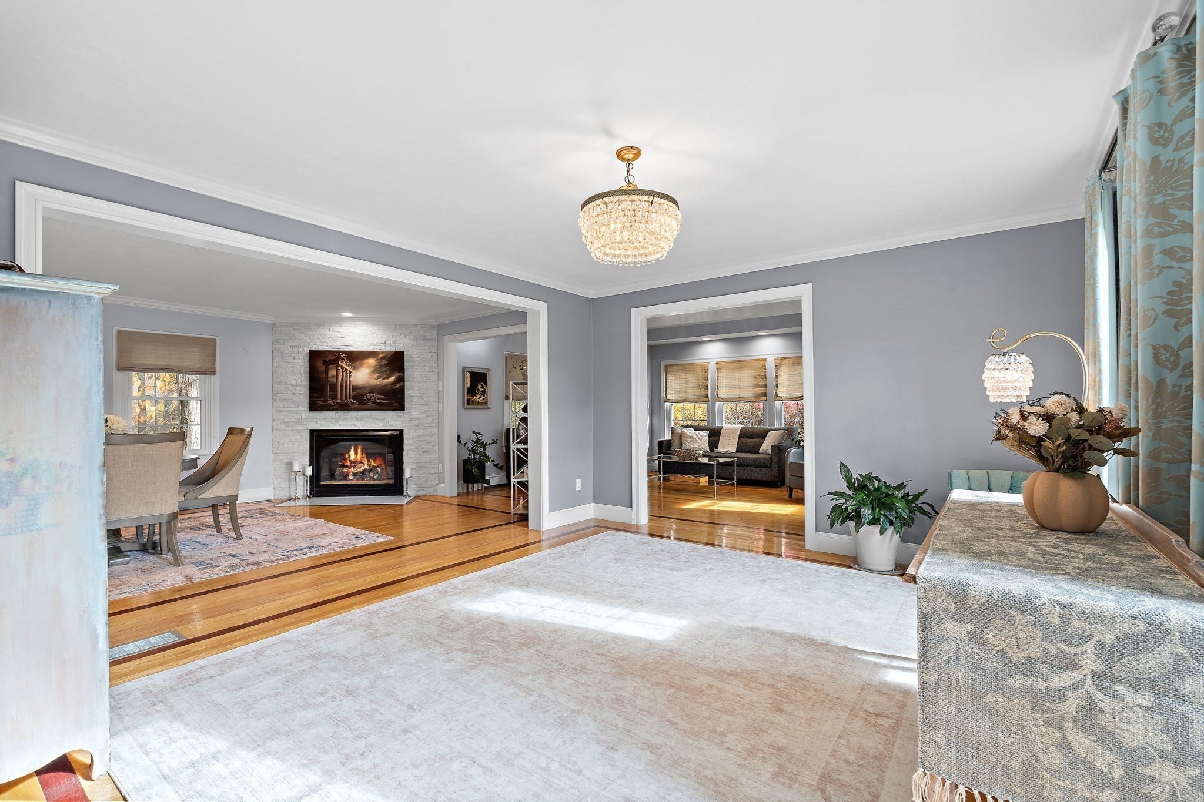
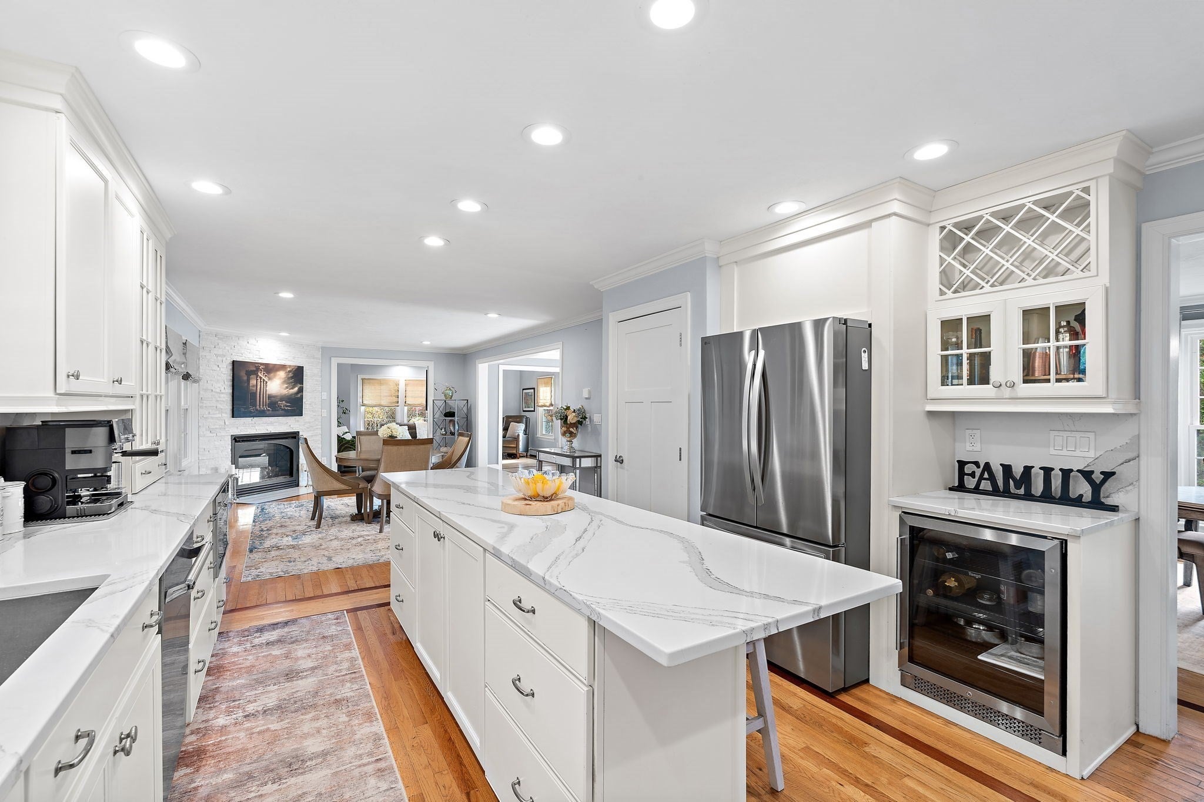
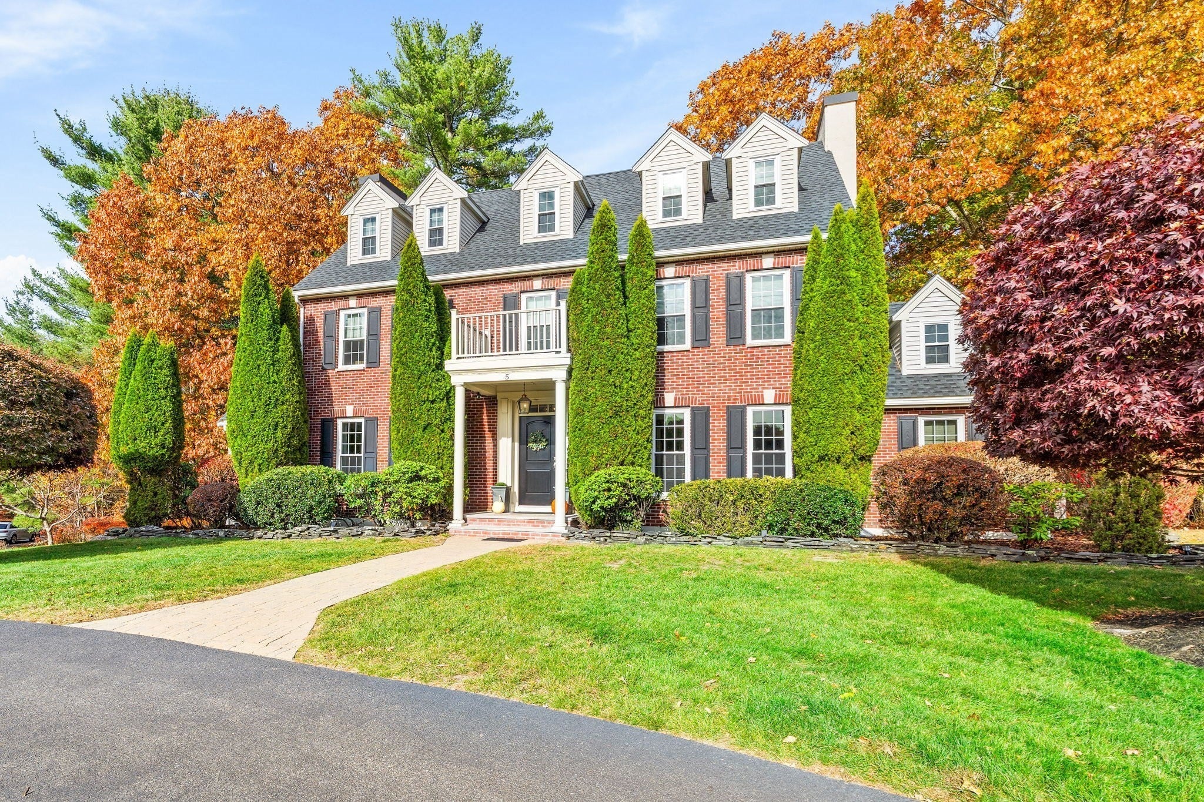
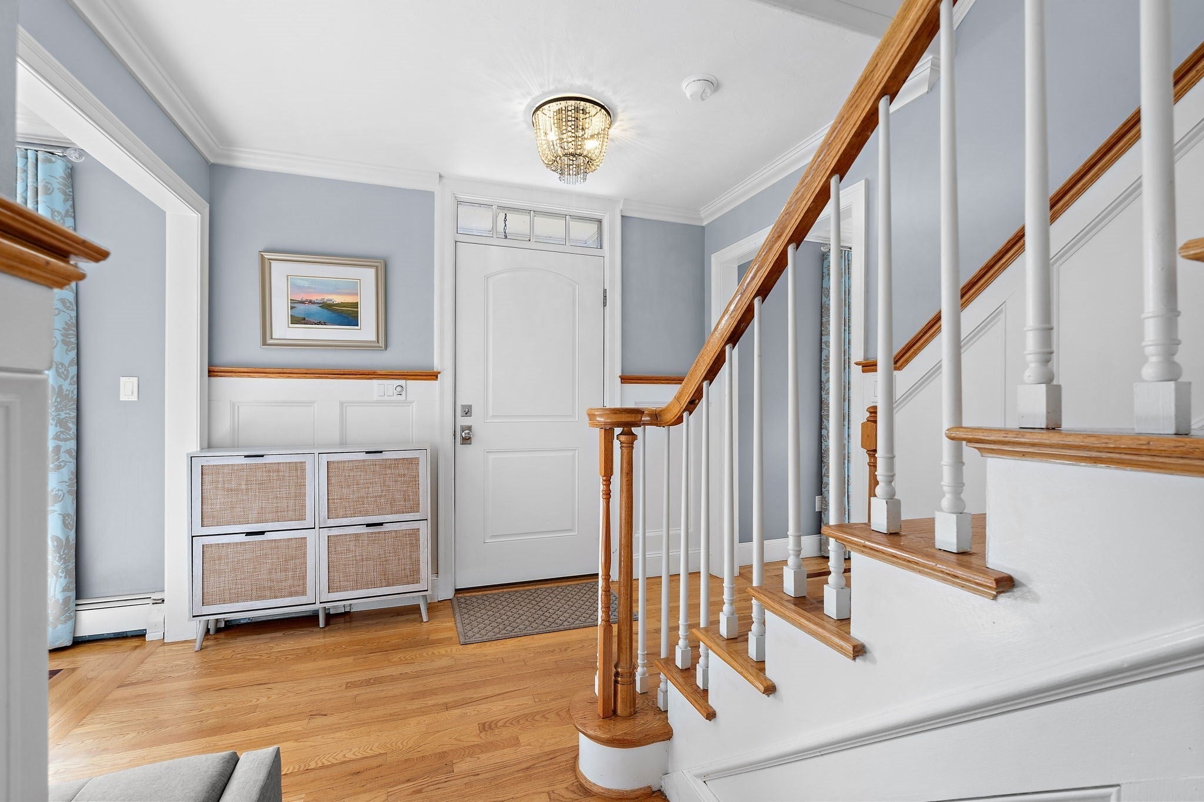
This exceptionally grand colonial style Brick home, situated on over an acre of land on a well-manicured corner lot, is nestled in the heart of the much desired Eagle Farm Estates(A.K.A Canton woods). This home has been renovated with tasteful updates throughout. With a well-designed, expansive, open floor plan featuring three levels of living space and boasting 11 total rooms, 5 generous sized bedrooms and 3.5 bathrooms. Hardwood flooring throughout the main living level and all bedrooms. The custom-built gourmet kitchen offers an oversized island, Luxury appliances, Quartz countertops and back splash and fireside eat-in kitchen (breakfast nook). Enjoy a relaxing evening in the warm and inviting family room, living room or den. Step outside to the entertainment size deck (24x11) overlooking an idyllic natural landscape- enjoy a low-maintenance retreat. Updates and Upgrades too many to mention- see attached feature sheet for expansive list. Your search for the perfect home will lead you straight to 5 Emerson Road!

Save
Ask
Tour
Hide
Share
Listing Snapshot
Price 
$1,399,999
Days On Site 
0 Days
Bedrooms 
5
Inside Area (SqFt) 
3,715 sqft
Total Baths 
4
Full Baths 
3
Partial Baths 
1
Lot Size 
1.29 Acres
Year Built 
1999
MLS Number 
73599131
Status 
Active
Property Tax 
$11,410
HOA/Condo/Coop Fees 
N/A
Sq Ft Source 
N/A
Friends & Family
Recent Activity
4 hours agoListing updated with changes from the MLS
4 hours agoListing first seen on site
General Features
Acres 
1.29
Attached Garage 
Yes
Disclosures 
Public Record has the home listed as 4 bedrooms. Room on the 3rd floor is 5th Bedroom.
Foundation 
Concrete Perimeter
Garage 
Yes
Garage Spaces 
2
Parking 
PavedAttachedOff StreetDrivewayGarage
Parking Spaces 
8
Property Sub Type 
Single Family Residence
Sewer 
Public Sewer
SqFt Above 
3715
SqFt Below 
1078
SqFt Total 
3715
Style 
Colonial
Water Source 
Public
Zoning 
SRAA
Interior Features
Appliances 
Gas Water HeaterRangeDishwasherDisposalMicrowaveRefrigeratorFreezerWasherDryerWine RefrigeratorRange HoodPlumbed For Ice Maker
Basement 
FullWalk-Out AccessInterior EntryConcreteUnfinished
Cooling 
Central AirZoned
Electric 
220 Volts
Fireplace 
Yes
Fireplaces 
1
Flooring 
TileHardwood
Heating 
Natural GasForced AirZoned
Interior 
Central VacuumWalk-In Closet(s)Recessed Lighting
Laundry Features 
Gas Dryer HookupWasher Hookup
Window Features 
Insulated WindowsScreens
Bathroom 1 
Dimensions - 6.5x5.666666666Level - FirstArea - 36
Bathroom 2 
Dimensions - 10.75x6.833333333Level - SecondArea - 73
Bathroom 3 
Dimensions - 9.083333333x8.75Level - SecondArea - 79
Bedroom 2 
Dimensions - 16.5x13.333333333Level - SecondArea - 220
Bedroom 3 
Dimensions - 16.5x10.75Level - SecondArea - 177
Bedroom 4 
Dimensions - 16.5x21.25Level - ThirdArea - 350
Bedroom 5 
Dimensions - 15.916666666x21.25Level - ThirdArea - 338
Dining Room 
Dimensions - 16.5x13.333333333Level - FirstArea - 220
Family Room 
Dimensions - 13.25x17.333333333Level - FirstArea - 229
Kitchen 
Dimensions - 16.666666666x13.083333333Level - FirstArea - 218
Living Room 
Dimensions - 14.833333333x12.916666666Level - FirstArea - 191
Master Bedroom 
Dimensions - 14.583333333x17.666666666Level - SecondArea - 257
Save
Ask
Tour
Hide
Share
Exterior Features
Construction Details 
Frame
Exterior 
Rain GuttersStorageGarden
Lot Features 
Corner LotGentle Sloping
Other Structures 
Storage
Patio And Porch 
Patio
Roof 
Shingle
Windows/Doors 
Insulated WindowsScreens
Community Features
Community Features 
ParkGolf
Schools
School District
Unknown
Elementary School
Hansen
Middle School
Galvin
High School
Chs
Listing courtesy of Lauren Moore of Century 21 Custom Home Realty


The property listing data and information, or the Images, set forth herein were provided to MLS Property Information Network, Inc. from third party sources, including sellers, lessors, landlords, and public records, and were compiled by MLS Property Information Network, Inc. The property listing data and information, and the Images, are for the personal, non-commercial use of consumers having a good faith interest in purchasing, leasing or renting listed properties of the type displayed to them and may not be used for any purpose other than to identify prospective properties which such consumers may have a good faith interest in purchasing, leasing or renting. MLS Property Information Network, Inc. and its subscribers disclaim any and all representations and warranties as to the accuracy of the property listing data and information, or as to the accuracy of any of the Images, set forth herein.

Last checked 2026-11-05 05:06 PM UTC

Neighborhood & Commute
Source: Walkscore
Disclosure: Community information and market data powered by Constellation Data Labs. Information is deemed reliable but not guaranteed.
Save
Ask
Tour
Hide
Share